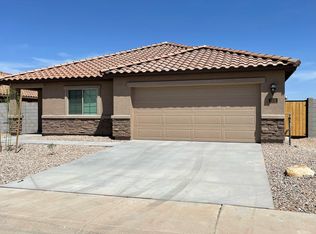
Discover this delightful 5-bedroom, 3-bathroom home that offers a perfect blend of modern features and affordability. Enhance your curb appeal with beautifully landscaped front yard and an inviting large covered porch. The spacious backyard boasts a massive covered patio along with a secure, fenced yard, ideal for outdoor entertaining. The first floor of the Thatcher layout is designed for openness and comfort, featuring a bright dining area with two large windows. At the heart of the home is a chef-inspired kitchen equipped with impressive upgrades, including a breakfast bar that overlooks a roomy family area. One of the well-appointed bedrooms is conveniently located on the main floor, close to a full bathroom.
For sale
$359,999
1536 E INOUYE Drive, Casa Grande, AZ 85122
5beds
2,519sqft
Single Family Residence
Built in 2021
7,201 Square Feet Lot
$-- Zestimate®
$143/sqft
$65/mo HOA
What's special
- 235 days
- 44
- 0
Zillow last checked:
Listing updated:
Listed by:
Isaac Murray 480-725-6483,
eXp Realty,
Matthew C Chick 480-980-7078,
eXp Realty
Source: ARMLS,MLS#: 6971981
Facts & features
Interior
Bedrooms & bathrooms
- Bedrooms: 5
- Bathrooms: 3
- Full bathrooms: 3
Heating
- Electric
Cooling
- Central Air, Ceiling Fan(s), Programmable Thmstat
Appliances
- Included: Refrigerator, Built-in Microwave, Dishwasher, Disposal, Electric Range, Electric Oven
- Laundry: Inside
Features
- Granite Counters, Pantry, Full Bth Master Bdrm
- Has basement: No
- Has fireplace: No
Interior area
- Total structure area: 2,519
- Total interior livable area: 2,519 sqft
Property
Parking
- Total spaces: 4
- Parking features: Garage, Open
- Garage spaces: 2
- Uncovered spaces: 2
Features
- Stories: 2
- Spa features: None
- Fencing: Block
Lot
- Size: 7,201 Square Feet
- Features: Desert Front, Gravel/Stone Front, Auto Timer H2O Front
Details
- Parcel number: 50503206
Construction
Type & style
- Home type: SingleFamily
- Property subtype: Single Family Residence
Materials
- Stucco, Wood Frame, Painted, Block
- Roof: Tile
Condition
- Year built: 2021
Details
- Builder name: LGI HOMES
Utilities & green energy
- Sewer: Public Sewer
- Water: City Water
Community & HOA
Community
- Subdivision: MISSION RANCH
HOA
- Has HOA: Yes
- Services included: Maintenance Grounds
- HOA fee: $65 monthly
- HOA name: Mission Ranch
- HOA phone: 800-354-0257
Location
- Region: Casa Grande
Financial & listing details
- Price per square foot: $143/sqft
- Tax assessed value: $357,212
- Annual tax amount: $2,515
- Date on market: 1/22/2026
- Cumulative days on market: 226 days
- Listing terms: Cash,Conventional,FHA,VA Loan
- Ownership: Fee Simple
Estimated market value
Not available
Estimated sales range
Not available
Not available
Price history
| Date | Event | Price |
|---|---|---|
| 9/5/2026 | Listed for sale | $359,999$143/sqft |
Source: eXp Realty #6971981 Report a problem | ||
| 7/7/2026 | Contingent | $359,999$143/sqft |
Source: eXp Realty #6971981 Report a problem | ||
| 5/17/2026 | Price change | $359,999-4%$143/sqft |
Source: eXp Realty #6971981 Report a problem | ||
| 3/23/2026 | Price change | $374,999-6.3%$149/sqft |
Source: eXp Realty #6971981 Report a problem | ||
| 1/22/2026 | Listed for sale | $399,999+5.3%$159/sqft |
Source:  ARMLS #6971981 Report a problem ARMLS #6971981 Report a problem | ||
| 12/1/2025 | Listing removed | $380,000$151/sqft |
Source: ARMLS #6918203 Report a problem | ||
| 11/8/2025 | Price change | $380,000-3.8%$151/sqft |
Source: ARMLS #6918203 Report a problem | ||
| 9/11/2025 | Listed for sale | $395,000+13.2%$157/sqft |
Source: ARMLS #6918203 Report a problem | ||
| 9/15/2023 | Listing removed | -- |
Source: ARMLS #6594676 Report a problem | ||
| 9/8/2023 | Listed for rent | $2,600$1/sqft |
Source: ARMLS #6594676 Report a problem | ||
| 4/22/2022 | Sold | $348,900$139/sqft |
Source: ARMLS #6240115 Report a problem | ||
| 5/22/2021 | Pending sale | $348,900$139/sqft |
Source: ARMLS #6240115 Report a problem | ||
Public tax history
| Year | Property taxes | Tax assessment |
|---|---|---|
| 2026 | $2,515 +5.8% | $35,721 +4.4% |
| 2025 | $2,378 -2% | $34,210 -15.1% |
| 2024 | $2,426 +775.9% | $40,314 +36.4% |
| 2023 | $277 -2.6% | $29,558 +910.5% |
| 2022 | $284 +5.1% | $2,925 |
| 2021 | $271 +4.4% | $2,925 |
| 2020 | $259 +2.4% | $2,925 -6.3% |
| 2019 | $253 +2.7% | $3,120 |
| 2018 | $247 +5.4% | $3,120 -8.2% |
| 2017 | $234 | $3,400 |
| 2016 | -- | -- |
| 2014 | -- | $1,360 |
Find assessor info on the county website
Monthly payment
Est. payment
Payment breakdown
Explore the cost of this home by adjusting the details. Changes won't be saved.Climate risks
Neighborhood: 85122
Nearby schools
Schools provided by the listing agent
- Elementary: Desert Willow Elementary School
- Middle: Cactus Middle School
- High: Casa Grande Union High School
- District: Casa Grande Elementary District
Source: ARMLS. This data may not be complete. We recommend contacting the local school district to confirm school assignments for this home.

Similar homes
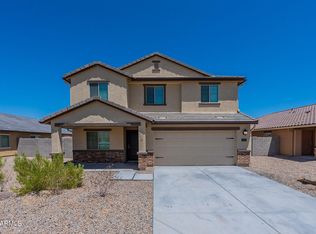
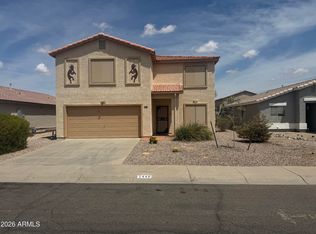
- $349,9003 bd3 ba2.3k sqft1448 E AVENIDA FRESCA Road, Casa Grande, AZ 85122For Sale
 MLS ID #7065832, Jacob Allen, Tradelands Realty. ARMLS
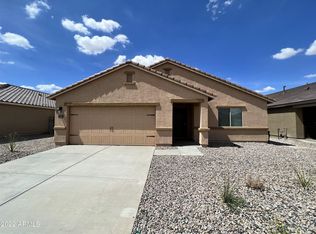
 - $354,9994 bd2 ba2k sqft1361 E AVENIDA KINO --, Casa Grande, AZ 85122For Sale
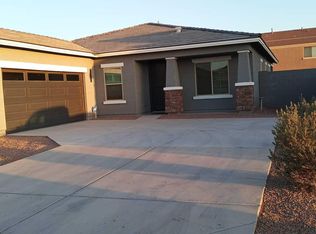 MLS ID #7017305, Stewart White, HomeSmart. ARMLS
 - $350,0006 bd4 ba2.9k sqft949 E WHITE WING Drive, Casa Grande, AZ 85122For Sale
 MLS ID #7041808, Oscar Acuna, Pak Home Realty. ARMLS
 - $333,0005 bd4 ba2.2k sqft1365 E COLORADO Loop, Casa Grande, AZ 85122For Sale
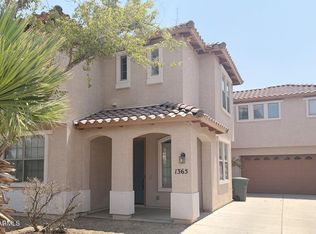 MLS ID #7067419, Gordon Leatherbarrow, 6 Real Estate. ARMLS
