Beautiful 2-story home on a premium corner lot with no neighbors behind! This spacious home features an open floor plan with soaring vaulted ceilings and several custom upgrades throughout. The stunning kitchen is highlighted by a large island with a solid surface wood countertop, a designated coffee bar area, and plenty of space for entertaining. Flexible main floor layout includes a space currently used as a bedroom along with a full bathroom downstairs, plus a custom barn door separating the living space for added style and functionality. Upstairs offers 3 bedrooms, including a large primary suite with an oversized bathroom, along with a versatile loft area perfect for a home office, playroom, or workout space. The backyard is ready for your dream design and includes a large fenced... side yard with endless possibilities.
Major updates already completed including 1 new A/C unit, professionally cleaned ducts, new dishwasher, new irrigation piping, new kitchen sink, and fully paid solar! Enjoy huge savings on your electricity bills with the owned solar system. This home combines comfort, upgrades, flexibility, and energy efficiency in an amazing location!
For sale
Price cut: $6K (7/10)
$379,000
2051 N PINE Place, Casa Grande, AZ 85122
3beds
2,659sqft
:
Get pre-qualified$2,461/mo
Single Family Residence
Built in 2003
7,609 Square Feet Lot
$374,600 Zestimate®
$143/sqft
$70/mo HOA
What's special
Open floor planSpacious homeVersatile loft areaPremium corner lotOversized bathroomFlexible main floor layoutStunning kitchen
- 74 days |
- 157 |
- 8 |
Zillow last checked:
Listing updated:
Listed by:
Darin Wilson 480-440-5826,
Citiea
Source: ARMLS,MLS#: 7026511
Facts & features
Interior
Bedrooms & bathrooms
- Bedrooms: 3
- Bathrooms: 3
- Full bathrooms: 3
Heating
- Electric
Cooling
- Central Air, Ceiling Fan(s)
Appliances
- Included: Dryer, Washer, Refrigerator, Built-in Microwave, Dishwasher, Disposal, Electric Cooktop
- Laundry: Inside
Features
- Non-laminate Counter, High Speed Internet, Upstairs, Breakfast Bar, Vaulted Ceiling(s), Kitchen Island, Pantry, Full Bth Master Bdrm, Laminate Counters
- Flooring: Carpet, Laminate, Tile
- Windows: Low Emissivity Windows, Double Pane Windows
- Has basement: No
- Has fireplace: No
Interior area
- Total structure area: 2,659
- Total interior livable area: 2,659 sqft
Property
Parking
- Total spaces: 4
- Parking features: Direct Access
- Garage spaces: 2
- Uncovered spaces: 2
Features
- Stories: 2
- Patio & porch: Covered
- Spa features: None
- Fencing: Block
Lot
- Size: 7,609 Square Feet
- Features: East/West Exposure, Sprinklers In Rear, Sprinklers In Front, Corner Lot, Desert Front, Dirt Back, Gravel/Stone Front, Auto Timer H2O Front, Auto Timer H2O Back
Details
- Parcel number: 50587290
Construction
Type & style
- Home type: SingleFamily
- Architectural style: Other
- Property subtype: Single Family Residence
Materials
- Stucco, Wood Frame, Painted
- Roof: Tile
Condition
- Year built: 2003
Utilities & green energy
- Sewer: Public Sewer
- Water: City Water
Green energy
- Energy efficient items: Solar Panels
Community & HOA
Community
- Features: Biking/Walking Path
- Subdivision: MISSION VALLEY PHASE 1B
HOA
- Has HOA: Yes
- Services included: Maintenance Grounds, Street Maint
- HOA fee: $70 monthly
- HOA name: Mission Valley HOA
- HOA phone: 602-437-4777
Location
- Region: Casa Grande
Financial & listing details
- Price per square foot: $143/sqft
- Tax assessed value: $285,538
- Annual tax amount: $1,803
- Date on market: 5/11/2026
- Cumulative days on market: 74 days
- Listing terms: Cash,Conventional,FHA,VA Loan
- Ownership: Fee Simple
Estimated market value
$374,600
$356,000 - $393,000
$2,271/mo
Price history
| Date | Event | Price |
|---|---|---|
| 7/10/2026 | Price change | $379,000-1.6%$143/sqft |
Source:  ARMLS #7026511 Report a problem ARMLS #7026511 Report a problem | ||
| 5/11/2026 | Listed for sale | $385,000+6.9%$145/sqft |
Source: ARMLS #7026511 Report a problem | ||
| 2/16/2022 | Sold | $360,000+1.4%$135/sqft |
Source: ARMLS #6335520 Report a problem | ||
| 1/17/2022 | Contingent | $355,000$134/sqft |
Source: ARMLS #6335520 Report a problem | ||
| 12/30/2021 | Listed for sale | $355,000+132%$134/sqft |
Source: ARMLS #6335520 Report a problem | ||
| 8/11/2016 | Sold | $153,000-3.2%$58/sqft |
Source: ARMLS #5436299 Report a problem | ||
| 5/2/2016 | Price change | $158,000-0.6%$59/sqft |
Source: Realty ONE Group #5436299 Report a problem | ||
| 3/3/2016 | Price change | $159,000-3.6%$60/sqft |
Source: Keller Williams - Chandler/Sun Lakes #5339099 Report a problem | ||
| 12/11/2015 | Price change | $164,900-2.9%$62/sqft |
Source: Keller Williams - Chandler/Sun Lakes #5339099 Report a problem | ||
| 10/25/2015 | Price change | $169,800-1.6%$64/sqft |
Source: Keller Williams - Chandler/Sun Lakes #5339099 Report a problem | ||
| 9/24/2015 | Listed for sale | $172,500+5.1%$65/sqft |
Source: Keller Williams Legacy One #5339099 Report a problem | ||
| 9/28/2004 | Sold | $164,207$62/sqft |
Source: Public Record Report a problem | ||
Public tax history
| Year | Property taxes | Tax assessment |
|---|---|---|
| 2026 | $1,803 +6.2% | $28,553 +4.4% |
| 2025 | $1,698 -2.4% | $27,341 -16.1% |
| 2024 | $1,740 +1.6% | $32,582 +34.3% |
| 2023 | $1,713 -6.1% | $24,252 -9.1% |
| 2022 | $1,824 +6% | $26,668 +4.5% |
| 2021 | $1,721 +5.4% | $25,525 +4.3% |
| 2020 | $1,632 +0.9% | $24,462 +58.2% |
| 2019 | $1,618 +3% | $15,462 +1.7% |
| 2018 | $1,571 +4.7% | $15,201 -2.3% |
| 2017 | $1,501 +4.2% | $15,562 |
| 2016 | $1,441 +7.5% | -- |
| 2014 | $1,340 | $9,868 |
| 2013 | -- | -- |
| 2012 | -- | -- |
| 2011 | -- | $11,358 -11.9% |
| 2010 | -- | $12,896 |
| 2009 | -- | -- |
| 2008 | -- | -- |
| 2007 | -- | -- |
| 2006 | -- | -- |
| 2004 | -- | -- |
Find assessor info on the county website
Monthly payment
Est. payment
Payment breakdown
Explore the cost of this home by adjusting the details. Changes won't be saved.Climate risks
Neighborhood: 85122
Nearby schools
GreatSchools rating
- 2/10Desert Willow Elementary SchoolGrades: PK-8Distance: 0.3 mi
- 3/10Casa Grande Union High SchoolGrades: 9-12Distance: 2.2 mi
- 2/10Cactus Middle SchoolGrades: 6-8Distance: 1.2 mi
Schools provided by the listing agent
- Elementary: Desert Willow Elementary School
- Middle: Cactus Middle School
- High: Vista Grande High School
- District: Casa Grande Elementary District
Source: ARMLS. This data may not be complete. We recommend contacting the local school district to confirm school assignments for this home.
- $307,6004 bd3 ba2.5k sqft2055 N Pine Pl, Casa Grande, AZ 85122Off Market

- $399,9995 bd3 ba3.1k sqft2045 N Pine Pl, Casa Grande, AZ 85122Sold

- $311,0003 bd2 ba1.5k sqft2059 N Pine Pl, Casa Grande, AZ 85122Sold

- $310,0004 bd2 ba1.9k sqft1722 E San Xavier Dr, Casa Grande, AZ 85122Sold
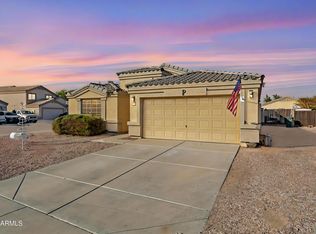
- $260,0006,471 Square Feet2063 N Pine Pl, Casa Grande, AZ 85122Off Market
- $369,100-- bd-- ba3.1k sqft2041 N Pine Pl, Casa Grande, AZ 85122Off Market
- $285,500-- bd-- ba1.6k sqft1723 E San Xavier Dr, Casa Grande, AZ 85122Off Market
- $334,800-- bd-- ba1.9k sqft1726 E San Xavier Dr, Casa Grande, AZ 85122Off Market
A local agent can set up tours, give advice and negotiate with sellers.
Similar homes
- $390,0004 bd2 ba2.4k sqft872 E SETTLERS Trail, Casa Grande, AZ 85122For Sale
 MLS ID #7057444, Andrew Hoyt, HomeSmart Premier. ARMLS
 - $325,0003 bd3 ba2.4k sqft623 W VIOLA Street, Casa Grande, AZ 85122For Sale
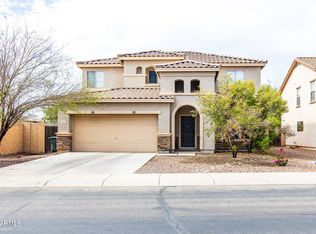 MLS ID #7057177, Jennifer Blankenship, Keller Williams Legacy One Realty. ARMLS
 - $449,9004 bd3 ba3.1k sqft1677 E DIEGO Drive, Casa Grande, AZ 85122For Sale
 MLS ID #7011495, Jennifer Nyman, Realty Executives Arizona Territory. ARMLS
 - $330,0004 bd2 ba1.5k sqft2123 N ST PEDRO Avenue, Casa Grande, AZ 85122For Sale
 MLS ID #7042864, Andrew Myers, Keller Williams Legacy One Realty. ARMLS
 - $379,9995 bd4 ba2.8k sqft1454 E AVENIDA ISABELA --, Casa Grande, AZ 85122For SaleMLS ID #7004290, Jeffery E Tipton, Tipton Realty. ARMLS
- $375,0003 bd3 ba2.3k sqft108 W Ridgeview Trail, Casa Grande, AZ 85122For SaleMLS ID #7054994, Matthew S. Potter, Real Broker. ARMLS
- $355,0004 bd3 ba2.8k sqft649 W VIOLA Street, Casa Grande, AZ 85122For SaleMLS ID #7049284, Gordon Leatherbarrow, 6 Real Estate. ARMLS
- $429,5005 bd3 ba3.2k sqft2179 N ST FRANCIS Place, Casa Grande, AZ 85122For SaleMLS ID #7011543, Torie Holley, HomeSmart Premier. ARMLS
- $430,0004 bd2 ba2.3k sqft1386 E AVENIDA ISABELA --, Casa Grande, AZ 85122For SaleMLS ID #7023659, Darin Wilson, Citiea. ARMLS
- $460,0003 bd2 ba1.9k sqft119 W ROCK CREEK Place, Casa Grande, AZ 85122For SaleMLS ID #7057006, Jesse Shreffler, Omni Homes International. ARMLS
- $438,0003 bd2 ba2.4k sqft1207 E CLEARVIEW Drive, Casa Grande, AZ 85122For SaleMLS ID #7037891, Tara Jones, Opendoor Brokerage, LLC. ARMLS
- $365,0003 bd2 ba1.7k sqft2904 N SUMMER Lane, Casa Grande, AZ 85122For SaleMLS ID #7031967, Kimberly King, Realty ONE Group. ARMLS
- $379,9954 bd3 ba2.5k sqft232 S LA AMADOR Trail, Casa Grande, AZ 85194For SaleMLS ID #7024492, Kelly Larsen, ProManage Realty, LLC. ARMLS
- $424,9003 bd3 ba1.7k sqft455 E SHELLIE Court, Casa Grande, AZ 85122For SaleMLS ID #7031539, Jonathan Minerick, HomeCoin.com. ARMLS
- $477,4003 bd3 ba2.7k sqft893 W TORREY PINES Boulevard, Casa Grande, AZ 85122For SaleMLS ID #7026669, Michael Larson, Limitless Real Estate. ARMLS
- $450,0003 bd2 ba1.8k sqft1326 E 11TH Street, Casa Grande, AZ 85122For SaleMLS ID #6974929, Susan L Spillers, List With Freedom, Inc.. ARMLS
- $430,0003 bd2 ba1.8k sqft1247 E SUNSET Drive, Casa Grande, AZ 85122For SaleMLS ID #6943743, Robin Keeling, Wise Choice Properties. ARMLS
- $325,0004 bd2 ba2.2k sqft404 E Paseo De Isabella --, Casa Grande, AZ 85122For SaleMLS ID #6907306, Charity Brian, Axen Realty, LLC. ARMLS
- $314,9904 bd2 ba1.6k sqft502 E GABRILLA Drive, Casa Grande, AZ 85122For SaleMLS ID #7013063, Alexandra Muniz, eXp Realty. ARMLS
- $485,0005 bd3 ba2.9k sqft1858 N MANDEVILLE Lane, Casa Grande, AZ 85122For SaleMLS ID #7041331, Madelein Marie Franco Chavez, Pak Home Realty. ARMLS
