$5,000 toward closing costs or a rate buy-down! Welcome to your ultimate family haven with room to grow in Mission Royale II! This upgraded, almost 2,600 sq ft home is perfectly designed for family life. Step inside to soaring vaulted ceilings and unique, virtually indestructible luxury vinyl plank flooring throughout. The open layout centers around a chef's kitchen with engineered quartz countertops and newer stainless appliances, overlooking a bright family room. French doors open to a rare desert luxury: a private backyard with real green grass, full sprinkler system, and a covered patio. This flexible floor plan features 4 spacious bedrooms, including a main-floor room ideal for a guest space or office. Upstairs, the massive primary suite boasts two Key Highlights:
Flexible Living: Four spacious bedrooms, including a convenient main-floor guest room. The expansive primary suite is a true retreat with two walk-in closets and a spa-like en suite. Originally designed for flexibility, this suite can easily be converted into two separate rooms to create a 5-bedroom home.
Charming Details: Secondary upstairs bedrooms feature built-in window seats, perfect for reading nooks or creative spaces.
Premium Systems: Enjoy a whole-house water softener and alkaline drinking water system, plus a fresh, designer-neutral palette throughout.
Storage & Space: A large 3-car tandem garage comes fully equipped with built-in cabinets and overhead ceiling racks.
Situated on a quiet, low-traffic street just steps from the community park and pool, this home offers the upgrades you want and the space you need. Don't settle for the ordinary--experience a home that is truly move-in ready and built to impress.
Schedule your private tour today!
For sale
Price cut: $10K (7/27)
$369,995
232 S LA AMADOR Trail, Casa Grande, AZ 85194
4beds
2,595sqft
:
Get pre-qualified$2,451/mo
Single Family Residence
Built in 2007
7,530 Square Feet Lot
$-- Zestimate®
$143/sqft
$142/mo HOA
What's special
Covered patioOpen layoutFull sprinkler systemMassive primary suiteSpa-like en suiteFrench doorsTwo walk-in closets
- 69 days |
- 401 |
- 17 |
Zillow last checked:
Listing updated:
Listed by:
Kelly Larsen 480-326-3443,
ProManage Realty, LLC
Source: ARMLS,MLS#: 7024492
Facts & features
Interior
Bedrooms & bathrooms
- Bedrooms: 4
- Bathrooms: 3
- Full bathrooms: 3
Heating
- Heat Pump
Cooling
- Heat Pump, Central Air, Ceiling Fan(s)
Appliances
- Included: Dishwasher, Gas Range, Gas Oven
- Laundry: Inside
Features
- Pantry, Non-laminate Counter, Double Vanity, Upstairs, Eat-in Kitchen, Vaulted Ceiling(s), Kitchen Island, Full Bth Master Bdrm, Separate Shwr & Tub
- Flooring: Carpet, Vinyl
- Windows: Screens, Double Pane Windows
- Has basement: No
- Has fireplace: No
Interior area
- Total structure area: 2,595
- Total interior livable area: 2,595 sqft
Property
Parking
- Total spaces: 2
- Parking features: Garage
- Garage spaces: 2
Features
- Stories: 2
- Has spa: Yes
- Spa features: Heated
- Fencing: Back Yard,Block
Lot
- Size: 7,530 Square Feet
- Features: Sprinklers In Rear, Sprinklers In Front, Desert Front, Grass Back
Details
- Parcel number: 50538298
Construction
Type & style
- Home type: SingleFamily
- Property subtype: Single Family Residence
Materials
- Stucco, Wood Frame
- Foundation: Slab
- Roof: Tile
Condition
- Year built: 2007
Utilities & green energy
- Sewer: Public Sewer
- Water: Pvt Water Company
Community & HOA
Community
- Features: Pool, Community Spa, Playground, Biking/Walking Path
- Subdivision: MISSION ROYALE PHASE 3 PARCEL 2
HOA
- Has HOA: Yes
- Services included: Maintenance Grounds
- HOA fee: $142 monthly
- HOA name: Mission Royale
- HOA phone: 602-957-9191
Location
- Region: Casa Grande
Financial & listing details
- Price per square foot: $143/sqft
- Tax assessed value: $238,076
- Annual tax amount: $1,681
- Date on market: 6/5/2026
- Cumulative days on market: 69 days
- Listing terms: Cash,Conventional
- Ownership: Fee Simple
Estimated market value
Not available
Estimated sales range
Not available
Not available
Price history
| Date | Event | Price |
|---|---|---|
| 7/27/2026 | Price change | $369,995-2.6%$143/sqft |
Source:  ARMLS #7024492 Report a problem ARMLS #7024492 Report a problem | ||
| 7/16/2026 | Price change | $379,995-1%$146/sqft |
Source: ARMLS #7024492 Report a problem | ||
| 7/10/2026 | Price change | $383,995-0.3%$148/sqft |
Source: ARMLS #7024492 Report a problem | ||
| 6/5/2026 | Listed for sale | $384,995+6.9%$148/sqft |
Source: ARMLS #7024492 Report a problem | ||
| 10/19/2022 | Sold | $360,000+2.9%$139/sqft |
Source: ARMLS #6455065 Report a problem | ||
| 9/19/2022 | Pending sale | $349,999$135/sqft |
Source: ARMLS #6455065 Report a problem | ||
| 9/17/2022 | Price change | $349,999-6.7%$135/sqft |
Source: ARMLS #6455065 Report a problem | ||
| 9/10/2022 | Price change | $375,000-4.6%$145/sqft |
Source: ARMLS #6455065 Report a problem | ||
| 8/28/2022 | Price change | $393,000-4.1%$151/sqft |
Source: ARMLS #6455065 Report a problem | ||
| 8/25/2022 | Listed for sale | $409,900+15.5%$158/sqft |
Source: ARMLS #6455065 Report a problem | ||
| 2/24/2022 | Sold | $355,000+1.7%$137/sqft |
Source: ARMLS #6339513 Report a problem | ||
| 1/11/2022 | Pending sale | $349,000$134/sqft |
Source: ARMLS #6339513 Report a problem | ||
| 1/8/2022 | Listed for sale | $349,000+119.5%$134/sqft |
Source: ARMLS #6339513 Report a problem | ||
| 8/10/2012 | Listing removed | $159,000$61/sqft |
Source: West USA Realty Revelation #4347361 Report a problem | ||
| 7/8/2012 | Listed for sale | $159,000$61/sqft |
Source: West USA Realty Revelation #4347361 Report a problem | ||
| 2/19/2012 | Listing removed | $159,000$61/sqft |
Source: West USA Realty Revelation #4347361 Report a problem | ||
| 6/25/2011 | Price change | $159,000+23.4%$61/sqft |
Source: West USA Realty Revelation #4347361 Report a problem | ||
| 4/10/2011 | Listed for sale | $128,900-32.9%$50/sqft |
Source: Golden Touch Realty #4565579 Report a problem | ||
| 4/6/2011 | Sold | $192,238+20.9%$74/sqft |
Source: Public Record Report a problem | ||
| 1/2/2011 | Price change | $159,000+76.7%$61/sqft |
Source: West USA Realty Revelation #4347361 Report a problem | ||
| 11/10/2010 | Price change | $90,000-43.4%$35/sqft |
Source: West USA Realty Revelation #4347361 Report a problem | ||
| 10/18/2010 | Price change | $159,000+74.7%$61/sqft |
Source: West USA Realty Revelation #4347361 Report a problem | ||
| 8/11/2010 | Price change | $91,000-27.2%$35/sqft |
Source: West USA Realty Revelation #4438709 Report a problem | ||
| 7/23/2010 | Price change | $125,000+31.6%$48/sqft |
Source: West USA Realty Revelation Report a problem | ||
| 7/1/2010 | Price change | $95,000-9.5%$37/sqft |
Source: West USA Realty Revelation #4347361 Report a problem | ||
| 6/5/2010 | Price change | $105,000-16%$40/sqft |
Source: West USA Realty Revelation #4347361 Report a problem | ||
| 4/10/2010 | Price change | $125,000-13.8%$48/sqft |
Source: West USA Realty Revelation #4347361 Report a problem | ||
| 3/28/2010 | Listed for sale | $145,000-32%$56/sqft |
Source: West USA Realty Revelation #4347361 Report a problem | ||
| 6/29/2007 | Sold | $213,226$82/sqft |
Source: Public Record Report a problem | ||
Public tax history
| Year | Property taxes | Tax assessment |
|---|---|---|
| 2026 | $1,681 +5% | $23,807 +3.1% |
| 2025 | $1,601 +6.5% | $23,099 -15.5% |
| 2024 | $1,504 +1.6% | $27,337 +37.8% |
| 2023 | $1,479 -5.8% | $19,832 -10% |
| 2022 | $1,571 +3% | $22,042 +5.3% |
| 2021 | $1,524 +5.4% | $20,934 +2.4% |
| 2020 | $1,446 +0.9% | $20,452 +57.5% |
| 2019 | $1,433 -1.1% | $12,988 +8% |
| 2018 | $1,448 +4.7% | $12,022 -0.6% |
| 2017 | $1,383 +4.2% | $12,091 |
| 2016 | $1,327 +7.3% | -- |
| 2014 | $1,237 | $8,278 |
| 2013 | -- | -- |
| 2012 | -- | -- |
| 2011 | -- | $9,298 -9.3% |
| 2010 | -- | $10,252 |
| 2009 | -- | -- |
| 2008 | -- | -- |
Find assessor info on the county website
Monthly payment
Est. payment
Payment breakdown
Explore the cost of this home by adjusting the details. Changes won't be saved.Climate risks
Neighborhood: Mission Royale
Nearby schools
GreatSchools rating
- 2/10Palo Verde SchoolGrades: PK-8Distance: 3.7 mi
- 5/10Vista GrandeGrades: 9-12Distance: 2.9 mi
- 3/10Casa Grande Middle SchoolGrades: 6-8Distance: 4.8 mi
Schools provided by the listing agent
- Elementary: Cholla Elementary School
- Middle: Casa Grande Middle School
- High: Casa Grande Union High School
- District: Casa Grande Elementary District
Source: ARMLS. This data may not be complete. We recommend contacting the local school district to confirm school assignments for this home.
- $306,800-- bd-- ba1.7k sqft228 S La Amador Trl, Casa Grande, AZ 85194Off Market
- $303,6003 bd2 ba1.8k sqft236 S La Amador Trl, Casa Grande, AZ 85194Off Market

- $344,0004 bd3 ba2k sqft240 S La Amador Trl, Casa Grande, AZ 85194Off Market
- $372,7003 bd2 ba1.9k sqft224 S La Amador Trl, Casa Grande, AZ 85194Off Market

- $341,600-- bd-- ba2.2k sqft231 S La Amador Trl, Casa Grande, AZ 85194Off Market
- $320,0003 bd2 ba1.9k sqft227 S La Amador Trl, Casa Grande, AZ 85194Sold
- $497,4003 bd3 ba2.5k sqft244 S La Amador Trl, Casa Grande, AZ 85194Off Market
- $354,1004 bd3 ba2.5k sqft235 S La Amador Trl, Casa Grande, AZ 85194Off Market
A local agent can set up tours, give advice and negotiate with sellers.
Similar homes
- $349,9004 bd2 ba1.5k sqft2564 E Alvaro Trail, Casa Grande, AZ 85194For Sale
 MLS ID #7050107, Monica Coker, HomeSmart. ARMLS
 - $350,0002 bd3 ba1.8k sqft337 N RAINBOW Way, Casa Grande, AZ 85194For Sale
 MLS ID #7064563, Patricia Simpson, Citiea. ARMLS
 - $309,9004 bd2 ba1.7k sqft2395 E ALIDA Trail, Casa Grande, AZ 85194For Sale
 MLS ID #7061342, Danielle M. Nichols, The Maricopa Real Estate Company. ARMLS
 - $425,0002 bd2 ba1.7k sqft144 S LOS CIELOS Lane, Casa Grande, AZ 85194For Sale
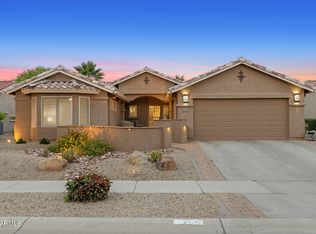 MLS ID #7022207, George Laughton, EveryPlace. ARMLS
 - $340,0002 bd2 ba1.4k sqft2427 E HANCOCK Trail, Casa Grande, AZ 85194For SaleMLS ID #6973199, Willard Erickson, West USA Realty. ARMLS
- $419,0002 bd2 ba1.7k sqft2651 E SAN RICARDO Trail, Casa Grande, AZ 85194For SaleMLS ID #7063862, Julie Patricia Schilling, Elite Real Estate Pros. ARMLS
- $378,0004 bd3 ba2k sqft1278 W CALLE TUBERIA --, Casa Grande, AZ 85194For SaleMLS ID #6983961, Elizabeth Lau, DeLex Realty. ARMLS
- $359,9994 bd2 ba1.8k sqft1643 N HESTER Trail, Casa Grande, AZ 85122For SaleMLS ID #7037364, Sara R Dumond, Delex Realty. ARMLS
- $420,0004 bd3 ba2k sqft1838 N HUBBARD Lane, Casa Grande, AZ 85122For SaleMLS ID #7059730, Leslie Morga, HomeSmart Premier. ARMLS
- $369,9004 bd3 ba1.8k sqft2069 E BROOKLYN Drive, Casa Grande, AZ 85122For SaleMLS ID #7029490, Brisa Ramos, eXp Realty. ARMLS
- $350,0004 bd2 ba2.1k sqft206 W BLUE LAGOON Drive, Casa Grande, AZ 85122For SaleMLS ID #7039608, Christopher Neil Dudley, Redfin Corporation. ARMLS
- $345,0004 bd3 ba1.8k sqft1631 E PAUL Drive, Casa Grande, AZ 85122For SaleMLS ID #7021743, David Morgan, HomeSmart Premier. ARMLS
- $389,0004 bd2 ba2.4k sqft872 E SETTLERS Trail, Casa Grande, AZ 85122For SaleMLS ID #7057444, Andrew Hoyt, HomeSmart Premier. ARMLS
- $444,9004 bd3 ba3.1k sqft1677 E DIEGO Drive, Casa Grande, AZ 85122For SaleMLS ID #7011495, Jennifer Nyman, Realty Executives Arizona Territory. ARMLS
- $325,0003 bd3 ba2.4k sqft623 W VIOLA Street, Casa Grande, AZ 85122For SaleMLS ID #7057177, Jennifer Blankenship, Keller Williams Legacy One Realty. ARMLS
- $370,0004 bd2 ba1.8k sqft1545 E MASON Drive, Casa Grande, AZ 85122For SaleMLS ID #7020088, Tamela Haddad, EveryPlace. ARMLS
- $420,0005 bd3 ba3.1k sqft221 W Tahiti Drive, Casa Grande, AZ 85122For SaleMLS ID #7060192, Shannon Behrmann, Berkshire Hathaway HomeServices Arizona Properties. ARMLS
- $419,0004 bd3 ba1.8k sqft1640 E WALTER Drive, Casa Grande, AZ 85122For SaleMLS ID #7062685, Jessica Y Bang, HomeSmart. ARMLS
- $400,0003 bd2 ba2.1k sqft2724 N MULBERRY Place, Casa Grande, AZ 85122For SaleMLS ID #7059331, Brandon Baumruk, The BrokerEDGE. ARMLS
- $363,0003 bd2 ba1.4k sqft5500 E SAVANNA Lane, Coolidge, AZ 85128For SaleMLS ID #7055417, Christopher D Adams, Real Broker. ARMLS
