Lovingly maintained, this beautiful single-level home in desirable Coyote Ranch offers an open-concept floor plan designed for comfortable living
and effortless entertaining, both indoors and out. The spacious kitchen features granite countertops, breakfast bar, making it the perfect gathering
place for family and friends. The expansive primary
suite serves as a private retreat with dual vanities, a relaxing soaking tub, a separate walk-in
shower, a generous walk-in closet, and direct access to
the covered patio.
The guest bedrooms offers excellent space and closet storage.
Step outside to an easy-care backyard with blooming, low-water-use landscaping and a south-facing
covered patio--perfect for enjoying your
morning coffee or evening cocktails year-round.
Attached two-car garag dedicated workshop and storage space, plus a detached single-car
garage for additional parking. A double gate
provides convenient on-site RV parking complete with full hookups, including electric, water, and
sewer connections.
Additional upgrades include updated flooring, updated appliances, and upgraded kitchen and
bathroom faucets, making this move-in-ready home
an exceptional opportunity.
Listing agent is related to sellers.
For sale
Price cut: $5K (8/13)
$455,000
119 W ROCK CREEK Place, Casa Grande, AZ 85122
3beds
1,919sqft
Single Family Residence
Built in 2007
0.26 Acres Lot
$-- Zestimate®
$237/sqft
$88/mo HOA
What's special
Open-concept floor planSpacious kitchenUpdated flooringPrivate retreatBreakfast barGenerous walk-in closetGranite countertops
- 29 days |
- 252 |
- 11 |
Zillow last checked:
Listing updated:
Listed by:
Jesse Shreffler 520-858-4327,
Omni Homes International
Source: ARMLS,MLS#: 7057006
Facts & features
Interior
Bedrooms & bathrooms
- Bedrooms: 3
- Bathrooms: 2
- Full bathrooms: 2
Heating
- Forced Air, Natural Gas
Cooling
- Central Air
Appliances
- Included: Water Softener Owned, Reverse Osmosis, Built-in Microwave, Dishwasher, Disposal, Gas Range, Gas Oven, Water Purifier
- Laundry: Inside
Features
- High Speed Internet, Granite Counters, Double Vanity, Breakfast Bar, Full Bth Master Bdrm, Separate Shwr & Tub
- Flooring: Carpet, Vinyl, Tile
- Windows: Screens, Double Pane Windows, Vinyl Frame
- Has basement: No
- Has fireplace: No
Interior area
- Total structure area: 1,919
- Total interior livable area: 1,919 sqft
Property
Parking
- Total spaces: 4
- Parking features: Detached Garage, RV Access/Parking, RV Gate
- Garage spaces: 2
- Uncovered spaces: 2
Features
- Stories: 1
- Patio & porch: Patio
- Exterior features: RV Hookup
- Spa features: None
- Fencing: Perimeter,Back Yard,Block
Lot
- Size: 0.26 Acres
- Features: North/South Exposure, Gravel/Stone Front, Gravel/Stone Back, Irrigation Front, Irrigation Back
Details
- Parcel number: 50471030
Construction
Type & style
- Home type: SingleFamily
- Architectural style: Ranch
- Property subtype: Single Family Residence
- Attached to another structure: Yes
Materials
- Stucco, Wood Frame
- Roof: Tile
Condition
- Year built: 2007
Details
- Builder name: GDC
Utilities & green energy
- Sewer: Public Sewer
- Water: Pvt Water Company
- Utilities for property: Phone Available
Community & HOA
Community
- Features: Biking/Walking Path
- Security: Security System Owned
- Subdivision: PEBBLE TRAIL UNIT 4 LOT 29 SEC 5-6S-6E 11326 SQ FT .26 AC
HOA
- Has HOA: Yes
- Services included: No Fees
- HOA fee: $264 quarterly
- HOA name: COYOTE RANCH
- HOA phone: 602-437-4777
Location
- Region: Casa Grande
Financial & listing details
- Price per square foot: $237/sqft
- Tax assessed value: $361,065
- Annual tax amount: $2,737
- Date on market: 7/22/2026
- Cumulative days on market: 29 days
- Listing terms: Cash,Conventional,FHA,VA Loan
- Ownership: Fee Simple
- Road surface type: Asphalt
Estimated market value
Not available
Estimated sales range
Not available
Not available
Price history
| Date | Event | Price |
|---|---|---|
| 8/13/2026 | Price change | $455,000-1.1%$237/sqft |
Source:  ARMLS #7057006 Report a problem ARMLS #7057006 Report a problem | ||
| 7/22/2026 | Listed for sale | $460,000-2.1%$240/sqft |
Source: ARMLS #7057006 Report a problem | ||
| 5/11/2023 | Sold | $470,000-1.1%$245/sqft |
Source: ARMLS #6537474 Report a problem | ||
| 4/19/2023 | Pending sale | $475,000$248/sqft |
Source: ARMLS #6537474 Report a problem | ||
| 3/31/2023 | Listed for sale | $475,000+45.6%$248/sqft |
Source: ARMLS #6537474 Report a problem | ||
| 12/2/2005 | Sold | $326,290$170/sqft |
Source: Public Record Report a problem | ||
Public tax history
| Year | Property taxes | Tax assessment |
|---|---|---|
| 2026 | $2,737 +6.2% | $36,106 +1.3% |
| 2025 | $2,577 -2.4% | $35,642 -19.5% |
| 2024 | $2,642 +1.5% | $44,291 +31.3% |
| 2023 | $2,602 -5.9% | $33,732 -14.3% |
| 2022 | $2,765 +5.9% | $39,381 +5.5% |
| 2021 | $2,609 +5.4% | $37,338 +3% |
| 2020 | $2,476 +1% | $36,255 +58.4% |
| 2019 | $2,451 +3% | $22,888 +2.8% |
| 2018 | $2,380 +4.8% | $22,254 +12.2% |
| 2017 | $2,270 +4.5% | $19,843 |
| 2016 | $2,172 +7.6% | -- |
| 2014 | $2,019 | $14,856 |
| 2013 | -- | -- |
| 2012 | -- | -- |
| 2011 | -- | $17,707 -6.2% |
| 2010 | -- | $18,884 |
| 2009 | -- | -- |
| 2008 | -- | -- |
| 2007 | -- | -- |
| 2006 | -- | -- |
| 2005 | -- | -- |
| 2004 | -- | -- |
| 2003 | -- | -- |
Find assessor info on the county website
Monthly payment
Est. payment
Payment breakdown
Explore the cost of this home by adjusting the details. Changes won't be saved.Climate risks
Neighborhood: 85122
Nearby schools
GreatSchools rating
- 6/10Mccartney Ranch Elementary SchoolGrades: PK-8Distance: 0.5 mi
- 3/10Casa Grande Union High SchoolGrades: 9-12Distance: 1.1 mi
- 3/10Villago Middle SchoolGrades: 6-8Distance: 1.3 mi
Schools provided by the listing agent
- Elementary: McCartney Ranch Elementary School
- Middle: Villago Middle School
- High: Casa Grande Union High School
- District: Casa Grande Elementary District
Source: ARMLS. This data may not be complete. We recommend contacting the local school district to confirm school assignments for this home.
- $374,100-- bd-- ba1.8k sqft133 W Rock Creek Pl, Casa Grande, AZ 85122Off Market
- $439,900-- bd-- ba2.2k sqft105 W Rock Creek Pl, Casa Grande, AZ 85122Off Market
- $407,0003 bd2 ba1.9k sqft104 W Granite Trl, Casa Grande, AZ 85122Off Market

- $389,2003 bd2 ba1.5k sqft116 E Granite Trl, Casa Grande, AZ 85122Off Market
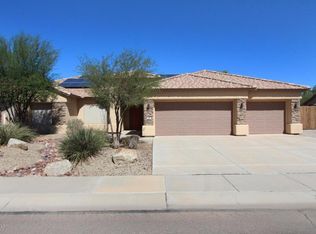
- $550,8003 bd2 ba2.4k sqft120 W Granite Trl, Casa Grande, AZ 85122Off Market
- $365,600-- bd-- ba1.4k sqft147 W Rock Creek Pl, Casa Grande, AZ 85122Off Market
- $349,600-- bd-- ba1.7k sqft132 E Granite Trl, Casa Grande, AZ 85122Off Market
- $465,2003 bd3 ba2k sqft110 W Rock Creek Pl, Casa Grande, AZ 85122Off Market
A local agent can set up tours, give advice and negotiate with sellers.
Similar homes
- $489,9993 bd2 ba2.3k sqft586 W CASA GRANDE LAKES Boulevard N, Casa Grande, AZ 85122For Sale
 MLS ID #6943475, Jesus Haro, Maple & Main Real Estate. ARMLS
 - $430,0003 bd2 ba1.8k sqft1247 E SUNSET Drive, Casa Grande, AZ 85122For Sale
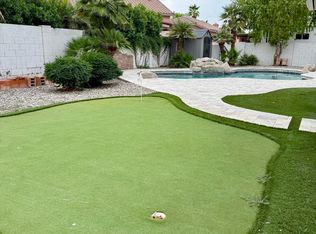 MLS ID #6943743, Robin Keeling, Wise Choice Properties. ARMLS
 - $433,0003 bd2 ba2.4k sqft1207 E CLEARVIEW Drive, Casa Grande, AZ 85122For Sale
 MLS ID #7037891, Tara Jones, Opendoor Brokerage, LLC. ARMLS
 - $374,9003 bd3 ba2.3k sqft1448 E AVENIDA FRESCA Road, Casa Grande, AZ 85122For Sale
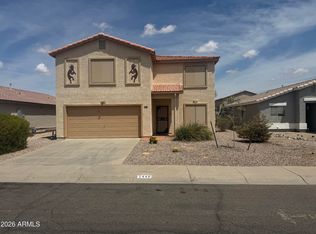 MLS ID #7065832, Jacob Allen, Tradelands Realty. ARMLS
 - $349,9003 bd2 ba1.9k sqft178 W PACIFIC Drive, Casa Grande, AZ 85122For SaleMLS ID #7058207, Diana DiVello, DeLex Realty. ARMLS
- $435,0003 bd2 ba1.8k sqft1326 E 11TH Street, Casa Grande, AZ 85122For SaleMLS ID #7061549, Susan L Spillers, List With Freedom, Inc.. ARMLS
- $350,0003 bd2 ba1.5k sqft2855 N Westridge Ln, Casa Grande, AZ 85122For SaleMLS ID #11919065, Daisy Farmer, Copper Crown Realty. My State MLS
- $--4 bd3 ba2.5k sqft1359 E 11th St, Casa Grande, AZ 85122AuctionAuction.com 1
- $400,0003 bd2 ba2.1k sqft2724 N MULBERRY Place, Casa Grande, AZ 85122For SaleMLS ID #7059331, Brandon Baumruk, The BrokerEDGE. ARMLS
- $369,9003 bd3 ba2.3k sqft108 W Ridgeview Trail, Casa Grande, AZ 85122For SaleMLS ID #7054994, Matthew S. Potter, Real Broker. ARMLS
- $520,0004 bd2 ba2.4k sqft2077 N LAKE SHORE Drive, Casa Grande, AZ 85122For SaleMLS ID #6836052, Beatrice M. Lueck, Long Realty- ROX Real Estate. ARMLS
- $259,9003 bd2 ba2k sqft970 W DIAMOND RIM Drive, Casa Grande, AZ 85122For SaleMLS ID #7068589, Darin Wilson, Citiea. ARMLS
- $359,6004 bd3 ba2.2k sqft3914 N TULSA Lane, Casa Grande, AZ 85122For SaleMLS ID #7058197, Blake Keathley, Everystate, Inc. ARMLS
- $379,0003 bd3 ba2.6k sqft2051 N PINE Place, Casa Grande, AZ 85122For SaleMLS ID #7026511, Darin Wilson, Citiea. ARMLS
- $299,0003 bd2 ba1.8k sqft177 W ATLANTIC Drive, Casa Grande, AZ 85122For SaleMLS ID #7057916, Kelly Anderson, HomeSmart Success. ARMLS
- $350,0004 bd2 ba2.1k sqft578 W Racine Loop, Casa Grande, AZ 85122For SaleMLS ID #7013099, Aphrodite Lenasch, West USA Realty. ARMLS
- $357,9004 bd2 ba2k sqft1361 E AVENIDA KINO --, Casa Grande, AZ 85122For SaleMLS ID #7017305, Stewart White, HomeSmart. ARMLS
- $319,0003 bd2 ba1.9k sqft1794 N PARKSIDE Lane, Casa Grande, AZ 85122For SaleMLS ID #7033072, Benny Gutierrez, Tierra Antigua Realty. ARMLS
- $344,9004 bd3 ba2.4k sqft594 E PALO VERDE Street, Casa Grande, AZ 85122For SaleMLS ID #7046244, Jacarri I Meriwether, Everystate, Inc. ARMLS
- $339,0004 bd3 ba2.8k sqft649 W VIOLA Street, Casa Grande, AZ 85122For SaleMLS ID #7049284, Gordon Leatherbarrow, 6 Real Estate. ARMLS
