Welcome to your dream home! This stunning 3 bed, 2 bath with an office home in a desired no HOA neighborood features elegant travertine floors throughout and beautifully remodeled bathrooms with matching travertine finishes. The kitchen boasts gorgeous granite countertops, perfect for cooking and entertaining.
Step outside to a newly remodeled pool area surrounded by travertine creating a luxurious and inviting space to relax or host gatherings. Plus, enjoy your own putting green for some fun practice right at home. The property includes a spacious 3 car garage, double RV gates, RV dump and an RV shade for all your vehicle and outdoor storage needs. Additional amenities include a water softener system for your comfort and convenience.
For sale
$430,000
1247 E SUNSET Drive, Casa Grande, AZ 85122
3beds
1,818sqft
:
Get pre-qualified$2,712/mo
Single Family Residence
Built in 1997
10,714 Square Feet Lot
$-- Zestimate®
$237/sqft
$-- HOA
What's special
Double rv gatesRv dump
- 263 days |
- 605 |
- 32 |
Zillow last checked:
Listing updated:
Listed by:
Robin Keeling 520-560-0161,
Wise Choice Properties
Source: ARMLS,MLS#: 6943743
Facts & features
Interior
Bedrooms & bathrooms
- Bedrooms: 3
- Bathrooms: 2
- Full bathrooms: 2
Heating
- Heat Pump, Electric
Cooling
- Heat Pump, Central Air, Ceiling Fan(s)
Appliances
- Included: Water Softener Owned, Built-in Microwave, Dishwasher, Disposal, Electric Cooktop, Built-In Electric Oven
Features
- Smart Home, Granite Counters, Double Vanity, Eat-in Kitchen, Breakfast Bar, Vaulted Ceiling(s), Kitchen Island, Bidet, Full Bth Master Bdrm
- Flooring: Stone
- Windows: Screens
- Has basement: No
- Number of fireplaces: 1
- Fireplace features: Wood Burning, Living Room
Interior area
- Total structure area: 1,818
- Total interior livable area: 1,818 sqft
Property
Parking
- Total spaces: 9
- Parking features: RV Access/Parking, RV Gate, Garage Door Opener
- Garage spaces: 3
- Carport spaces: 1
- Covered spaces: 4
- Uncovered spaces: 5
Features
- Stories: 1
- Patio & porch: Covered
- Exterior features: Rain Gutters, Storage, RV Hookup
- Has private pool: Yes
- Pool features: Outdoor Pool, Play Pool, Diving Pool
- Spa features: None
- Fencing: Back Yard,Block
Lot
- Size: 10,714 Square Feet
- Features: North/South Exposure, Sprinklers In Rear, Sprinklers In Front, Desert Back, Desert Front, Synthetic Grass Back, Auto Timer H2O Front, Auto Timer H2O Back
Details
- Additional structures: Shed(s)
- Parcel number: 505560090
Construction
Type & style
- Home type: SingleFamily
- Property subtype: Single Family Residence
Materials
- Stucco, Wood Frame
- Roof: Tile
Condition
- Year built: 1997
Utilities & green energy
- Sewer: Public Sewer
- Water: Pvt Water Company
Community & HOA
Community
- Subdivision: PUEBLO ESTATES UNIT III
HOA
- Has HOA: No
- Services included: No Fees
Location
- Region: Casa Grande
Financial & listing details
- Price per square foot: $237/sqft
- Tax assessed value: $234,893
- Annual tax amount: $1,819
- Date on market: 11/18/2025
- Cumulative days on market: 263 days
- Listing terms: Cash,Conventional,VA Loan
- Ownership: Fee Simple
- Road surface type: Asphalt
Estimated market value
Not available
Estimated sales range
Not available
Not available
Price history
| Date | Event | Price |
|---|---|---|
| 3/3/2026 | Listed for sale | $430,000$237/sqft |
Source:  ARMLS #6943743 Report a problem ARMLS #6943743 Report a problem | ||
| 2/2/2026 | Contingent | $430,000$237/sqft |
Source: ARMLS #6943743 Report a problem | ||
| 1/6/2026 | Price change | $430,000+7.5%$237/sqft |
Source: ARMLS #6943743 Report a problem | ||
| 11/18/2025 | Listed for sale | $400,000+142.4%$220/sqft |
Source: ARMLS #6943743 Report a problem | ||
| 3/14/2003 | Sold | $165,000+21.3%$91/sqft |
Source: ARMLS #1928753 Report a problem | ||
| 1/30/1998 | Sold | $136,000+466.7%$75/sqft |
Source: Public Record Report a problem | ||
| 5/5/1997 | Sold | $24,000$13/sqft |
Source: Public Record Report a problem | ||
Public tax history
| Year | Property taxes | Tax assessment |
|---|---|---|
| 2026 | $1,923 +5.7% | $23,489 +2.1% |
| 2025 | $1,819 -2% | $23,012 -15.7% |
| 2024 | $1,855 +1.5% | $27,293 +36.6% |
| 2023 | $1,827 -4.5% | $19,986 -8.9% |
| 2022 | $1,914 +5.4% | $21,938 +4.1% |
| 2021 | $1,815 +5% | $21,072 +2.8% |
| 2020 | $1,729 +0.9% | $20,491 +57.5% |
| 2019 | $1,714 +2.6% | $13,013 +2.6% |
| 2018 | $1,671 +19.6% | $12,679 -2.5% |
| 2017 | $1,397 +4.2% | $13,003 |
| 2016 | $1,341 +7.5% | -- |
| 2014 | $1,247 | $9,186 |
| 2013 | -- | -- |
| 2012 | -- | -- |
| 2011 | -- | $10,300 -20.4% |
| 2010 | -- | $12,936 |
| 2009 | -- | -- |
| 2008 | -- | -- |
| 2007 | -- | -- |
| 2006 | -- | -- |
| 2005 | -- | -- |
| 2004 | -- | -- |
| 2003 | -- | -- |
| 2002 | -- | -- |
| 2001 | -- | -- |
Find assessor info on the county website
Monthly payment
Est. payment
Payment breakdown
Explore the cost of this home by adjusting the details. Changes won't be saved.Climate risks
Neighborhood: 85122
Nearby schools
GreatSchools rating
- 3/10Ironwood SchoolGrades: PK-8Distance: 0.3 mi
- 5/10Vista GrandeGrades: 9-12Distance: 1.2 mi
- 2/10Cactus Middle SchoolGrades: 6-8Distance: 1.2 mi
Schools provided by the listing agent
- Elementary: Ironwood School
- Middle: Cactus Middle School
- High: Casa Grande Union High School
- District: Casa Grande Elementary District
Source: ARMLS. This data may not be complete. We recommend contacting the local school district to confirm school assignments for this home.
- $369,7005 bd3 ba2.4k sqft1253 E Sunset Dr, Casa Grande, AZ 85122Off Market
- $292,600-- bd-- ba1.3k sqft1241 E Sunset Dr, Casa Grande, AZ 85122Off Market
- $654,7006 bd5 ba3.8k sqft1227 E Clearview Dr, Casa Grande, AZ 85122Off Market
- $297,500-- bd-- ba1.6k sqft1259 E Sunset Dr, Casa Grande, AZ 85122Off Market
- $328,3003 bd2 ba1.9k sqft1235 E Sunset Dr, Casa Grande, AZ 85122Off Market
- $528,3003 bd3 ba2.9k sqft1268 E Melrose Loop, Casa Grande, AZ 85122Off Market
- $317,5003 bd2 ba1.7k sqft1246 E Sunset Dr, Casa Grande, AZ 85122Off Market
- $406,4004 bd2 ba1.9k sqft1229 E Clearview Dr, Casa Grande, AZ 85122Off Market
A local agent can set up tours, give advice and negotiate with sellers.
Similar homes
- $438,0003 bd2 ba2.4k sqft1207 E CLEARVIEW Drive, Casa Grande, AZ 85122For Sale
 MLS ID #7037891, Tara Jones, Opendoor Brokerage, LLC. ARMLS
 - $435,0003 bd2 ba1.8k sqft1326 E 11TH Street, Casa Grande, AZ 85122For Sale
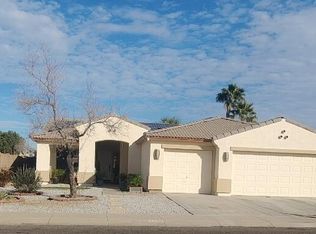 MLS ID #7061549, Susan L Spillers, List With Freedom, Inc.. ARMLS
 - $--4 bd3 ba2.5k sqft1359 E 11th St, Casa Grande, AZ 85122Auction
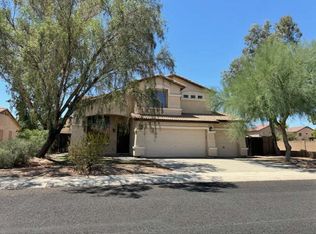 Auction.com 1
 - $460,0003 bd2 ba1.9k sqft119 W ROCK CREEK Place, Casa Grande, AZ 85122For Sale
 MLS ID #7057006, Jesse Shreffler, Omni Homes International. ARMLS
 - $424,9004 bd2 ba2.3k sqft1386 E AVENIDA ISABELA --, Casa Grande, AZ 85122For SaleMLS ID #7023659, Darin Wilson, Citiea. ARMLS
- $400,0003 bd2 ba2.1k sqft2724 N MULBERRY Place, Casa Grande, AZ 85122For SaleMLS ID #7059331, Brandon Baumruk, The BrokerEDGE. ARMLS
- $349,9003 bd2 ba1.9k sqft178 W PACIFIC Drive, Casa Grande, AZ 85122For SaleMLS ID #7058207, Diana DiVello, Delex Realty. ARMLS
- $489,9993 bd2 ba2.3k sqft586 W CASA GRANDE LAKES Boulevard N, Casa Grande, AZ 85122For SaleMLS ID #6943475, Jesus Haro, Maple & Main Real Estate. ARMLS
- $424,9003 bd3 ba1.7k sqft455 E Shellie Ct, Casa Grande, AZ 85122For Sale By Owner
- $331,0004 bd3 ba2.5k sqft1308 E 12TH Street, Casa Grande, AZ 85122For SaleMLS ID #7033047, Tara Jones, Opendoor Brokerage, LLC. ARMLS
- $379,0003 bd3 ba2.6k sqft2051 N PINE Place, Casa Grande, AZ 85122For SaleMLS ID #7026511, Darin Wilson, Citiea. ARMLS
- $322,5004 bd2 ba1.9k sqft1880 E KACHINA Drive, Casa Grande, AZ 85122For SaleMLS ID #7060467, Darin Wilson, Citiea. ARMLS
- $355,0004 bd2 ba2.1k sqft578 W Racine Loop, Casa Grande, AZ 85122For SaleMLS ID #7013099, Aphrodite Lenasch, West USA Realty. ARMLS
- $375,0003 bd3 ba2.3k sqft108 W Ridgeview Trail, Casa Grande, AZ 85122For SaleMLS ID #7054994, Matthew S. Potter, Real Broker. ARMLS
- $349,9003 bd3 ba2.3k sqft204 W ATLANTIC Drive, Casa Grande, AZ 85122For SaleMLS ID #7060411, Darin Wilson, Citiea. ARMLS
- $264,9003 bd2 ba1.6k sqft525 E JUDI Drive, Casa Grande, AZ 85122For SaleMLS ID #7059849, Darin Wilson, Citiea. ARMLS
- $300,0003 bd2 ba1.8k sqft1925 N CAMINO REAL --, Casa Grande, AZ 85122For SaleMLS ID #6994424, Justin Sullivan, Barrett Real Estate. ARMLS
- $425,0005 bd3 ba1.8k sqft502 W 10TH Street, Casa Grande, AZ 85122For SaleMLS ID #6939562, Stacy Ortega, Real Broker. ARMLS
- $254,9003 bd2 ba1.3k sqft1459 N FRENCH Street, Casa Grande, AZ 85122For SaleMLS ID #7057104, Darin Wilson, Citiea. ARMLS
- $319,0003 bd2 ba1.9k sqft1794 N PARKSIDE Lane, Casa Grande, AZ 85122For SaleMLS ID #7033072, Benny Gutierrez, Tierra Antigua Realty. ARMLS
