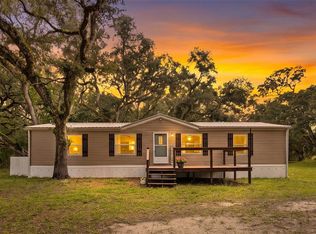
Dive into the serene countryside living with this stunning manufactured home! It boasts a spacious open floor plan, sleek laminate flooring, NO CARPET in sight and a gorgeous wood deck, perfect for morning coffee or relax after work, all nestled on a sprawling one-acre cleared lot. Features include a car port with separate storage space. Plus, there’s an electrifying 840 square foot insulated, climate-controlled workshop/auxiliary building to spark your creativity, with a convenient half bath. All measurements are estimated; buyer and/or buyer's agent need to confirm all measurements.
For sale
$199,900
1536 NE 592ND STREET, OLD TOWN, FL 32680
2beds
1,152sqft
Manufactured Home, Single Family Residence
Built in 1985
1.01 Acres Lot
$-- Zestimate®
$174/sqft
$-- HOA
What's special
Sprawling one-acre cleared lotSpacious open floor planSleek laminate flooringGorgeous wood deck
- 384 days |
- 79 |
- 5 |
Zillow last checked:
Listing updated:
Listed by:
Bradley Gruber 407-810-3938,
WHEATLEY REALTY GROUP 352-227-3834
Source: Stellar MLS,MLS#: G5099770 Originating MLS: Lake and Sumter
Originating MLS: Lake and Sumter
Facts & features
Interior
Bedrooms & bathrooms
- Bedrooms: 2
- Bathrooms: 3
- Full bathrooms: 2
- 1/2 bathrooms: 1
Primary bedroom
- Features: Ceiling Fan(s), Built-in Closet
- Level: First
- Area: 127.69 Square Feet
- Dimensions: 11.3x11.3
Bedroom 1
- Features: Ceiling Fan(s), No Closet
- Level: First
- Area: 126.5 Square Feet
- Dimensions: 11x11.5
Primary bathroom
- Features: Single Vanity, Tub With Shower
- Level: First
Balcony porch lanai
- Level: First
Dining room
- Level: First
- Area: 177.48 Square Feet
- Dimensions: 11.6x15.3
Kitchen
- Level: First
- Area: 135 Square Feet
- Dimensions: 18x7.5
Living room
- Features: Ceiling Fan(s)
- Level: First
- Area: 237 Square Feet
- Dimensions: 15x15.8
Utility room
- Level: First
- Area: 76.84 Square Feet
- Dimensions: 6.8x11.3
Workshop
- Features: Single Vanity, Water Closet/Priv Toilet
- Level: First
- Area: 840 Square Feet
- Dimensions: 24x35
Heating
- Electric
Cooling
- Central Air
Appliances
- Included: Dryer, Electric Water Heater, Range, Washer, Water Softener
- Laundry: Common Area
Features
- Ceiling Fan(s)
- Flooring: Laminate
- Has fireplace: No
Interior area
- Total structure area: 2,372
- Total interior livable area: 1,152 sqft
Video & virtual tour
Property
Parking
- Total spaces: 1
- Parking features: Carport
- Carport spaces: 1
Features
- Levels: One
- Stories: 1
- Patio & porch: Covered, Deck, Front Porch
- Exterior features: Private Mailbox
- Has view: Yes
- View description: Trees/Woods
Lot
- Size: 1.01 Acres
- Features: Cleared
Details
- Additional structures: Workshop
- Parcel number: 1010134544000B0040
- Zoning: RESI
- Special conditions: None
Construction
Type & style
- Home type: MobileManufactured
- Property subtype: Manufactured Home, Single Family Residence
Materials
- Wood Siding
- Foundation: Pillar/Post/Pier
- Roof: Metal
Condition
- New construction: No
- Year built: 1985
Utilities & green energy
- Sewer: Septic Tank
- Water: Well
- Utilities for property: Electricity Connected
Community & HOA
Community
- Pet fee: $0 monthly
- Subdivision: FOREST VIEW
HOA
- Has HOA: No
Location
- Region: Old Town
Financial & listing details
- Price per square foot: $174/sqft
- Tax assessed value: $52,700
- Annual tax amount: $1,239
- Date on market: 7/18/2025
- Cumulative days on market: 385 days
- Listing terms: Cash,Conventional,FHA,USDA Loan,VA Loan
- Ownership: Fee Simple
- Total actual rent: 0
- Electric utility on property: Yes
- Road surface type: Asphalt
- Body type: Double Wide

Bradley Gruber
(407) 810-3938
By pressing Contact Agent, you agree that the real estate professional identified above may call/text you about your search, which may involve use of automated means and pre-recorded/artificial voices. You don't need to consent as a condition of buying any property, goods, or services. Message/data rates may apply. You also agree to our Terms of Use. Zillow does not endorse any real estate professionals. We may share information about your recent and future site activity with your agent to help them understand what you're looking for in a home.
Estimated market value
Not available
Estimated sales range
Not available
$1,750/mo
Price history
| Date | Event | Price |
|---|---|---|
| 11/18/2025 | Price change | $199,900-4.8%$174/sqft |
Source:  Stellar MLS #G5099770 Report a problem Stellar MLS #G5099770 Report a problem | ||
| 10/15/2025 | Price change | $210,000-8.3%$182/sqft |
Source: Stellar MLS #G5099770 Report a problem | ||
| 9/5/2025 | Price change | $229,000-4.2%$199/sqft |
Source: Stellar MLS #G5099770 Report a problem | ||
| 7/18/2025 | Listed for sale | $239,000+32.9%$207/sqft |
Source: Stellar MLS #G5099770 Report a problem | ||
| 7/11/2024 | Listing removed | $179,900$156/sqft |
Source: Stellar MLS #OM658278 Report a problem | ||
| 9/9/2023 | Listed for sale | $179,900$156/sqft |
Source: Stellar MLS #OM658278 Report a problem | ||
| 8/16/2023 | Pending sale | $179,900$156/sqft |
Source: Stellar MLS #OM658278 Report a problem | ||
| 7/11/2023 | Price change | $179,900-14.3%$156/sqft |
Source: Stellar MLS #OM658278 Report a problem | ||
| 6/10/2023 | Price change | $210,000-6.7%$182/sqft |
Source: Stellar MLS #OM658278 Report a problem | ||
| 5/19/2023 | Listed for sale | $225,000+2900%$195/sqft |
Source: Stellar MLS #OM658278 Report a problem | ||
| 1/3/2005 | Sold | $7,500$7/sqft |
Source: Public Record Report a problem | ||
Public tax history
| Year | Property taxes | Tax assessment |
|---|---|---|
| 2025 | $804 -35.1% | $51,759 +2.9% |
| 2024 | $1,239 +7.1% | $50,300 +11.8% |
| 2023 | $1,157 +7.8% | $45,000 +13.9% |
| 2022 | $1,073 +246.2% | $39,500 +95.7% |
| 2021 | $310 | $20,182 +1.4% |
| 2020 | -- | $19,903 +2.3% |
| 2019 | $180 | $19,456 +1.9% |
| 2018 | -- | $19,093 +2.1% |
| 2017 | $180 | $18,700 |
| 2016 | $180 | $18,700 |
| 2015 | $180 | $18,700 -7% |
| 2014 | $180 | $20,100 |
| 2013 | -- | $20,100 |
| 2012 | -- | $20,100 +0.5% |
| 2011 | -- | $19,998 +1.5% |
| 2010 | -- | $19,702 +2.7% |
| 2009 | -- | $19,184 +0.1% |
| 2008 | -- | $19,165 |
| 2007 | -- | $19,165 +2.5% |
| 2006 | -- | $18,698 +3% |
| 2005 | -- | $18,153 +3% |
| 2004 | -- | $17,624 +1.8% |
| 2003 | -- | $17,312 +2.4% |
| 2002 | -- | $16,906 +43.4% |
| 2000 | -- | $11,790 |
Find assessor info on the county website
Monthly payment
Climate risks
Neighborhood: 32680
Nearby schools
GreatSchools rating
- 9/10Old Town Elementary SchoolGrades: PK-5Distance: 3.2 mi
- 3/10Dixie County High SchoolGrades: 7-12Distance: 5.6 mi
- 5/10James M. Anderson Elementary SchoolGrades: PK-6Distance: 6.9 mi
Schools provided by the listing agent
- Middle: Ruth Rains Middle School-DX
- High: Dixie County High School-DX
Source: Stellar MLS. This data may not be complete. We recommend contacting the local school district to confirm school assignments for this home.
- $45,0003.23 acres1975 NE 173rd Ave, Old Town, FL 32680Sold

- $19,5001.01 acres592 Northeast St, Old Town, FL 32680Sold

- $28,000-- bd-- ba-- sqft1903 NE 173rd Ave, Old Town, FL 32680Off Market
- $10,100-- bd-- ba-- sqft1525 NE 592nd St, Old Town, FL 32680Off Market
- $140,900-- bd2 ba1.1k sqft1559 NE 592nd St, Old Town, FL 32680Off Market
- $31,400-- bd1 ba784 sqft1507 NE 592nd St, Old Town, FL 32680Off Market
- $10,000-- bd1 ba768 sqft1585 NE 592nd St, Old Town, FL 32680Off Market
- $89,500-- bd1 ba1k sqft1871 NE 173rd Ave, Old Town, FL 32680Off Market
Similar homes
- $204,9003 bd2 ba1.1k sqft11 NE 434TH STREET, OLD TOWN, FL 32680For Sale
 MLS ID #GC542280, Jessica Vance, UNITED COUNTRY SMITH & ASSOCIATES - NEWBERRY. Stellar MLS
 - $199,0002 bd2 ba960 sqft762 NE 206th Ave, Old Town, FL 32680For Sale

 MLS ID #799388, Vanessa Hart, Hometown Realty of North Fl. Inc.. Dixie-Gilchrist Levy Counties BOR
 - $169,9003 bd2 ba1.2k sqft36 SE 137th Ave, Old Town, FL 32680For Sale
 MLS ID #799677, Sandi Mcgee, MAXREV. Dixie-Gilchrist Levy Counties BOR
 - $220,0003 bd2 ba1.5k sqft1502 NE 644TH STREET, OLD TOWN, FL 32680For Sale
 MLS ID #OM722511, Drew Massey, GAILEY ENTERPRISES REAL ESTATE. Stellar MLS
 - $220,0003 bd2 ba1.4k sqft383 NE 355TH AVENUE, OLD TOWN, FL 32680For SaleMLS ID #GC537897, Jessica Vance, UNITED COUNTRY SMITH & ASSOCIATES - NEWBERRY. Stellar MLS
- $179,9003 bd2 ba1.2k sqft597 SE 633rd St, Old Town, FL 32680For SaleMLS ID #799414, Dewey Hatcher, Hatcher Realty Services, Inc. Steinhatchee. Dixie-Gilchrist Levy Counties BOR
- $210,0003 bd2 ba1.1k sqft39 NE 339th Ave, Old Town, FL 32680For SaleMLS ID #794940, Dianne Chewning, C-21 Dianne Chewning & Associates. Dixie-Gilchrist Levy Counties BOR
- $159,0003 bd2 ba1.1k sqft29 NE 601st St, Old Town, FL 32680For SaleMLS ID #799102, Raymond Rosser, C-21 Dianne Chewning & Associates. Dixie-Gilchrist Levy Counties BOR
- $195,0003 bd2 ba1.3k sqft3455 NE Hwy 349, Old Town, FL 32680For SaleMLS ID #798975, Non Member, Non-Member. Dixie-Gilchrist Levy Counties BOR
- $210,0003 bd2 ba1.1k sqft119 NE 770th St, Old Town, FL 32680For SaleMLS ID #793781, Rhonda Rogers, Hometown Realty of North Fl. Inc.. Dixie-Gilchrist Levy Counties BOR
- $199,9002 bd2 ba864 sqft628 NE 816th Ave, Old Town, FL 32680For SaleMLS ID #799625, Melanie Hutchison, Jim King Realty, Inc. Chiefland. Dixie-Gilchrist Levy Counties BOR
- $239,9003 bd3 ba1.6k sqft117 NE 249th Ave, Old Town, FL 32680For SaleMLS ID #798897, Dewey Hatcher, Hatcher Realty Services, Inc. Steinhatchee. Dixie-Gilchrist Levy Counties BOR
- $159,9003 bd2 ba1.2k sqft56 NE 723rd St, Old Town, FL 32680For SaleMLS ID #799631, Mike Cassidy, Hatcher Realty Services, Inc. Cross City. Dixie-Gilchrist Levy Counties BOR
- $215,0002 bd1 ba720 sqft45 SE 995th St, Old Town, FL 32680For SaleMLS ID #795395, Sonja Reed, Suwannee Realty (Suwannee). Dixie-Gilchrist Levy Counties BOR
- $114,9002 bd2 ba840 sqft355 NE 436th Ave, Old Town, FL 32680For SaleMLS ID #799668, Melanie Hutchison, Jim King Realty, Inc. Chiefland. Dixie-Gilchrist Levy Counties BOR
- $149,0003 bd2 ba1.1k sqft986 NE 386th Ave, Old Town, FL 32686For SaleMLS ID #793649, Raymond Rosser, C-21 Dianne Chewning & Associates. Dixie-Gilchrist Levy Counties BOR
- $239,9003 bd2 ba1.4k sqft279 NE 576th St, Old Town, FL 32680For SaleMLS ID #799654, Melanie Hutchison, Jim King Realty, Inc. Chiefland. Dixie-Gilchrist Levy Counties BOR
- $129,9003 bd2 ba960 sqft1291 SE County Road 349, Old Town, FL 32680For SaleMLS ID #799463, Jamie Martin, Herring Realty Group. Dixie-Gilchrist Levy Counties BOR
- $299,0003 bd2 ba1.7k sqft747 NE 211th Ave, Old Town, FL 32680For SaleMLS ID #799497, Todd Mann, Mann Real Estate. Dixie-Gilchrist Levy Counties BOR
- $230,0002 bd2 ba900 sqft311 NE 316TH AVENUE, OLD TOWN, FL 32680For SaleMLS ID #GC542242, Jessica Vance, UNITED COUNTRY SMITH & ASSOCIATES - NEWBERRY. Stellar MLS
