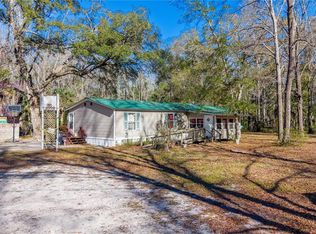
Welcome to 3455 NE Highway 349 ? a beautifully maintained 2023-built mobile home offering the perfect blend of modern comfort and peaceful country living. Situated on a spacious 1-acre lot, this 3-bedroom, 2-bathroom home is ideal for those seeking both convenience and room to spread out. Step inside to discover a bright, open-concept layout featuring a stylish kitchen with ample cabinet space, a center island for entertaining, and seamless flow into the dining and living areas. Natural light fills the home, highlighting the clean finishes and inviting atmosphere throughout. The primary suite offers a relaxing retreat with a spacious bathroom, complete with dual vanities and a large garden tub ? perfect for unwinding after a long day. Two additional bedrooms provide flexibility for family, guests, or a home office. Outside, enjoy the privacy and possibilities of your full acre ? perfect for outdoor activities, gardening, or simply relaxing in a serene setting. A standout feature of this property is the large workshop, offering incredible space for storage, hobbies, or business use. Conveniently located with easy access to nearby amenities while still maintaining a quiet, rural feel, this property is a rare find. Don?t miss your chance to own this move-in ready home with room to live, work, and play! Schedule your showing today!
Active
Price cut: $10K (5/9)
$195,000
3455 NE Hwy 349, Old Town, FL 32680
3beds
1,344sqft
Mobile Home
Built in 2023
1 Acres Lot
$198,900 Zestimate®
$145/sqft
$-- HOA
What's special
Center island for entertainingBright open-concept layoutLarge garden tub
- 118 days |
- 171 |
- 12 |
Zillow last checked:
Listing updated:
Listed by:
Non Member 0,
Non-Member
Source: Dixie-Gilchrist Levy Counties BOR,MLS#: 798975
Facts & features
Interior
Bedrooms & bathrooms
- Bedrooms: 3
- Bathrooms: 2
- Full bathrooms: 2
Rooms
- Room types: Family Room, Kitchen/Dining Combo, Living Room
Primary bedroom
- Features: 1 Master Suite
- Level: Main
Primary bathroom
- Features: Combo Tub & Shower, Dual Sinks, Soaking Tub, Jetted Tub, Makeup Counter
Heating
- Electric
Cooling
- Central Air, Electric
Appliances
- Included: Electric Cooktop, Warming Drawer, Electric Range, Range Hood, Refrigerator, Washer
- Laundry: W/D Hookups
Features
- Ceiling Fan(s), Laminate Counters, Open Floorplan, Split Floor Plan
- Flooring: Carpet, Laminate
- Doors: Sliding Doors
- Windows: Blinds
- Has fireplace: No
- Fireplace features: None
Interior area
- Total structure area: 1,344
- Total interior livable area: 1,344 sqft
Video & virtual tour
Property
Parking
- Parking features: Open, Dirt
- Has uncovered spaces: Yes
Features
- Has spa: Yes
- Spa features: Jetted Tub
Lot
- Size: 1 Acres
- Features: Rectangular Lot, Wooded
- Topography: Level
- Residential vegetation: Wooded, Grassed
Details
- Additional structures: Workshop
- Parcel number: 350913450200010090
Construction
Type & style
- Home type: MobileManufactured
- Property subtype: Mobile Home
Materials
- Vinyl Siding
- Foundation: Pillar/Post/Pier
- Roof: Shingle
Condition
- Year built: 2023
Utilities & green energy
- Sewer: Septic Tank
- Water: Well
Community & HOA
Community
- Subdivision: Clark Subdivision
Location
- Region: Old Town
Financial & listing details
- Price per square foot: $145/sqft
- Annual tax amount: $1,526
- Date on market: 4/8/2026
- Listing terms: Cash,Conventional,FHA,USDA Loan,VA Loan
- Body type: Double Wide
Visit our professional directory to find an agent in your area that can help with your home search.
Visit professional directoryEstimated market value
$198,900
Estimated sales range
Not available
Not available
Price history
| Date | Event | Price |
|---|---|---|
| 7/8/2026 | Contingent | $195,000$145/sqft |
Source:  Stellar MLS #GC538439 Report a problem Stellar MLS #GC538439 Report a problem | ||
| 6/18/2026 | Pending sale | $195,000$145/sqft |
Source: Stellar MLS #GC538439 Report a problem | ||
| 5/9/2026 | Price change | $195,000-4.9%$145/sqft |
Source: Stellar MLS #GC538439 Report a problem | ||
| 3/23/2026 | Listed for sale | $205,000$153/sqft |
Source: Stellar MLS #GC538439 Report a problem | ||
Public tax history
Tax history is unavailable.
Monthly payment
Climate risks
Neighborhood: 32680
Nearby schools
GreatSchools rating
- 9/10Old Town Elementary SchoolGrades: PK-5Distance: 4.1 mi
- 3/10Dixie County High SchoolGrades: 7-12Distance: 7.8 mi
- 5/10James M. Anderson Elementary SchoolGrades: PK-6Distance: 9 mi
Schools provided by the listing agent
- District: Dixie
Source: Dixie-Gilchrist Levy Counties BOR. This data may not be complete. We recommend contacting the local school district to confirm school assignments for this home.
- $138,600-- bd2 ba1k sqft3530 NE 349th Hwy, Old Town, FL 32680Off Market
- $75,0002.32 Acres1455 NE 272nd Ave, Old Town, FL 32680Sold
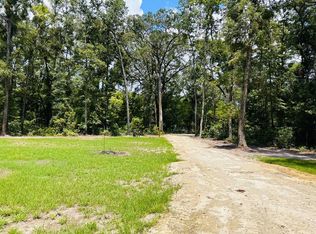
- $118,4002 bd2 ba1.2k sqft61 NE 746th St, Old Town, FL 32680Off Market
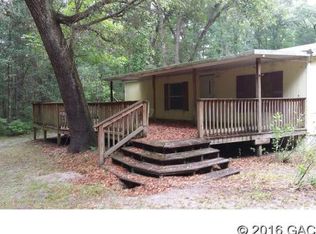
- $20,000-- bd-- ba-- sqft189 NE 746th St, Old Town, FL 32680Off Market
- $154,200-- bd1 ba1.3k sqft1678 NE 272nd Ave, Old Town, FL 32680Off Market
- $--2.33 AcresNE 272nd Ave, Old Town, FL 32680Off Market
- $75,0002.32 Acres1455 NE 272nd Ave #1, Old Town, FL 32680Sold
- $54,0002.33 Acres56 NE 743rd St, Old Town, FL 32680Sold
Similar homes
- $204,9003 bd2 ba1.1k sqft11 NE 434TH STREET, OLD TOWN, FL 32680For Sale
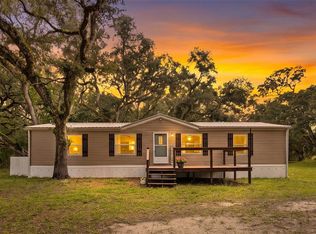
 MLS ID #GC542280, Jessica Vance, UNITED COUNTRY SMITH & ASSOCIATES - NEWBERRY. Stellar MLS
 - $169,9003 bd2 ba1.2k sqft36 SE 137th Ave, Old Town, FL 32680For Sale
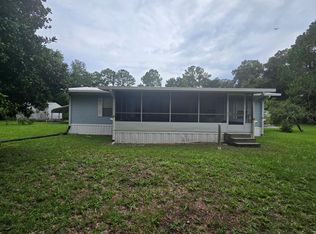
 MLS ID #799677, Sandi Mcgee, MAXREV. Dixie-Gilchrist Levy Counties BOR
 - $220,0003 bd2 ba1.4k sqft383 NE 355TH AVENUE, OLD TOWN, FL 32680For Sale
 MLS ID #GC537897, Jessica Vance, UNITED COUNTRY SMITH & ASSOCIATES - NEWBERRY. Stellar MLS
 - $169,9003 bd2 ba1.1k sqft984 NE 765th St, Old Town, FL 32680For Sale
 MLS ID #131047, Chelsea Morgan, Focus Real Estate Group, Inc.. NFMLS
 - $220,0003 bd2 ba1.5k sqft1502 NE 644TH STREET, OLD TOWN, FL 32680For SaleMLS ID #OM722511, Drew Massey, GAILEY ENTERPRISES REAL ESTATE. Stellar MLS
- $239,9003 bd2 ba1.4k sqft279 NE 576th St, Old Town, FL 32680For SaleMLS ID #799654, Melanie Hutchison, Jim King Realty, Inc. Chiefland. Dixie-Gilchrist Levy Counties BOR
- $210,0003 bd2 ba1.1k sqft39 NE 339th Ave, Old Town, FL 32680For SaleMLS ID #794940, Dianne Chewning, C-21 Dianne Chewning & Associates. Dixie-Gilchrist Levy Counties BOR
- $179,9003 bd2 ba1.2k sqft597 SE 633rd St, Old Town, FL 32680For SaleMLS ID #799414, Dewey Hatcher, Hatcher Realty Services, Inc. Steinhatchee. Dixie-Gilchrist Levy Counties BOR
- $239,9003 bd3 ba1.6k sqft117 NE 249th Ave, Old Town, FL 32680For SaleMLS ID #798897, Dewey Hatcher, Hatcher Realty Services, Inc. Steinhatchee. Dixie-Gilchrist Levy Counties BOR
- $210,0003 bd2 ba1.1k sqft119 NE 770th St, Old Town, FL 32680For SaleMLS ID #793781, Rhonda Rogers, Hometown Realty of North Fl. Inc.. Dixie-Gilchrist Levy Counties BOR
- $199,9002 bd3 ba1.1k sqft1536 NE 592ND STREET, OLD TOWN, FL 32680For SaleMLS ID #G5099770, Bradley Gruber, WHEATLEY REALTY GROUP. Stellar MLS
- $239,9003 bd2 ba1.6k sqft87 NE 544th St, Old Town, FL 32680For SaleMLS ID #799004, Burgandy Arrington, LPT Realty LLC. Dixie-Gilchrist Levy Counties BOR
- $174,9004 bd2 ba1.6k sqft8387 NE Hwy 353, Old Town, FL 32680For SaleMLS ID #799616, Trae Nessmith, Hatcher Realty Services, Inc. Cross City. Dixie-Gilchrist Levy Counties BOR
- $199,9002 bd2 ba864 sqft628 NE 816th Ave, Old Town, FL 32680For SaleMLS ID #799625, Melanie Hutchison, Jim King Realty, Inc. Chiefland. Dixie-Gilchrist Levy Counties BOR
- $199,0002 bd2 ba960 sqft762 NE 206th Ave, Old Town, FL 32680For SaleMLS ID #799388, Vanessa Hart, Hometown Realty of North Fl. Inc.. Dixie-Gilchrist Levy Counties BOR
- $185,0003 bd2 ba1.4k sqft7871 NW 165th St, Trenton, FL 32693For SaleMLS ID #799665, Rebecca Slaughter, Real Broker, LLC. Dixie-Gilchrist Levy Counties BOR
- $220,0003 bd2 ba1k sqft142 NE 202nd Ave, Old Town, FL 32680For SaleMLS ID #130380, Candice Land, United Country Smith & Associates. NFMLS
- $257,0003 bd3 ba784 sqft623 NE 272nd Ave, Old Town, FL 32680For SaleMLS ID #799362, Tyler Sloan, United Country Smith & Associates Trenton. Dixie-Gilchrist Levy Counties BOR
- $259,0003 bd2 ba1.4k sqft1549 NE 642nd St, Old Town, FL 32680For SaleMLS ID #795877, Nancy Zubler Turner, Big Bend Home & Land LLC. Dixie-Gilchrist Levy Counties BOR
- $159,9003 bd2 ba1.2k sqft56 NE 723rd St, Old Town, FL 32680For SaleMLS ID #799631, Mike Cassidy, Hatcher Realty Services, Inc. Cross City. Dixie-Gilchrist Levy Counties BOR
