LIKE-NEW END UNIT TOWNHOME | 4 BED | 3.5 BATH | 2-CAR GARAGE | COSBY HS DISTRICT | OASIS COMMUNITY
Welcome to this like-new, lawn-facing end-unit townhome in the highly sought-after Oasis community by Mainstreet Homes in Chesterfield County. Featuring 4 bedrooms, 3.5 bathrooms, and a 2-car rear-entry garage, this spacious and modern home offers low-maintenance living with upscale finishes and resort-style amenities.
Prime Location:
Conveniently located just off Hull Street and adjacent to Cosby High School, with easy access to shopping, dining, and major commuter routes.
Home Features
End unit with added privacy & extra natural light
4 Bedrooms | 3.5 Bathrooms | 2-Car Garage
Private front & rear composite decks
Open-concept living area perfect for entertaining
Oak staircases & modern laminate flooring
Energy-efficient tankless water heater
Modern Kitchen
Quartz countertops
Ceramic tile backsplash
Stainless steel appliances
Electric cooktop
Large center island
Walk-in pantry
Functional Layout
First Floor: Guest/bonus bedroom with full bath (ideal for guests or home office)
Second Floor: Spacious great room, dining area, and powder room
Third Floor:
Primary (master) bedroom with a beautiful en-suite bath
Two additional bedrooms
Full hall bathroom
Community Amenities (to be built)
Enjoy resort-style living with:
Pool & clubhouse
Fitness center & golf simulator
Pickleball courts
Walking trails & green spaces
Dog park & playgrounds
Availability
Move-in ready by April 19, 2025
Included in Rent
Refrigerator, washer, dryer, dishwasher, microwave, oven, Trash pickup & landscaping
Application Information
Application Fee: Accepts Zillow Applications
Requirements:
Minimum credit score: 680
Monthly family gross income must be at least 2.75x the rent
No evictions or housing judgments
No active bankruptcies
Interior photos are representative; actual photos coming soon.
Owner is a licensed Realtor in Virginia.
Sold for $446,615
$446,615
15360 Oasis Sun Aly, Midlothian, VA 23112
4beds
2,173sqft
Townhouse
Built in ----
-- sqft lot
$459,700 Zestimate®
$206/sqft
$2,846 Estimated rent
Home value
$459,700
$428,000 - $496,000
$2,846/mo
Zestimate® history
Owner options
List your home for rent
$2,846/mo
Rent Zestimate®
Find your next renter with Zillow Rental Manager. Plus, with online applications, you can quickly screen prospective tenants – for free.
$2,846/mo
Rent Zestimate®
Refinance and save
$2,870/mo
Est. payment
Refinancing to a lower rate could help reduce your monthly payments and save thousands over the life of the loan.
$2,870/mo
Est. payment
Explore your selling options
Work with a Zillow partner agent
Leverage their expertise and Zillow's premium Showcase listings to get your home seen by more buyers.
Get startedList with your own agent
Get your home in front of millions of buyers by listing it on Zillow.
Learn how to do itSell it yourself
Take full control of how buyers see your home on Zillow by listing For Sale by Owner (FSBO).
List your homeWhat's special
Like-new lawn-facing end-unit townhomeTwo additional bedroomsLarge center islandWalk-in pantryEnergy-efficient tankless water heaterCeramic tile backsplashElectric cooktop
Zillow last checked:
Listing updated:
Source: Zillow Rentals
Facts & features
Interior
Bedrooms & bathrooms
- Bedrooms: 4
- Bathrooms: 4
- Full bathrooms: 3
- 1/2 bathrooms: 1
Heating
- Forced Air
Cooling
- Central Air
Appliances
- Included: Dishwasher, Dryer, Microwave, Oven, Refrigerator, Washer
- Laundry: In Unit
Features
- Flooring: Hardwood
Interior area
- Total interior livable area: 2,173 sqft
Property
Parking
- Parking features: Attached
- Has attached garage: Yes
- Details: Contact manager
Features
- Exterior features: Heating system: Forced Air
- Pool features: Pool
Details
- Parcel number: 716672154000000
Construction
Type & style
- Home type: Townhouse
- Property subtype: Townhouse
Community & HOA
Community
- Features: Pool
- Deposit fee: $2,695
HOA
- Amenities included: Pool
Location
- Region: Midlothian
Financial & listing details
- Price per square foot: $206/sqft
- Tax assessed value: $65,000
- Annual tax amount: $579
- Date on market: 4/10/2026
- Date available: 04/19/2026
- Lease term: 1 Year
Price history
| Date | Event | Price |
|---|---|---|
| 5/10/2026 | Listing removed | $2,695$1/sqft |
Source: Zillow Rentals Report a problem | ||
| 4/10/2026 | Listed for rent | $2,695$1/sqft |
Source: Zillow Rentals Report a problem | ||
| 7/21/2025 | Sold | $446,615$206/sqft |
Source: Public Record Report a problem | ||
Public tax history
| Year | Property taxes | Tax assessment |
|---|---|---|
| 2025 | $579 | $65,000 |
Find assessor info on the county website
Neighborhood: 23112
Nearby homes
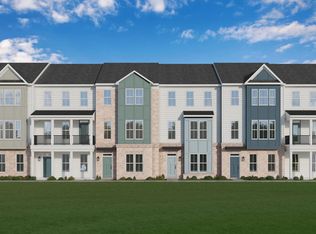
- $459,7004 bd4 ba2.1k sqft15360 Oasis Sun Aly, Chesterfield, VA 23832Off Market
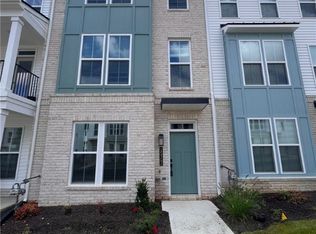
- $421,3704 bd4 ba2k sqft15354 Oasis Sun Aly, Midlothian, VA 23112Sold
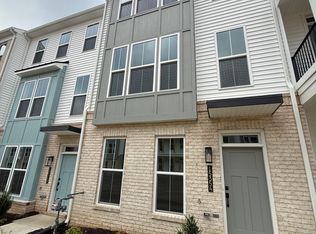
- $430,1004 bd4 ba2k sqft15354 Oasis Sun Aly #1, Midlothian, VA 23112Off Market
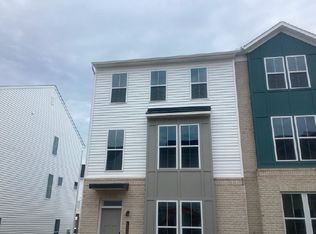
- $438,4654 bd4 ba2.2k sqft15366 Oasis Sun Aly, Midlothian, VA 23112Sold
- $406,3253 bd4 ba2k sqft15348 Oasis Sun Aly, Midlothian, VA 23112Sold
- $413,9502 bd3 ba1.9k sqft15313 Oasis Sun Way, Midlothian, VA 23112Pending
- $434,9502 bd3 ba2.1k sqft15337 Oasis Sun Way, Midlothian, VA 23112Pending
- $466,5304 bd4 ba2.2k sqft15368 Oasis Sun Way, Midlothian, VA 23112Sold
Nearby schools
GreatSchools rating
- 10/10Woolridge Elementary SchoolGrades: PK-5Distance: 1.5 mi
- 8/10Tomahawk Creek Middle SchoolGrades: 6-8Distance: 4.4 mi
- 8/10Cosby High SchoolGrades: 9-12Distance: 0.3 mi
Get a cash offer in 3 minutes
Find out how much your home could sell for in as little as 3 minutes with a no-obligation cash offer.
Estimated market value
$459,700
Get a cash offer in 3 minutes
Find out how much your home could sell for in as little as 3 minutes with a no-obligation cash offer.
Estimated market value
$459,700
