MOVE IN READY 08/10/2025
Welcome to your brand new move in ready town home Corner unit with 4 bedrooms, 3.5 bath and a spacious 2 car garage in the heart of Midlothian, Virginia, where style, comfort, and convenience come together. Located just off Fox Club Parkway and Village Square Parkway, these beautifully designed rental townhome offer the perfect blend of modern living and small-town charm right across the street from Cosby High School.
- 4 generously sized bedrooms and 3.5 well-appointed bathrooms
- Convenient first-floor guest suite with a large private full bath, with 2 walk-in closets
- Bright and airy second floor featuring an open-concept great room, dining area, and a stylish powder room
- Gourmet kitchen with quartz countertops, ceramic tile backsplash, stainless steel appliances, gas cooktop, walk-in pantry, and a spacious center island
- Outdoor living spaces include a private rear deck.
- Rear-entry 2-car garage for added convenience
- Elegant oak staircases, modern laminate flooring throughout, and an energy-efficient tankless water heater
- Zoned Schools: Woolridge Elementary School, Tomahawk Creek Middle School, Cosby High School
Enjoy easy access to nearby shopping, dining, and entertainment. With Cosby Village Square, Publix Super Market, and Hancock Village Shopping Center all just minutes away, everything you need is right at your fingertips. Take a short bike ride to Kline's Dairy Bar for a local sweet treat or enjoy a relaxing afternoon exploring nearby shops and eateries.
Residents will soon have access to premium amenities including a modern clubhouse, resort-style swimming pool, pickleball courts, walking trails, sidewalks, and beautifully landscaped green spaces. This is more than just a rental it's a lifestyle built for ease, activity, and comfort. NOTE: Some of these amenities are still being built in this new community.
Tenant responsible for utilities; HOA fees will be taken care by landlord.
Ready to move in! Contact us today to schedule a tour and make this your beautiful townhome !
Renter is responsible for paying for utilities. HOA will be taken care by landlord
Sold for $438,465
$438,465
15366 Oasis Sun Aly, Midlothian, VA 23112
4beds
2,279sqft
Townhouse
Built in ----
-- sqft lot
$450,900 Zestimate®
$192/sqft
$2,862 Estimated rent
Home value
$450,900
$419,000 - $487,000
$2,862/mo
Zestimate® history
Owner options
List your home for rent
$2,862/mo
Rent Zestimate®
Find your next renter with Zillow Rental Manager. Plus, with online applications, you can quickly screen prospective tenants – for free.
$2,862/mo
Rent Zestimate®
Refinance and save
$2,806/mo
Est. payment
Refinancing to a lower rate could help reduce your monthly payments and save thousands over the life of the loan.
$2,806/mo
Est. payment
Explore your selling options
Work with a Zillow partner agent
Leverage their expertise and Zillow's premium Showcase listings to get your home seen by more buyers.
Get startedList with your own agent
Get your home in front of millions of buyers by listing it on Zillow.
Learn how to do itSell it yourself
Take full control of how buyers see your home on Zillow by listing For Sale by Owner (FSBO).
List your homeWhat's special
Corner unitOpen-concept great roomWalk-in pantryEnergy-efficient tankless water heaterPrivate rear deckElegant oak staircasesCeramic tile backsplash
Zillow last checked:
Listing updated:
Source: Zillow Rentals
Facts & features
Interior
Bedrooms & bathrooms
- Bedrooms: 4
- Bathrooms: 4
- Full bathrooms: 3
- 1/2 bathrooms: 1
Heating
- Heat Pump
Cooling
- Central Air
Appliances
- Included: Dishwasher, Dryer, Freezer, Microwave, Oven, Refrigerator, Washer
- Laundry: In Unit
Features
- Flooring: Carpet, Hardwood, Tile
Interior area
- Total interior livable area: 2,279 sqft
Property
Parking
- Parking features: Attached, Off Street
- Has attached garage: Yes
- Details: Contact manager
Details
- Parcel number: 716672114000000
Construction
Type & style
- Home type: Townhouse
- Property subtype: Townhouse
Community & HOA
Community
- Features: Pool
- Deposit fee: $2,750
HOA
- Amenities included: Pool
Location
- Region: Midlothian
Financial & listing details
- Price per square foot: $192/sqft
- Tax assessed value: $65,000
- Annual tax amount: $579
- Date on market: 7/23/2025
- Date available: 08/10/2025
- Lease term: 1 Year
Price history
| Date | Event | Price |
|---|---|---|
| 8/15/2025 | Listing removed | $2,750$1/sqft |
Source: Zillow Rentals Report a problem | ||
| 8/1/2025 | Price change | $2,750-1.8%$1/sqft |
Source: Zillow Rentals Report a problem | ||
| 7/30/2025 | Sold | $438,465$192/sqft |
Source: Public Record Report a problem | ||
| 7/23/2025 | Listed for rent | $2,800$1/sqft |
Source: Zillow Rentals Report a problem | ||
Public tax history
| Year | Property taxes | Tax assessment |
|---|---|---|
| 2025 | $579 | $65,000 |
Find assessor info on the county website
Neighborhood: 23112
Nearby homes
- $459,7004 bd4 ba2.1k sqft15360 Oasis Sun Aly, Chesterfield, VA 23832Off Market
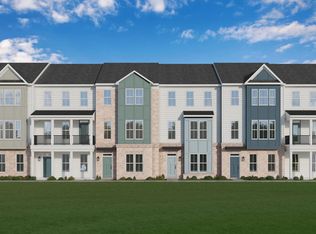
- $446,6154 bd4 ba2.1k sqft15360 Oasis Sun Aly, Midlothian, VA 23112Sold
- $434,9502 bd3 ba2.1k sqft15337 Oasis Sun Way, Midlothian, VA 23112Pending
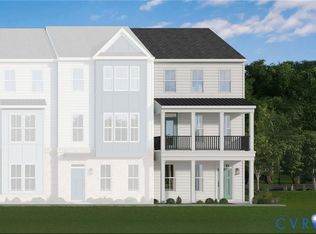
- $466,5304 bd4 ba2.2k sqft15368 Oasis Sun Way, Midlothian, VA 23112Sold
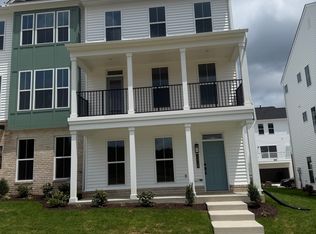
- $438,0004 bd4 ba2.2k sqft15368 Oasis Sun Way #1, Midlothian, VA 23112Off Market
- $421,3704 bd4 ba2k sqft15354 Oasis Sun Aly, Midlothian, VA 23112Sold
- $431,9004 bd4 ba2k sqft15354 Oasis Sun Aly #1, Midlothian, VA 23112Off Market
- $431,9004 bd4 ba2k sqft15384 Oasis Sun Aly #1, Midlothian, VA 23112Off Market
Nearby schools
GreatSchools rating
- 10/10Woolridge Elementary SchoolGrades: PK-5Distance: 1.5 mi
- 8/10Tomahawk Creek Middle SchoolGrades: 6-8Distance: 4.4 mi
- 8/10Cosby High SchoolGrades: 9-12Distance: 0.3 mi
Get a cash offer in 3 minutes
Find out how much your home could sell for in as little as 3 minutes with a no-obligation cash offer.
Estimated market value
$450,900
Get a cash offer in 3 minutes
Find out how much your home could sell for in as little as 3 minutes with a no-obligation cash offer.
Estimated market value
$450,900
