BETTER THAN NEW SID PAID UPGRADED THROUGHOUT. Welcome to 1537 Boxwood Terrace, better than new and move in ready with upgrades throughout that will impress. The upgraded paver finished driveway leads right to the front door and immediately sets the tone for the interior. This home has it all.. luxury vinyl plank flooring throughout the main living areas, tile in the kitchen and bathrooms, plush carpet in the bedrooms, crown molding in the main living area, a designer electric fireplace with matching floating shelves, neutral two tone paint (accessible beige walls) and sleek matte black fixtures throughout the home. The kitchen comes with upgraded 42in. Santa Fe Shaker White cabinets, single basin sink, custom backsplash and stainless steel appliances that remain at no cost. The primary suite offers a tray ceiling, spacious walk in closet and an upgraded tile walk in shower with a seat and grab bar. Both bathrooms have raised cabinetry for ease and upgraded piedrafina countertops. Smart Nest doorbell/thermostat and washer/dryer all remain at no additional cost to you. The backyard is fully fenced and landscaped with artificial grass and a costly pergola that is ready for outdoor entertaining year round. COME SEE FOR YOURSELF!
For sale
$399,000
1537 Boxwood Ter, Mesquite, NV 89034
2beds
1,390sqft
Single Family Residence
Built in 2024
4,791 Square Feet Lot
$387,000 Zestimate®
$287/sqft
$145/mo HOA
What's special
Upgraded paver finished drivewayCustom backsplashSpacious walk in closetUpgraded piedrafina countertopsSingle basin sink
- 9 days |
- 331 |
- 11 |
Zillow last checked:
Listing updated:
Listed by:
Alexander Gutierrez S.0190532 (702)903-7322,
ERA Brokers Consolidated, Inc.
Source: Mesquite MLS,MLS#: 1127881
Facts & features
Interior
Bedrooms & bathrooms
- Bedrooms: 2
- Bathrooms: 2
- Full bathrooms: 2
Heating
- FANG-Forced Air Nat. Gas
Cooling
- Gas, Heat Pump
Appliances
- Included: Dishwasher, Disposal, Microwave, Refrigerator, Washer/Dryer, Gas Water Heater, Oven/Range- Nat. Gas
Features
- Ceiling Fan(s), Walk-In Closet(s)
- Flooring: Carpet, Tile, Vinyl
- Windows: Window Coverings
- Basement: None
- Has fireplace: Yes
Interior area
- Total structure area: 1,390
- Total interior livable area: 1,390 sqft
Video & virtual tour
Property
Parking
- Total spaces: 2
- Parking features: Attached, Remote Opener
- Attached garage spaces: 2
Features
- Levels: One
- Patio & porch: Patio- Covered
- Exterior features: Lighting
- Pool features: Association, Pool/Spa Combo, In Ground
- Fencing: Full
Lot
- Size: 4,791 Square Feet
- Features: Landscaped, Sprinklers- Drip System, Trees
Details
- Parcel number: 00201115009
- Zoning description: Residential, single family
Construction
Type & style
- Home type: SingleFamily
- Property subtype: Single Family Residence
Materials
- Stucco
- Foundation: Slab on Grade
- Roof: Tile
Condition
- Year built: 2024
Utilities & green energy
- Electric: Power Source: City/Municipal
- Gas: Natural Gas: Hooked-up
- Sewer: Sewer: Hooked-up
- Water: Water Source: City/Municipal
- Utilities for property: Cable T.V., Internet: Cable/DSL, Legal Access: Yes, Garbage Collection
Community & HOA
Community
- Senior community: Yes
- Subdivision: Dusty Rose,Anthem At Mesquite: Sun City
HOA
- Has HOA: Yes
- Amenities included: Swimming Pool- Assoc.
- Services included: Clubhouse, Common Areas, Hot Tub/Spa, Management, Master & Sub Hoa, Pool, Road Maintenance, Tennis Court
- HOA fee: $145 month
Location
- Region: Mesquite
Financial & listing details
- Price per square foot: $287/sqft
- Tax assessed value: $393,645
- Annual tax amount: $3,723
- Date on market: 7/11/2026
Estimated market value
$387,000
$368,000 - $406,000
$1,721/mo
Price history
| Date | Event | Price |
|---|---|---|
| 7/11/2026 | Listed for sale | $399,000-0.3%$287/sqft |
Source:  Mesquite MLS #1127881 Report a problem Mesquite MLS #1127881 Report a problem | ||
| 6/14/2024 | Sold | $400,289$288/sqft |
Source: Public Record Report a problem | ||
Public tax history
| Year | Property taxes | Tax assessment |
|---|---|---|
| 2026 | $3,822 -1% | $137,776 +268.6% |
| 2025 | $3,862 +343.7% | $37,383 +19.4% |
| 2024 | $870 | $31,312 |
| 2023 | -- | -- |
Find assessor info on the county website
Monthly payment
Est. payment
Payment breakdown
Explore the cost of this home by adjusting the details. Changes won't be saved.Climate risks
Neighborhood: Anthem at Mesquite
Nearby schools
GreatSchools rating
- 5/10Joseph L Bowler Sr Elementary SchoolGrades: PK-5Distance: 4.9 mi
- 5/10Charles Arthur Hughes Middle SchoolGrades: 6-8Distance: 3.8 mi
- 6/10Virgin Valley High SchoolGrades: 9-12Distance: 4.4 mi
- $326,7372 bd2 ba1.2k sqft1531 Boxwood Ter, Mesquite, NV 89034Sold
- $359,0002 bd2 ba1.3k sqft1543 Boxwood Ter, Mesquite, NV 89034Sold
- $342,3902 bd2 ba1.4k sqft1549 Boxwood Ter, Mesquite, NV 89034Sold
- $365,0002 bd2 ba1.3k sqft1525 Boxwood Ter, Mesquite, NV 89034Sold
- $337,5402 bd2 ba1.3k sqft1555 Boxwood Ter, Mesquite, NV 89034Sold
- $410,0122 bd2 ba1.4k sqft1542 Boxwood Ter, Mesquite, NV 89034Sold
- $344,1032 bd2 ba1.3k sqft1536 Boxwood Ter, Mesquite, NV 89034Sold
- $334,5802 bd2 ba1.2k sqft1561 Boxwood Ter, Mesquite, NV 89034Sold
A local agent can set up tours, give advice and negotiate with sellers.
Similar homes
- $395,0142 bd2 ba1.2k sqft597 Bridle Path Cir, Mesquite, NV 89034For Sale
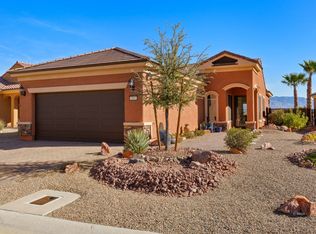 MLS ID #1127864, LaNae Griffiths, Mesquite Realty. Mesquite MLS
 - $399,9002 bd2 ba1.4k sqft1156 Autumn Ln, Mesquite, NV 89034For Sale
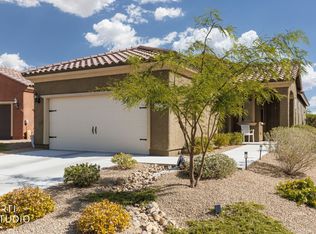 MLS ID #1127510, Alexander Gutierrez, ERA Brokers Consolidated, Inc.. Mesquite MLS
 - $385,0002 bd2 ba1.4k sqft1566 Boxwood Ter, Mesquite, NV 89034For Sale
 MLS ID #1127802, Dave Napoletano, Desert Gold Realty. Mesquite MLS
 - $399,0002 bd2 ba1.6k sqft1246 Weeping Rock Trl, Mesquite, NV 89034For Sale
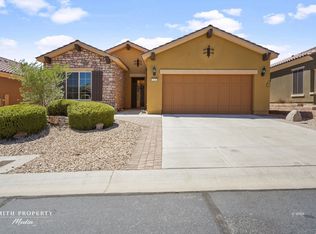 MLS ID #1127786, Jim Hinson, Sun City Realty. Mesquite MLS
 - $449,0002 bd2 ba1.4k sqft1504 Cactus Flower Rdg, Mesquite, NV 89034For SaleMLS ID #1127863, Jim Hinson, Sun City Realty. Mesquite MLS
- $394,9902 bd2 ba1.2k sqft1481 Pin Cushion Rdg, Mesquite, NV 89034For SaleMLS ID #1127531, LaNae Griffiths, Mesquite Realty. Mesquite MLS
- $369,0002 bd2 ba1.3k sqft1404 Evening Breeze Ln, Mesquite, NV 89034For SaleMLS ID #1127836, Jim Hinson, Sun City Realty. Mesquite MLS
- $395,0002 bd2 ba1.4k sqft1353 Evening Breeze Ln, Mesquite, NV 89034For SaleMLS ID #1127581, LaNae Griffiths, Mesquite Realty. Mesquite MLS
- $466,4072 bd2 ba1.5k sqft1491 Saw Mill Xing, Mesquite, NV 89034New ConstructionDel Webb
- $410,0002 bd2 ba1.8k sqft1399 White Water Way, Mesquite, NV 89034For SaleMLS ID #1127469, Lisa Sherman, ERA Brokers Consolidated, Inc.. Mesquite MLS
- $334,9002 bd2 ba1.2k sqft1329 Cottage Rdg, Mesquite, NV 89034For SaleMLS ID #1127945, Melanie Cohen, Premier Properties of Mesquite. Mesquite MLS
- $439,0002 bd2 ba1.4k sqft945 Outlook Trl, Mesquite, NV 89034For SaleMLS ID #1127906, John Larson, RE/MAX Ridge Realty. Mesquite MLS
- $409,0003 bd2 ba1.4k sqft1453 Bronco Trl, Mesquite, NV 89034For SaleMLS ID #1127710, Ann Black, eXp Realty. Mesquite MLS
- $369,0002 bd2 ba1.2k sqft1305 Cottage Rdg, Mesquite, NV 89034For SaleMLS ID #1127791, Jim Hinson, Sun City Realty. Mesquite MLS
- $336,5002 bd2 ba1.2k sqft819 Bison Trl, Mesquite, NV 89034For SaleMLS ID #2799898, Karen Ventura Thai, eXp Realty. LVR
- $439,0003 bd2 ba1.8k sqft1305 Bull Whip Point, Mesquite, NV 89034For SaleMLS ID #1127756, Jim Hinson, Sun City Realty. Mesquite MLS
- $389,9002 bd2 ba1.2k sqft1274 Conestoga Camp Point, Mesquite, NV 89034For SaleMLS ID #1127498, Renald Leduc, Sun City Realty. Mesquite MLS
- $365,0002 bd2 ba1.6k sqft1032 Back Country Trl, Mesquite, NV 89034For SaleMLS ID #1127684, Alexander Gutierrez, ERA Brokers Consolidated, Inc.. Mesquite MLS
- $476,1692 bd2 ba1.5k sqft1373 Brittlebrush Pl, Mesquite, NV 89034New ConstructionDel Webb
- $449,9002 bd2 ba1.8k sqft1487 Rainbow Bnd, Mesquite, NV 89034For SaleMLS ID #2789859, Russell Trent Graves, Premier Properties of Mesquite. LVR
