Better than new with many updates!! **BRING YOUR OFFERS!** Receive lender paid closing costs up to 1% of loan amount if you choose one of our preferred lenders! Beautiful energy-efficient townhome only four years old. Freshly painted 3-bedroom, 2.5-bath, offers a modern kitchen with sleek stainless-steel appliances, white cabinets, granite countertops, island kitchen and a pantry. Home has energy efficient foam insulation with energy appliances including brand new stove and keyless entry. Upstairs boasts primary bedroom, on suite with double vanity, and a walk-in closet. Two additional bedrooms plus a bonus area, including another bathroom and a conveniently located laundry room. Home has a patio out back for entertaining and a porch area on the front of home. One car garage with ceiling mounted storage, tool or storage cabinet, a utility rack for bikes or tools and the floor has a beautiful epoxy floor finish and painted too!. LVP flooring and all updated light fixtures. Home includes washer, dryer, refrigerator, stove, microwave, dishwasher and blinds. Amenities include a community pool, a dog park and sidewalks throughout. Near downtown, shopping, dining, daycare and fitness. Close proximity to the Music City Star commuter train station. Home Insurance covered in HOA fees!
Closed
$304,500
1537 Olympic Ln, Lebanon, TN 37087
3beds
1,611sqft
Townhouse, Residential, Condominium
Built in 2021
966 Square Feet Lot
$295,300 Zestimate®
$189/sqft
$1,955 Estimated rent
Home value
$295,300
$275,000 - $316,000
$1,955/mo
Zestimate® history
Owner options
List your home for rent
$1,955/mo
Rent Zestimate®
Find your next renter with Zillow Rental Manager. Plus, with online applications, you can quickly screen prospective tenants – for free.
$1,955/mo
Rent Zestimate®
Refinance and save
$1,907/mo
Est. payment
Refinancing to a lower rate could help reduce your monthly payments and save thousands over the life of the loan.
$1,907/mo
Est. payment
Explore your selling options
Work with a Zillow partner agent
Leverage their expertise and Zillow's premium Showcase listings to get your home seen by more buyers.
Get startedList with your own agent
Get your home in front of millions of buyers by listing it on Zillow.
Learn how to do itSell it yourself
Take full control of how buyers see your home on Zillow by listing For Sale by Owner (FSBO).
List your homeWhat's special
Walk-in closetPorch areaOne car garageBeautiful epoxy floor finishIsland kitchenModern kitchenBrand new stove
Zillow last checked:
Listing updated:
Listed by:
Nicole Sanders 573-424-6253,
Mullins Realty Group, LLC
Bought with:
Natalie Downs, 344423
Real Broker
Source: RealTracs MLS as distributed by MLS GRID,MLS#: 2976467
Facts & features
Interior
Bedrooms & bathrooms
- Bedrooms: 3
- Bathrooms: 3
- Full bathrooms: 2
- 1/2 bathrooms: 1
Recreation room
- Features: Second Floor
- Level: Second Floor
- Area: 120 Square Feet
- Dimensions: 12x10
Heating
- Central
Cooling
- Central Air
Appliances
- Included: Electric Oven, Oven, Cooktop, Electric Range, Dishwasher, Disposal, Dryer, ENERGY STAR Qualified Appliances, Ice Maker, Microwave, Refrigerator, Stainless Steel Appliance(s), Washer
Features
- High Speed Internet
- Flooring: Carpet, Vinyl
- Basement: None
Interior area
- Total structure area: 1,611
- Total interior livable area: 1,611 sqft
- Finished area above ground: 1,611
Property
Parking
- Total spaces: 1
- Parking features: Garage Faces Front
- Attached garage spaces: 1
Accessibility
- Accessibility features: Smart Technology
Features
- Levels: Two
- Stories: 2
- Fencing: Partial
Lot
- Size: 966 Square Feet
- Dimensions: 21 x 46
- Features: Level
- Topography: Level
Details
- Parcel number: 057 03202 209
- Special conditions: Standard
Construction
Type & style
- Home type: Townhouse
- Property subtype: Townhouse, Residential, Condominium
- Attached to another structure: Yes
Materials
- Vinyl Siding
Condition
- New construction: No
- Year built: 2021
Utilities & green energy
- Sewer: Public Sewer
- Water: Public
- Utilities for property: Water Available
Community & HOA
Community
- Security: Fire Alarm
- Subdivision: West End Station
HOA
- Has HOA: Yes
- Services included: Maintenance Grounds, Trash
- HOA fee: $190 monthly
- Second HOA fee: $300 one time
Location
- Region: Lebanon
Financial & listing details
- Price per square foot: $189/sqft
- Tax assessed value: $235,500
- Annual tax amount: $1,702
- Date on market: 8/19/2025
Price history
| Date | Event | Price |
|---|---|---|
| 10/31/2025 | Sold | $304,500$189/sqft |
Source:  RealTracs MLS as distributed by MLS GRID #2976467 Report a problem RealTracs MLS as distributed by MLS GRID #2976467 Report a problem | ||
| 10/10/2025 | Pending sale | $304,500$189/sqft |
Source: RealTracs MLS as distributed by MLS GRID #2976467 Report a problem | ||
| 10/2/2025 | Contingent | $304,500$189/sqft |
Source: RealTracs MLS as distributed by MLS GRID #2976467 Report a problem | ||
| 6/8/2025 | Price change | $304,500-4.8%$189/sqft |
Source: RealTracs MLS as distributed by MLS GRID #2815169 Report a problem | ||
| 4/8/2025 | Listed for sale | $319,900+3.8%$199/sqft |
Source: RealTracs MLS as distributed by MLS GRID #2815169 Report a problem | ||
| 12/16/2021 | Listing removed | -- |
Source:  Meritage Homes Report a problem Meritage Homes Report a problem | ||
| 7/30/2021 | Listed for sale | $308,190$191/sqft |
Source: Meritage Homes Report a problem | ||
Public tax history
| Year | Property taxes | Tax assessment |
|---|---|---|
| 2025 | $1,702 | $58,875 |
| 2024 | $1,702 | $58,875 |
| 2023 | $1,702 | $58,875 |
| 2022 | $1,702 | $58,875 |
Find assessor info on the county website
Neighborhood: 37087
Nearby homes
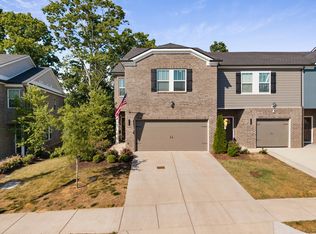
- $350,0003 bd3 ba1.8k sqft1734 Tahoma Dr, Lebanon, TN 37087For Sale
- $328,800-- bd-- ba-- sqft1512 Olympic Ln LOT 336, Lebanon, TN 37087Off Market
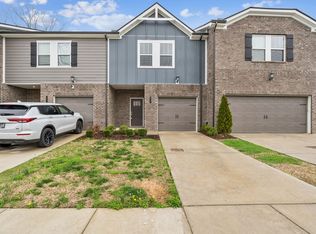
- $294,9993 bd3 ba1.6k sqft1730 Tahoma Dr, Lebanon, TN 37087For Sale
- $345,0003 bd3 ba1.8k sqft1736 Tahoma Dr, Lebanon, TN 37087For Sale

- $295,0003 bd3 ba1.6k sqft1727 Tahoma Dr, Lebanon, TN 37087Sold
- $304,0003 bd3 ba1.6k sqft1746 Tahoma Dr, Lebanon, TN 37087Sold
- $294,9003 bd3 ba1.6k sqft1748 Tahoma Dr, Lebanon, TN 37087Sold
- $299,9993 bd3 ba1.6k sqft1735 Tahoma Dr, Lebanon, TN 37087Sold
- $294,9993 bd3 ba1.6k sqft1749 Tahoma Dr, Lebanon, TN 37087Sold
Nearby schools
GreatSchools rating
- 7/10Coles Ferry Elementary SchoolGrades: PK-5Distance: 3.1 mi
- 6/10Walter J. Baird Middle SchoolGrades: 6-8Distance: 3.1 mi
Schools provided by the listing agent
- Elementary: Coles Ferry Elementary
- Middle: Walter J. Baird Middle School
- High: Lebanon High School
Source: RealTracs MLS as distributed by MLS GRID. This data may not be complete. We recommend contacting the local school district to confirm school assignments for this home.
Get a cash offer in 3 minutes
Find out how much your home could sell for in as little as 3 minutes with a no-obligation cash offer.
Estimated market value
$295,300
Get a cash offer in 3 minutes
Find out how much your home could sell for in as little as 3 minutes with a no-obligation cash offer.
Estimated market value
$295,300
- Tennessee
- Wilson County
- Lebanon
- 37087
- 1537 Olympic Ln
Nearby cities
Nearby neighborhoods
Nearby zip codes
Other Lebanon Topics
