Welcome home to this classic split level, mid-century modern, all brick home, northeast of downtown Columbia, in a quaint neighborhood, just minutes from the heart of Forest Acres. This lovely home has been well maintained for many years and now it is time for it’s new owner. This spacious 3 bedroom, 2 full bath home has close to 1800 square foot of livable space, an attached garage, and a large backyard. In addition to the large living room, dining area, and kitchen, the lower level boasts a huge recreational room or den. Perfect for first time home buyers, investors, or someone who just wants to live in a charming neighborhood close to the amenities of Forest Acres, this one just awaits your finishing touches. Conveniently located near route 1, the 277, and just 11 minutes to USC, 11 minutes to the South Carolina State House downtown Columbia, and 17 minutes to Fort Jackson. This home has a newer roof, windows, kitchen cabinets and much more. This is being sold as is and is an estate sale.
Under contract-no show
Price cut: $15K (4/29)
$199,900
1538 Bradley Dr, Columbia, SC 29204
3beds
1,777sqft
:
Get pre-qualified$1,264/mo
Single Family Residence
Built in 1959
0.3 Acres Lot
$199,900 Zestimate®
$112/sqft
$-- HOA
What's special
- 198 days |
- 36 |
- 1 |
Zillow last checked:
Listing updated:
Listed by:
Bryant Hinson bhinson@homeadvantagerealty.com,
Home Advantage Realty,
Telly Topakas,
Home Advantage Realty
Source: Canopy MLS as distributed by MLS GRID,MLS#: 4345425
Facts & features
Interior
Bedrooms & bathrooms
- Bedrooms: 3
- Bathrooms: 2
- Full bathrooms: 2
- Main level bedrooms: 1
Primary bedroom
- Level: Main
- Area: 162.75 Square Feet
- Dimensions: 15' 6" X 10' 6"
Heating
- Central
Cooling
- Central Air
Appliances
- Included: Dishwasher, Electric Oven, Electric Range, Refrigerator
- Laundry: In Carport
Features
- Basement: Finished,Interior Entry,Walk-Out Access
Interior area
- Total structure area: 1,777
- Total interior livable area: 1,777 sqft
- Finished area above ground: 1,301
- Finished area below ground: 0
Property
Parking
- Total spaces: 1
- Parking features: Driveway, Garage on Main Level
- Garage spaces: 1
- Has uncovered spaces: Yes
Features
- Levels: Tri-Level
- Fencing: Chain Link
Lot
- Size: 0.3 Acres
Details
- Parcel number: 141010221
- Zoning: RSF-2
- Special conditions: Estate
Construction
Type & style
- Home type: SingleFamily
- Property subtype: Single Family Residence
Materials
- Brick Full
- Foundation: Crawl Space
Condition
- New construction: No
- Year built: 1959
Utilities & green energy
- Sewer: Public Sewer
- Water: City
Community & HOA
Community
- Subdivision: Lindenwood
Location
- Region: Columbia
- Elevation: 1500 Feet
Financial & listing details
- Price per square foot: $112/sqft
- Tax assessed value: $131,000
- Annual tax amount: $465
- Date on market: 1/10/2026
- Cumulative days on market: 159 days
- Listing terms: Cash,Conventional,FHA,VA Loan,Other - See Remarks
- Road surface type: Concrete, Paved
Estimated market value
$199,900
$190,000 - $210,000
$1,846/mo
Price history
| Date | Event | Price |
|---|---|---|
| 5/12/2026 | Pending sale | $199,900$112/sqft |
Source:  Canopy MLS as distributed by MLS GRID #4345425 Report a problem Canopy MLS as distributed by MLS GRID #4345425 Report a problem | ||
| 5/11/2026 | Contingent | $199,900$112/sqft |
Source:  Consolidated MLS #624647 Report a problem Consolidated MLS #624647 Report a problem | ||
| 4/29/2026 | Price change | $199,900-7%$112/sqft |
Source: Consolidated MLS #624647 Report a problem | ||
| 4/15/2026 | Price change | $214,900-2.3%$121/sqft |
Source: Consolidated MLS #624647 Report a problem | ||
| 3/28/2026 | Price change | $219,900-2.3%$124/sqft |
Source: Consolidated MLS #624647 Report a problem | ||
| 3/10/2026 | Price change | $225,000-2.2%$127/sqft |
Source: Consolidated MLS #624647 Report a problem | ||
| 1/10/2026 | Listed for sale | $230,000$129/sqft |
Source: Consolidated MLS #624647 Report a problem | ||
Public tax history
| Year | Property taxes | Tax assessment |
|---|---|---|
| 2022 | $465 -3.1% | $4,560 |
| 2021 | $480 -5.2% | $4,560 |
| 2020 | $506 -0.7% | $4,560 |
| 2019 | $510 +0.2% | $4,560 +1.3% |
| 2018 | $509 | $4,500 |
| 2017 | $509 +2.7% | $4,500 |
| 2016 | $495 +3.7% | $4,500 |
| 2015 | $478 | $4,500 -96% |
| 2014 | $478 +0.1% | $112,500 +2400% |
| 2013 | $477 | $4,500 -2.4% |
| 2012 | -- | $4,610 |
| 2011 | -- | $4,610 |
| 2010 | -- | $4,610 |
| 2009 | -- | $4,610 +15% |
| 2008 | -- | $4,010 |
| 2007 | -- | $4,010 |
| 2006 | -- | $4,010 |
| 2005 | -- | $4,010 +27.7% |
| 2004 | -- | $3,140 |
| 2003 | -- | $3,140 |
| 2002 | -- | $3,140 |
| 2000 | -- | $3,140 |
Find assessor info on the county website
Monthly payment
Est. payment
Payment breakdown
Explore the cost of this home by adjusting the details. Changes won't be saved.Climate risks
Neighborhood: Bradley
Nearby schools
GreatSchools rating
- 7/10Bradley Elementary SchoolGrades: PK-5Distance: 0.4 mi
- 6/10W. G. Sanders Middle SchoolGrades: 6-8Distance: 0.4 mi
- 1/10W.J. Keenan High SchoolGrades: 9-12Distance: 4.5 mi
Schools provided by the listing agent
- Elementary: Bradley
- Middle: Sanders
Source: Canopy MLS as distributed by MLS GRID. This data may not be complete. We recommend contacting the local school district to confirm school assignments for this home.
- $229,7004 bd2 ba1.8k sqft1530 Bradley Dr, Columbia, SC 29204Off Market
- $288,4004 bd2 ba2.4k sqft1546 Bradley Dr, Columbia, SC 29204Off Market
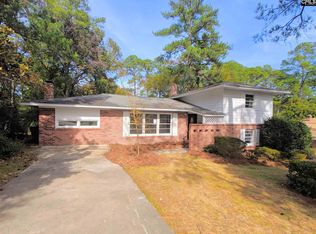
- $2,2504 bd2 ba1.9k sqft1522 Bradley Dr, Columbia, SC 29204For Rent
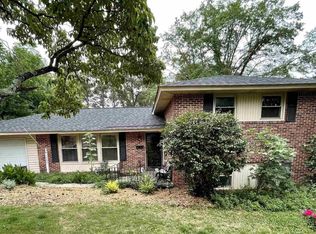
- $200,6004 bd2 ba1.5k sqft1554 Bradley Dr, Columbia, SC 29204Off Market
- $216,8003 bd2 ba1.7k sqft1539 Bradley Dr, Columbia, SC 29204Off Market
- $245,0004 bd3 ba1.7k sqft1529 Bradley Dr, Columbia, SC 29204Sold
- $243,2003 bd2 ba1.8k sqft1549 Bradley Dr, Columbia, SC 29204Off Market
- $194,1003 bd2 ba1.4k sqft2123 Mockingbird Rd, Columbia, SC 29204Off Market
A local agent can set up tours, give advice and negotiate with sellers.
Similar homes
- $195,0003 bd2 ba1.7k sqft109 Christian St, Columbia, SC 29203For Sale
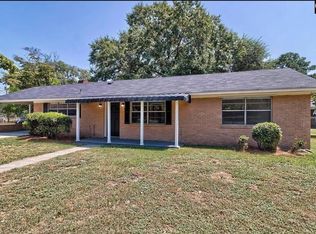 MLS ID #632423, Keneitra Clark. Consolidated MLS
 - $197,0003 bd2 ba1.2k sqft20 Moonglo Cir, Columbia, SC 29223For Sale
 MLS ID #638041, Thomas Shoupe. Consolidated MLS
 - $149,9993 bd2 ba1.2k sqft3224 Bronx Rd, Columbia, SC 29204For Sale
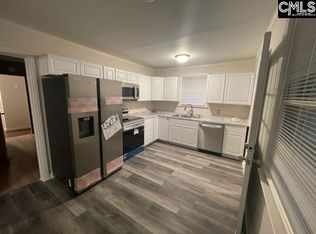 MLS ID #632719, Joe Eller. Consolidated MLS
 - $199,9003 bd2 ba1.7k sqft6810 Satchel Ford Rd, Columbia, SC 29206For Sale
 MLS ID #591695, JD Powers. Consolidated MLS
 - $199,9003 bd3 ba1.7k sqft1719 Cermack St, Columbia, SC 29223For SaleMLS ID #625272, Randal Longo. Consolidated MLS
- $164,9002 bd1 ba924 sqft5225 Two Notch Rd, Columbia, SC 29204For SaleMLS ID #635476, Tricia R Kim. Consolidated MLS
- $200,0003 bd2 ba1.7k sqft186 Morningside Dr, Columbia, SC 29210For SaleMLS ID #333277, Lenny Mouzon, Agent Pros Realty. SAR as distributed by MLS GRID
- $198,0003 bd2 ba1.4k sqft1820 Chantilly Dr, Columbia, SC 29210For SaleMLS ID #635597, Thomas Shoupe. Consolidated MLS
- $228,0003 bd2 ba1.4k sqft5112 Burke Ave, Columbia, SC 29203For SaleMLS ID #638816, Natalia Williams. Consolidated MLS
- $247,0003 bd1 ba1.1k sqft1901 Glenwood Rd, Columbia, SC 29204For SaleMLS ID #636004, Thomas Shoupe. Consolidated MLS
- $212,5003 bd2 ba1.4k sqft2223 Long Shadow Ln, Columbia, SC 29223For SaleMLS ID #622998, Mark S Keane. Consolidated MLS
- $180,5003 bd2 ba1.1k sqft721 Meadowlake Dr, Columbia, SC 29203For SaleMLS ID #634726, Ariel Stewart. Consolidated MLS
- $220,0003 bd2 ba1.2k sqft2122 Morninglo Ln, Columbia, SC 29223For SaleMLS ID #637459, Blair Johnson. Consolidated MLS
- $215,0003 bd2 ba1.3k sqft1720 Morninghill Dr, Columbia, SC 29210For SaleMLS ID #202548, Jenilyn B. Stevens, Re/Max Summit. Sumter BOR
- $189,0003 bd2 ba1.1k sqft824 Apache Dr, Columbia, SC 29203For SaleMLS ID #636452, Sandra Hamilton. Consolidated MLS
- $174,0003 bd2 ba1k sqft1513 Alpha Ct, Columbia, SC 29223For SaleMLS ID #635623, Thomas Shoupe. Consolidated MLS
- $175,0004 bd2 ba1.5k sqft201 Weir Rd, Columbia, SC 29223For SaleMLS ID #638880, Katelyn Zeh. Consolidated MLS
- $225,0003 bd2 ba1.8k sqft7909 Sagebrook Rd, Columbia, SC 29223For SaleMLS ID #633868, Dr J Karoly. Consolidated MLS
- $183,5004 bd2 ba1.6k sqft1703 Alba Dr, Columbia, SC 29209For SaleMLS ID #634019, Cindy Hallman. Consolidated MLS
- $205,0003 bd2 ba1.4k sqft2101 Bedford Way, Columbia, SC 29209For SaleMLS ID #626344, Shirley Mack. Consolidated MLS
