Located in Columbia with convenient access to I-20, I-26, and Downtown, 824 Apache Drive is a 3-bedroom, 1.5-bath brick ranch with 1,160 square feet and a practical single-level layout. Built in 1954, the home combines classic brick construction with recent updates, including a renovated kitchen with granite countertops, freshly painted cabinetry, recessed lighting, and luxury vinyl plank flooring. The main living area includes durable flooring, natural light, and an easy flow into the kitchen and dining space, while all three bedrooms and both baths are located on the main level. A covered back porch, fenced backyard, storage shed, and mature setting add useful outdoor space on almost a quarter-acre lot. The HVAC was replaced in 2025, adding an important system update. With its manageable size, recent improvements, and convenient Columbia location, this home provides a straightforward opportunity for one-level living with room to continue making it your own. Come take a look! Disclaimer: CMLS has not reviewed and, therefore, does not endorse vendors who may appear in listings.
Contingent
$179,900
824 Apache Dr, Columbia, SC 29203
3beds
1,160sqft
Single Family Residence
Built in 1954
10,018 Square Feet Lot
$177,600 Zestimate®
$155/sqft
$-- HOA
What's special
Classic brick constructionMature settingAlmost a quarter-acre lotLuxury vinyl plank flooringPractical single-level layoutCovered back porchStorage shed
- 47 days
- 529
- 80
Likely to sell faster than
Zillow last checked:
Listing updated:
Listed by:
Steve Kozlowski,
Century 21 Vanguard
Source: Consolidated MLS,MLS#: 641612
Facts & features
Interior
Bedrooms & bathrooms
- Bedrooms: 3
- Bathrooms: 2
- Full bathrooms: 1
- 1/2 bathrooms: 1
- Partial bathrooms: 1
- Main level bathrooms: 2
Primary bedroom
- Features: Tub-Shower, Bath-Shared, Ceiling Fan(s), Closet-Private
- Level: Main
Bedroom 2
- Features: Bath-Shared, Tub-Shower, Ceiling Fan(s), Closet-Private
- Level: Main
Bedroom 3
- Features: Bath-Shared, Tub-Shower, Ceiling Fan(s), Closet-Private
- Level: Main
Dining room
- Features: Molding
- Level: Main
Kitchen
- Features: Bar, Eat-in Kitchen, Granite Counters, Cabinets-Painted, Recessed Lighting
- Level: Main
Living room
- Features: Molding, Recessed Lights
- Level: Main
Heating
- Heat Pump 1st Lvl
Cooling
- Heat Pump 1st Lvl
Appliances
- Laundry: Heated Space, Main Level
Features
- Flooring: Luxury Vinyl
- Basement: Crawl Space
- Has fireplace: No
Interior area
- Total structure area: 1,160
- Total interior livable area: 1,160 sqft
Property
Parking
- Parking features: No Garage
Features
- Stories: 1
- Exterior features: Gutters - Full
- Fencing: Wood
Lot
- Size: 10,018 Square Feet
Details
- Additional structures: Shed(s)
- Parcel number: 075150205
Construction
Type & style
- Home type: SingleFamily
- Architectural style: Ranch
- Property subtype: Single Family Residence
Materials
- Brick-All Sides-AbvFound
Condition
- New construction: No
- Year built: 1954
Utilities & green energy
- Sewer: Septic Tank
- Water: Public
- Utilities for property: Electricity Connected
Community & HOA
Community
- Subdivision: NONE
HOA
- Has HOA: No
Location
- Region: Columbia
Financial & listing details
- Price per square foot: $155/sqft
- Tax assessed value: $63,400
- Annual tax amount: $2,044
- Date on market: 8/26/2026
- Listing agreement: Exclusive Right To Sell
- Road surface type: Paved
Estimated market value
$177,600
$169,000 - $186,000
$1,438/mo
Price history
| Date | Event | Price |
|---|---|---|
| 10/6/2026 | Contingent | $179,900$155/sqft |
Source:  Consolidated MLS #641612 Report a problem Consolidated MLS #641612 Report a problem | ||
| 8/26/2026 | Listed for sale | $179,900-2.2%$155/sqft |
Source: Consolidated MLS #641612 Report a problem | ||
| 8/13/2026 | Listing removed | $184,000$159/sqft |
Source: Consolidated MLS #636452 Report a problem | ||
| 8/1/2026 | Price change | $184,000-2.6%$159/sqft |
Source: Consolidated MLS #636452 Report a problem | ||
| 6/15/2026 | Listed for sale | $189,000+8%$163/sqft |
Source: Consolidated MLS #636452 Report a problem | ||
| 11/8/2023 | Sold | $175,000+2.9%$151/sqft |
Source: Public Record Report a problem | ||
| 9/19/2023 | Pending sale | $170,000$147/sqft |
Source: Consolidated MLS #567834 Report a problem | ||
| 9/15/2023 | Price change | $170,000-2.9%$147/sqft |
Source: Consolidated MLS #567834 Report a problem | ||
| 8/31/2023 | Price change | $175,000-2.8%$151/sqft |
Source: Consolidated MLS #567834 Report a problem | ||
| 8/25/2023 | Listed for sale | $180,000$155/sqft |
Source: Consolidated MLS #567834 Report a problem | ||
| 8/13/2023 | Pending sale | $180,000$155/sqft |
Source: Consolidated MLS #567834 Report a problem | ||
| 8/11/2023 | Price change | $180,000-5.3%$155/sqft |
Source: Consolidated MLS #567834 Report a problem | ||
| 8/4/2023 | Listed for sale | $190,000+216.7%$164/sqft |
Source: Consolidated MLS #567834 Report a problem | ||
| 6/8/2023 | Sold | $60,000$52/sqft |
Source: Public Record Report a problem | ||
Public tax history
| Year | Property taxes | Tax assessment |
|---|---|---|
| 2022 | $2,044 +0.7% | $3,800 |
| 2021 | $2,030 +165.8% | $3,800 +49.6% |
| 2020 | $764 +4.3% | $2,540 |
| 2019 | $732 -0.3% | $2,540 -5.9% |
| 2018 | $735 | $2,700 |
| 2017 | $735 +1.9% | $2,700 |
| 2016 | $721 +0.3% | $2,700 |
| 2015 | $718 +2.3% | $2,700 -96% |
| 2014 | $702 +2.5% | $67,500 +2400% |
| 2013 | $685 | $2,700 -8.8% |
| 2012 | -- | $2,960 |
| 2011 | -- | $2,960 |
| 2010 | -- | $2,960 |
| 2009 | -- | $2,960 +15.2% |
| 2008 | -- | $2,570 |
| 2007 | -- | $2,570 |
| 2006 | -- | $2,570 |
| 2005 | -- | $2,570 +14.2% |
| 2004 | -- | $2,250 |
| 2003 | -- | $2,250 |
| 2002 | -- | $2,250 |
| 2000 | -- | $2,250 |
Find assessor info on the county website
Monthly payment
Est. payment
Payment breakdown
Explore the cost of this home by adjusting the details. Changes won't be saved.Climate risks
Neighborhood: 29203
Nearby schools
Schools provided by the listing agent
- Elementary: Forest Heights
- Middle: Gibbes
- High: Eau Claire
- District: Richland One
Source: Consolidated MLS. This data may not be complete. We recommend contacting the local school district to confirm school assignments for this home.
Similar homes
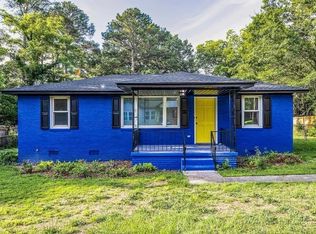
- $195,0003 bd1 ba1.3k sqft6305 Winyah Dr, Columbia, SC 29203For Sale
 MLS ID #638993, Liliana Carr. Consolidated MLS
 - $189,9003 bd2 ba1.2k sqft87 Madera Dr, Columbia, SC 29203For Sale
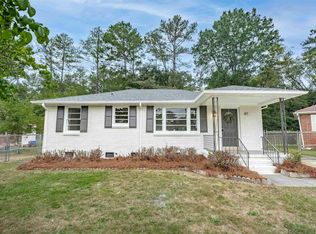 MLS ID #643808, Amanda R Pereira. Consolidated MLS
 - $212,5004 bd2 ba1.7k sqft1025 Haverford Cir, Columbia, SC 29203For Sale
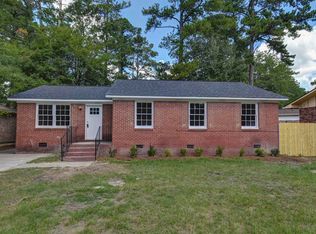 MLS ID #642250, Russell Jones. Consolidated MLS
 - $185,0003 bd2 ba768 sqft935 Eastman St, Columbia, SC 29203For Sale
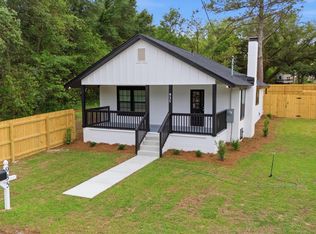 MLS ID #633138, Joshua Drake. Consolidated MLS
