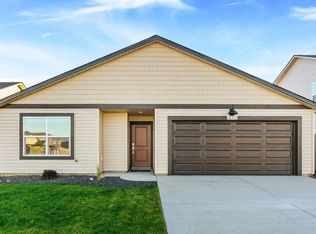
Includes full back yard landscaping! No HOA. Welcome to the Sierra by D.R. Horton! This thoughtfully designed single-level home features 3 bedrooms and 2 bathrooms. The open-concept layout seamlessly connects the living room, dining area, and kitchen, creating an inviting atmosphere perfect for both everyday living and entertaining. The kitchen features an island, a spacious walk-in pantry, and stainless-steel appliances, including a dishwasher, electric range, and microwave. The primary bedroom is tucked away at the back of the home for added privacy and serves as a serene retreat, complete with an en suite bathroom and a walk-in closet. Two additional bedrooms are located at the front of the home and share a full bathroom, offering versatility and flexibility. The Sierra welcomes you home with its blend of style, comfort, and functionality.
Pending
$359,995
1538 E A St, Deer Park, WA 99006
3beds
2baths
1,317sqft
:
Get pre-qualified$2,269/mo
Single Family Residence
Built in 2025
6,385 Square Feet Lot
$-- Zestimate®
$273/sqft
$-- HOA
What's special
- 105 days |
- 39 |
- 3 |
Zillow last checked:
Listing updated:
Listed by:
Ashanti Williams 509-425-7099,
D.R. Horton America's Builder,
Shannon Grady 509-601-8045,
D.R. Horton America's Builder
Source: SMLS as distributed by MLS GRID,MLS#: 202615394
Facts & features
Interior
Bedrooms & bathrooms
- Bedrooms: 3
- Bathrooms: 2
First floor
- Level: First
Heating
- Electric, Heat Pump, Hot Water, Ductless
Cooling
- Has cooling: Yes
Appliances
- Included: Free-Standing Range, Dishwasher, Disposal, Microwave
Features
- Basement: Crawl Space,None
- Has fireplace: No
Interior area
- Total structure area: 1,317
- Total interior livable area: 1,317 sqft
Property
Parking
- Total spaces: 2
- Parking features: Attached
- Garage spaces: 2
Features
- Levels: One
- Stories: 1
Lot
- Size: 6,385 Square Feet
- Features: Sprinkler - Automatic, Level
Details
- Parcel number: 28013.3803
Construction
Type & style
- Home type: SingleFamily
- Architectural style: Ranch
- Property subtype: Single Family Residence
Materials
- Vinyl Siding
- Roof: Composition
Condition
- New construction: Yes
- Year built: 2025
Community & HOA
Community
- Subdivision: Shamrock Glen
HOA
- Has HOA: No
Location
- Region: Deer Park
Financial & listing details
- Price per square foot: $273/sqft
- Date on market: 4/14/2026
- Listing terms: FHA,VA Loan,Conventional,Cash
- Road surface type: Paved
Estimated market value
Not available
Estimated sales range
Not available
Not available
Price history
| Date | Event | Price |
|---|---|---|
| 7/5/2026 | Pending sale | $359,995$273/sqft |
Source:  SMLS as distributed by MLS GRID #202615394 Report a problem SMLS as distributed by MLS GRID #202615394 Report a problem | ||
| 6/5/2026 | Listed for sale | $359,995$273/sqft |
Source: SMLS as distributed by MLS GRID #202615394 Report a problem | ||
| 4/14/2026 | Pending sale | $359,995$273/sqft |
Source: SMLS as distributed by MLS GRID #202615394 Report a problem | ||
Public tax history
Tax history is unavailable.
Monthly payment
Est. payment
Payment breakdown
Explore the cost of this home by adjusting the details. Changes won't be saved.Climate risks
Neighborhood: 99006
Nearby schools
GreatSchools rating
- 5/10Arcadia Elementary SchoolGrades: 3-5Distance: 1.2 mi
- 7/10Deer Park Middle SchoolGrades: 6-8Distance: 0.8 mi
- 9/10Deer Park High SchoolGrades: 9-12Distance: 1.2 mi
Schools provided by the listing agent
- District: Deer Park
Source: SMLS as distributed by MLS GRID. This data may not be complete. We recommend contacting the local school district to confirm school assignments for this home.
- $379,9953 bd3 ba1.4k sqft906 E L St, Deer Park, WA 99006Sold

- $112,34311.11 AcresW Dahl Rd LOT E, Deer Park, WA 99006Sold

- $--10 AcresXxx N Division Rd, Deer Park, WA 99006Off Market
- $--20 Acres0005 Rocky Top Way #LOT E, Deer Park, WA 99006Off Market
- $--10.21 AcresW Staley Rd #5 & 8, Deer Park, WA 99006Off Market
- $--9.66 AcresW Staley Rd #11, Deer Park, WA 99006Off Market
- $--5.539 Acres000 E. Canter, Deer Park, WA 99006Off Market
- $--10.1 Acres000 Spring Water, Deer Park, WA 99006Off Market
A local agent can set up tours, give advice and negotiate with sellers.
Similar homes
- from $379,9953 bd2 ba1.4k sqftCamelot Plan, Dalton Creek, Deer Park, WA 99006New Construction
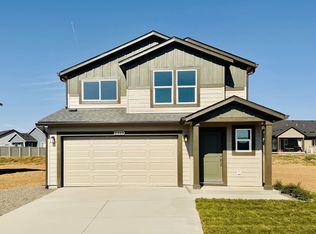 DR Horton
 - $389,9954 bd3 ba1.7k sqft1561 E A St, Deer Park, WA 99006New Construction
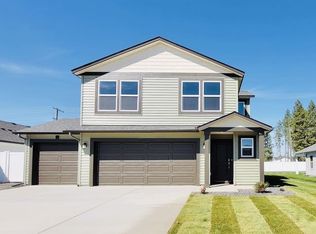 MLS ID #202615403, Ashanti Williams, D.R. Horton America's Builder. SMLS as distributed by MLS GRID
 - from $359,9953 bd2 ba1.2k sqftSIERRA Plan, Dalton Creek, Deer Park, WA 99006New Construction
 DR Horton
 - $334,0005 bd2 ba1.5k sqft402 E I St, Deer Park, WA 99006For Sale
 MLS ID #202610650, Joelle Chester, Windermere City Group. SMLS as distributed by MLS GRID
 - from $379,9953 bd2 ba1.4k sqftKERRY Plan, Dalton Creek, Deer Park, WA 99006New ConstructionDR Horton
- $384,9953 bd2 ba1.4k sqft1712 E B St, Deer Park, WA 99006For SaleMLS ID #202619867, John Young, Amplify Real Estate Services. SMLS as distributed by MLS GRID
- from $364,9953 bd2 ba1.3k sqftSIERRA Plan, Shamrock Glen, Deer Park, WA 99006New ConstructionDR Horton
- $375,0003 bd2 ba1.4k sqft1808 E Boskoop St, Deer Park, WA 99006For SaleMLS ID #202615226, Cammie Bigham, CENTURY 21 Beutler & Associates. SMLS as distributed by MLS GRID
- $399,0003 bd2 ba1.5k sqft1013 N Country Club Dr, Deer Park, WA 99006For SaleMLS ID #202619106, Jessica Shaeffer, Amplify Real Estate Services. SMLS as distributed by MLS GRID
- $429,0003 bd2 ba1.4k sqft1117 N Main St, Deer Park, WA 99006For SaleMLS ID #202618494, Warren Schick, Real Estate Marketplace NW,Inc. SMLS as distributed by MLS GRID
- from $384,9953 bd2 ba1.4k sqftKERRY Plan, Shamrock Glen, Deer Park, WA 99006New ConstructionDR Horton
- $408,8503 bd2 ba1.3k sqft1207 N Layton Ave, Deer Park, WA 99006New ConstructionSMLS as distributed by MLS GRID
- $429,0003 bd2 ba1.2k sqft1609 E Marilyn Cir, Deer Park, WA 99006For SaleMLS ID #202619988, Sharma Meckelson, Windermere North/Deer Park. SMLS as distributed by MLS GRID
- from $387,8503 bd2 ba1.2k sqftThe 1250 Plan, Deer Park Meadows, Deer Park, WA 99006New ConstructionPro Made Construction LLC
- from $409,9954 bd3 ba1.7k sqftSherwood Plan, Dalton Creek, Deer Park, WA 99006New ConstructionDR Horton
- from $424,9954 bd2 ba1.7k sqftCALI Plan, Shamrock Glen, Deer Park, WA 99006New ConstructionDR Horton
- $399,0003 bd2 ba1.5k sqft1013 N Country Club Dr #B, Deer Park, WA 99006For SaleMLS ID #202617389, Jessica Shaeffer, Amplify Real Estate Services. SMLS as distributed by MLS GRID
- $459,9004 bd2 ba1.7k sqft508 E K St, Deer Park, WA 99006For SaleMLS ID #202620573, Brandi Graham-Snow, Windermere North. SMLS as distributed by MLS GRID
- $404,9954 bd3 ba1.7k sqft1574 E A St, Deer Park, WA 99006New ConstructionSMLS as distributed by MLS GRID
- $494,9004 bd2 ba1.7k sqft418 N Washington Ave, Deer Park, WA 99006New ConstructionMLS ID #202621226, John Kirsch, Coldwell Banker Tomlinson. SMLS as distributed by MLS GRID
