New construction home, built and ready to move into. Charming 1 story home with an attached garage. Charcoal cabinets with new stainless steel appliances. Hardboard siding. Ceiling fans in all rooms of the home. Beautiful vinyl flooring. French doors to backyard. Prime location puts this home close to downtown, walking distance to UF Health. Convenient to dining, entertainment, and all the development happening to downtown, Pearl Square and N. Main st. Schedule your showings today and jump on this opportunity for a brand new home.
Active
$224,000
1538 MOUNT HERMAN Street, Jacksonville, FL 32209
4beds
1,381sqft
Single Family Residence
Built in 2026
3,484 Square Feet Lot
$230,500 Zestimate®
$162/sqft
$-- HOA
What's special
- 5 days
- 212
- 23
Zillow last checked:
Listing updated:
Listed by:
Emanuel Shllaku 904-982-6409,
MOMENTUM REALTY 904-903-1558
Source: realMLS,MLS#: 2169742
Facts & features
Interior
Bedrooms & bathrooms
- Bedrooms: 4
- Bathrooms: 2
- Full bathrooms: 2
Heating
- Central
Cooling
- Central Air
Appliances
- Included: Dishwasher, Electric Oven, Electric Range, Electric Water Heater, Microwave, Refrigerator
- Laundry: In Garage
Features
- Breakfast Bar, Ceiling Fan(s), Entrance Foyer, Kitchen Island, Primary Bathroom - Shower No Tub
- Flooring: Tile, Vinyl
Interior area
- Total interior livable area: 1,381 sqft
Property
Parking
- Total spaces: 1
- Parking features: Additional Parking, Attached, Garage, Garage Door Opener, Off Street
- Attached garage spaces: 1
Features
- Levels: One
- Stories: 1
- Patio & porch: Front Porch
- Fencing: Back Yard,Wood
Lot
- Size: 3,484 Square Feet
Details
- Parcel number: 0545320000
- Zoning description: Residential
Construction
Type & style
- Home type: SingleFamily
- Architectural style: Traditional
- Property subtype: Single Family Residence
Materials
- Fiber Cement
- Roof: Shingle
Condition
- New construction: Yes
- Year built: 2026
Utilities & green energy
- Sewer: Public Sewer
- Water: Public
- Utilities for property: Electricity Connected, Sewer Connected, Water Connected
Community & HOA
Community
- Security: Closed Circuit Camera(s), Smoke Detector(s)
- Subdivision: Stewarts Addn To Jax
HOA
- Has HOA: No
Location
- Region: Jacksonville
Financial & listing details
- Price per square foot: $162/sqft
- Tax assessed value: $8,566
- Annual tax amount: $111
- Date on market: 10/22/2026
- Listing terms: Cash,Conventional,FHA,VA Loan
- Road surface type: Asphalt
Estimated market value
$230,500
$214,000 - $247,000
$1,670/mo
Price history
| Date | Event | Price |
|---|---|---|
| 10/22/2026 | Listed for sale | $224,000-1.7%$162/sqft |
Source:  realMLS #2169742 Report a problem realMLS #2169742 Report a problem | ||
| 9/16/2026 | Listing removed | $227,900$165/sqft |
Source: realMLS #2144867 Report a problem | ||
| 8/28/2026 | Price change | $227,900-0.9%$165/sqft |
Source: realMLS #2144867 Report a problem | ||
| 8/7/2026 | Price change | $229,900-2.2%$166/sqft |
Source: realMLS #2144867 Report a problem | ||
| 7/7/2026 | Price change | $235,000-2%$170/sqft |
Source: realMLS #2144867 Report a problem | ||
| 6/16/2026 | Price change | $239,900-0.9%$174/sqft |
Source: realMLS #2144867 Report a problem | ||
| 5/15/2026 | Listed for sale | $242,000-2%$175/sqft |
Source: realMLS #2144867 Report a problem | ||
| 5/10/2026 | Listing removed | $247,000$179/sqft |
Source: realMLS #2130557 Report a problem | ||
| 2/17/2026 | Listed for sale | $247,000+3283.6%$179/sqft |
Source: realMLS #2130557 Report a problem | ||
| 6/17/2025 | Sold | $7,300+630%$5/sqft |
Source: Public Record Report a problem | ||
| 3/24/2021 | Listing removed | -- |
Source: Owner Report a problem | ||
| 2/5/2018 | Sold | $1,000-96.1%$1/sqft |
Source: Public Record Report a problem | ||
| 10/23/2017 | Listing removed | $25,500$18/sqft |
Source: Owner Report a problem | ||
| 10/3/2017 | Listed for sale | $25,500+363.6%$18/sqft |
Source: Owner Report a problem | ||
| 11/24/1998 | Sold | $5,500-38.9%$4/sqft |
Source: Public Record Report a problem | ||
| 10/6/1997 | Sold | $9,000$7/sqft |
Source: Public Record Report a problem | ||
Public tax history
| Year | Property taxes | Tax assessment |
|---|---|---|
| 2025 | $111 +15% | $5,013 +10% |
| 2024 | $97 +4.4% | $4,558 +10% |
| 2023 | $93 +42% | $4,144 +10% |
| 2022 | $65 +5.8% | $3,768 +10% |
| 2021 | $62 +12.6% | $3,426 +10% |
| 2020 | $55 -46.7% | $3,115 -45.9% |
| 2019 | $103 +891.9% | $5,763 +900.5% |
| 2018 | $10 | $576 +12.1% |
| 2017 | $10 +23.9% | $514 +30.5% |
| 2016 | $8 +15.4% | $394 |
| 2015 | $7 +3.9% | $394 |
| 2014 | $7 | $394 |
| 2013 | -- | $394 -98.3% |
| 2012 | -- | $22,572 -6% |
| 2011 | -- | $24,016 -18.3% |
| 2010 | -- | $29,406 -6.9% |
| 2009 | -- | $31,586 +15.1% |
| 2006 | -- | $27,446 +11.8% |
| 2005 | $456 | $24,548 +7.9% |
| 2004 | -- | $22,748 +3.2% |
| 2003 | $428 | $22,048 +1.8% |
| 2002 | -- | $21,648 +136.6% |
| 2001 | -- | $9,148 +5.8% |
| 2000 | -- | $8,648 +2.4% |
| 1999 | -- | $8,448 |
Find assessor info on the county website
Monthly payment
Est. payment
Payment breakdown
Explore the cost of this home by adjusting the details. Changes won't be saved.Climate risks
Neighborhood: Mid-Westside
Nearby schools
Schools provided by the listing agent
- Elementary: John E Ford
- Middle: Lake Shore
- High: William M. Raines
Source: realMLS. This data may not be complete. We recommend contacting the local school district to confirm school assignments for this home.
Similar homes
- $219,9903 bd2 ba1.2k sqft2117 W 41ST Street, Jacksonville, FL 32209New Construction
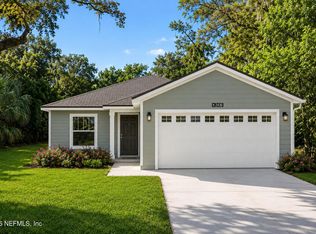 MLS ID #2162390, MERCEDES RAE ST GEORGE. realMLS
 - $229,9903 bd2 ba1.2k sqft210 W 54TH Street, Jacksonville, FL 32208New Construction
 MLS ID #2167517, MERCEDES RAE ST GEORGE. realMLS
 - $199,9993 bd3 ba1.2k sqft1489 W 23RD Street, Jacksonville, FL 32209New Construction
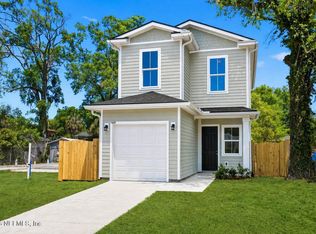 MLS ID #2168162, JULIANA BAHRI. realMLS
 - $189,9003 bd2 ba1.1k sqft1560 W 30TH Street, Jacksonville, FL 32209For Sale
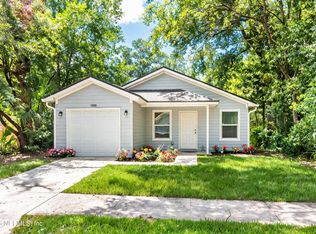 MLS ID #2167152, BRIAN LOVE. realMLS
