Why settle for someone else's upgrades, repairs, and aging systems when you can move into a home that's truly your own? This beautifully designed 4-bedroom, 2-bath residence delivers the modern lifestyle buyers are searching for without the premium price tag. From the moment you walk through the door, you'll appreciate the bright, open layout designed for both everyday living and entertaining. The spacious kitchen serves as the centerpiece of the home, featuring granite countertops, stainless steel appliances, abundant cabinetry, and plenty of workspace for family meals, holiday gatherings, and everything in between. The split-bedroom design provides comfort and privacy, while the generously sized bedrooms offer flexibility for growing families, guests, home offices, or hobby spaces. Modern finishes throughout create a clean, timeless look that is move-in ready from day one. With a one-car garage, energy-efficient construction, and the peace of mind that comes with newer systems and components, this home offers an exceptional opportunity for buyers seeking value, comfort, and convenience.
Affordable, functional, and designed for today's lifestyle, opportunities like this are becoming increasingly difficult to find. Schedule your private showing and discover why this home deserves a place at the top of your list.
Active
Price cut: $20.9K (7/2)
$219,000
1725 HELENA Street, Jacksonville, FL 32208
4beds
1,400sqft
:
Get pre-qualified$1,503/mo
Single Family Residence
Built in 2026
-- sqft lot
$218,800 Zestimate®
$156/sqft
$-- HOA
What's special
Modern finishes throughoutOne-car garageGenerously sized bedroomsSplit-bedroom designGranite countertopsPlenty of workspaceSpacious kitchen
- 140 days |
- 426 |
- 37 |
Zillow last checked:
Listing updated:
Listed by:
KEITH JONES 904-554-8560,
PUBLIC SERVICES REALTY 904-554-8560,
KEISHA HODGES 904-718-4024
Source: realMLS,MLS#: 2133872
Facts & features
Interior
Bedrooms & bathrooms
- Bedrooms: 4
- Bathrooms: 2
- Full bathrooms: 2
Heating
- Central, Electric
Cooling
- Central Air
Appliances
- Included: Dishwasher, Electric Oven, Electric Range, Electric Water Heater, Microwave, Refrigerator
- Laundry: Electric Dryer Hookup, Washer Hookup
Features
- Flooring: Vinyl
Interior area
- Total structure area: 1,693
- Total interior livable area: 1,400 sqft
Property
Parking
- Total spaces: 1
- Parking features: Attached, Garage
- Attached garage spaces: 1
Features
- Levels: One
- Stories: 1
Details
- Parcel number: 0262350000
- Zoning description: Single Family
Construction
Type & style
- Home type: SingleFamily
- Architectural style: Traditional
- Property subtype: Single Family Residence
- Attached to another structure: Yes
Materials
- Composition Siding
- Roof: Shingle
Condition
- To Be Built
- New construction: Yes
- Year built: 2026
Utilities & green energy
- Sewer: Septic Tank
- Water: Public
- Utilities for property: Cable Available, Electricity Available, Sewer Not Available, Water Available
Community & HOA
Community
- Subdivision: Rutledges
HOA
- Has HOA: No
Location
- Region: Jacksonville
Financial & listing details
- Price per square foot: $156/sqft
- Tax assessed value: $12,460
- Annual tax amount: $223
- Date on market: 3/8/2026
- Listing terms: Cash,Conventional,FHA,VA Loan
- Road surface type: Asphalt
Estimated market value
$218,800
$208,000 - $230,000
$1,610/mo
Price history
| Date | Event | Price |
|---|---|---|
| 7/2/2026 | Price change | $219,000-8.7%$156/sqft |
Source:  realMLS #2133872 Report a problem realMLS #2133872 Report a problem | ||
| 6/13/2026 | Price change | $239,900-2.1%$171/sqft |
Source: realMLS #2133872 Report a problem | ||
| 6/4/2026 | Price change | $245,000-2%$175/sqft |
Source: realMLS #2133872 Report a problem | ||
| 4/13/2026 | Price change | $249,900-3.1%$179/sqft |
Source: realMLS #2133872 Report a problem | ||
| 3/8/2026 | Listed for sale | $257,900+5163.3%$184/sqft |
Source: realMLS #2133872 Report a problem | ||
| 11/18/2009 | Sold | $4,900-93.9%$4/sqft |
Source: Public Record Report a problem | ||
| 8/23/2008 | Listing removed | $79,900$57/sqft |
Source: Listhub #346162 Report a problem | ||
| 7/7/2008 | Listed for sale | $79,900+33.2%$57/sqft |
Source: Listhub #346162 Report a problem | ||
| 11/14/2005 | Sold | $60,000+50%$43/sqft |
Source: Public Record Report a problem | ||
| 8/1/2005 | Sold | $40,000+131.2%$29/sqft |
Source: Public Record Report a problem | ||
| 12/26/2001 | Sold | $17,300$12/sqft |
Source: Public Record Report a problem | ||
Public tax history
| Year | Property taxes | Tax assessment |
|---|---|---|
| 2024 | $223 -11.6% | $12,460 -11.1% |
| 2023 | $252 +126.7% | $14,018 +115.4% |
| 2022 | $111 +7.2% | $6,509 +10% |
| 2021 | $104 -0.6% | $5,918 |
| 2020 | $104 -1.4% | $5,918 |
| 2019 | $106 +0.1% | $5,918 +1.6% |
| 2018 | $106 | $5,825 +10% |
| 2017 | $106 +9.3% | $5,296 -15% |
| 2016 | $97 -16.5% | $6,230 |
| 2015 | $116 -1.7% | $6,230 |
| 2014 | $118 | $6,230 |
| 2013 | -- | $6,230 +18.7% |
| 2012 | -- | $5,250 |
| 2011 | -- | $5,250 |
| 2010 | -- | $5,250 -91% |
| 2009 | -- | $58,281 +93.9% |
| 2006 | -- | $30,053 +11.3% |
| 2005 | $502 | $27,010 +2.5% |
| 2004 | -- | $26,360 +3.1% |
| 2003 | $496 | $25,578 +3.5% |
| 2002 | -- | $24,720 -38.3% |
| 2001 | -- | $40,056 +3% |
| 2000 | -- | $38,889 +2.7% |
| 1999 | -- | $37,867 |
Find assessor info on the county website
Monthly payment
Est. payment
Payment breakdown
Explore the cost of this home by adjusting the details. Changes won't be saved.Climate risks
Neighborhood: 45th and Moncrief
Nearby schools
GreatSchools rating
- 5/10Northwestern Legends ElementaryGrades: PK-5Distance: 0.9 mi
- 2/10Matthew W. Gilbert Middle SchoolGrades: 6-8Distance: 3.6 mi
- 4/10Jean Ribault High SchoolGrades: 9-12Distance: 1.7 mi
Schools provided by the listing agent
- Middle: Matthew Gilbert
- High: Jean Ribault
Source: realMLS. This data may not be complete. We recommend contacting the local school district to confirm school assignments for this home.
- $142,2003 bd-- ba2.6k sqft1727 Helena St, Jacksonville, FL 32208Off Market

- $165,0003 bd2 ba1.4k sqft5717 Katz Ave, Jacksonville, FL 32208Off Market
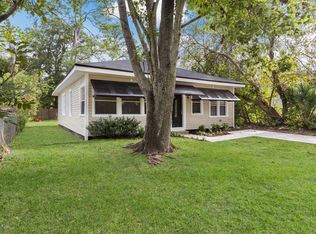
- $145,3003 bd3 ba1k sqft1709 Helena St, Jacksonville, FL 32208Off Market
- $9,568-- bd-- ba-- sqft1709 Helena St, Jacksonville, FL 32208Off Market
- $145,8003 bd2 ba1.9k sqft5706 Droad St, Jacksonville, FL 32208Off Market
- $101,5001 bd2 ba1.1k sqft5737 Katz Ave, Jacksonville, FL 32208Off Market
- $82,6074 bd2 ba1.3k sqft1710 Helena St, Jacksonville, FL 32208Off Market
- $99,1003 bd1 ba1.5k sqft5723 Katz Ave, Jacksonville, FL 32208Off Market
A local agent can set up tours, give advice and negotiate with sellers.
Similar homes
- $224,9004 bd2 ba1.3k sqft2221 JAYSON Avenue, Jacksonville, FL 32208New Construction
 MLS ID #2156562, DORIAN VELEZ. realMLS
 - $239,9993 bd2 ba1.1k sqft5758 OPREY Street, Jacksonville, FL 32208New Construction
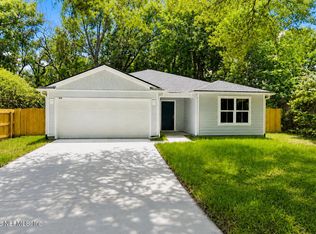 MLS ID #2150522, JULIANA BAHRI. realMLS
 - $199,9004 bd2 ba1.4k sqft7111 EDGE Street, Jacksonville, FL 32208For Sale
 MLS ID #2152706, ETHAN W GREGORY. realMLS
 - $215,0003 bd2 ba1.1k sqft1440 GRAND Street, Jacksonville, FL 32208For Sale
 MLS ID #2127304, KAL ZALLOUM. realMLS
 - $239,0003 bd3 ba1.8k sqft6910 CARTIER Circle, Jacksonville, FL 32208For SaleMLS ID #2155109, GINA SPILLONE. realMLS
- $234,9003 bd2 ba1.2k sqft926 KENMORE Street, Jacksonville, FL 32208New ConstructionMLS ID #2139860, MENSUR MOLLA. realMLS
- $238,0005 bd3 ba1.3k sqft8988 CASTLE Boulevard, Jacksonville, FL 32208For SaleMLS ID #2145483, MARIAM NASERY-WALLIZADA. realMLS
- $228,0005 bd2 ba1.4k sqft9430 NORFOLK Boulevard, Jacksonville, FL 32208For SaleMLS ID #2130891, PARKER GAILEY. realMLS
- $275,0004 bd3 ba1.8k sqft9414 CARBONDALE Drive E, Jacksonville, FL 32208For SaleMLS ID #2115073, JESSICA SANTIAGO JONES. realMLS
- $208,0003 bd2 ba1.6k sqft4906 CHIVALRY Drive, Jacksonville, FL 32208For SaleMLS ID #2136877, LAURA EVANS. realMLS
- $252,0003 bd2 ba1.6k sqft3508 TROUT RIVER Boulevard, Jacksonville, FL 32208For SaleMLS ID #2147110, DANIELE SUTTON. realMLS
- $209,9993 bd2 ba1k sqft8942 5TH Avenue, Jacksonville, FL 32208New ConstructionMLS ID #2142926, CHRISTINA WELCH. realMLS
- $204,9903 bd2 ba1.2k sqft1844 41ST Street W, Jacksonville, FL 32209New ConstructionMLS ID #2150869, JACQUELYN SCOTT. realMLS
- $225,0004 bd2 ba1.4k sqft2177 KINGSTON ST Street, Jacksonville, FL 32209New ConstructionMLS ID #2152729, KEISHA HODGES. realMLS
- $208,4003 bd2 ba1.1k sqft619 LINWOOD Avenue, Jacksonville, FL 32206For SaleMLS ID #2152397, BRIAN LOVE. realMLS
- $199,9903 bd3 ba1.2k sqft5704 BENEDICT Road, Jacksonville, FL 32209New ConstructionMLS ID #2134747, KELLY IDELLA BREWIN. realMLS
- $199,9994 bd2 ba1.3k sqft1625 W 27TH Street, Jacksonville, FL 32209New ConstructionMLS ID #2133548, MARIA ESTELA HENRIQUE FARIA. realMLS
- $219,0003 bd2 ba1.3k sqft7589 JOHN F KENNEDY Drive W, Jacksonville, FL 32219For SaleMLS ID #2149167, ILDA GRAMOZI. realMLS
- $199,0004 bd2 ba1.6k sqft2569 ORCHARD Street, Jacksonville, FL 32254For SaleMLS ID #2136620, KRISTJAN FRASHNI. realMLS
- $235,0004 bd2 ba1.3k sqft1538 MT HERMAN Street, Jacksonville, FL 32209New ConstructionMLS ID #2144867, Emanuel Shllaku. realMLS
