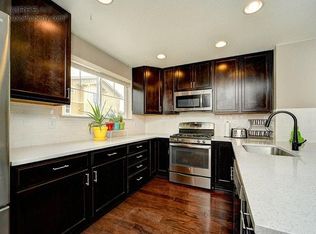
Extremely desirable Townhome in the Kingsbridge Neighborhood with Mountain Views! No exterior maintenance whatsoever! Only pay for Gas and Electric. This property has an attached 2 Car Garage, outdoor patio, 2 bedrooms with attached full baths, and 1/2 bath on the main floor. Multiple Living areas throughout the home. Boulder Creek Builders built this townhome and they are soundproof. Storage in the garage space. Pet friendly. Length of lease negotiable. Owner is a licensed real estate agent in the state of Colorado.
Renter is responsible for Gas and Electric. Water/Sewer/Trash are paid through the HOA. Length of term is negotiable. No smoking or vaping in the premises. Exterior of the property is maintained by the HOA. Renter is responsible for the interior.
Sold for $423,559
$423,559
1538 Renaissance Dr, Longmont, CO 80503
2beds
1,446sqft
Townhouse
Built in ----
-- sqft lot
$413,300 Zestimate®
$293/sqft
$2,430 Estimated rent
Home value
$413,300
$384,000 - $446,000
$2,430/mo
Zestimate® history
Owner options
List your home for rent
$2,430/mo
Rent Zestimate®
Find your next renter with Zillow Rental Manager. Plus, with online applications, you can quickly screen prospective tenants – for free.
$2,430/mo
Rent Zestimate®
Refinance and save
$2,509/mo
Est. payment
Refinancing to a lower rate could help reduce your monthly payments and save thousands over the life of the loan.
$2,509/mo
Est. payment
Explore your selling options
Work with a Zillow partner agent
Leverage their expertise and Zillow's premium Showcase listings to get your home seen by more buyers.
Get startedList with your own agent
Get your home in front of millions of buyers by listing it on Zillow.
Learn how to do itSell it yourself
Take full control of how buyers see your home on Zillow by listing For Sale by Owner (FSBO).
List your homeWhat's special
Mountain viewsOutdoor patio
Zillow last checked:
Listing updated:
Source: Zillow Rentals
Facts & features
Interior
Bedrooms & bathrooms
- Bedrooms: 2
- Bathrooms: 3
- Full bathrooms: 2
- 1/2 bathrooms: 1
Heating
- Forced Air
Cooling
- Central Air
Appliances
- Included: Dishwasher, Dryer, Microwave, Oven, Refrigerator, Washer
- Laundry: In Unit
Features
- Flooring: Carpet, Tile
Interior area
- Total interior livable area: 1,446 sqft
Property
Parking
- Parking features: Attached
- Has attached garage: Yes
- Details: Contact manager
Features
- Exterior features: Bicycle storage, Electricity not included in rent, Gas not included in rent, Heating system: Forced Air
Details
- Parcel number: 131518151132
Construction
Type & style
- Home type: Townhouse
- Property subtype: Townhouse
Community & HOA
Community
- Deposit fee: $2,800
- Pet fee: $30 monthly
- Pet deposit fee: $300
Location
- Region: Longmont
Financial & listing details
- Price per square foot: $293/sqft
- Tax assessed value: $536,700
- Annual tax amount: $2,987
- Date on market: 4/22/2025
- Date available: 04/22/2025
- Lease term: 1 Year
Price history
| Date | Event | Price |
|---|---|---|
| 4/29/2025 | Listing removed | $2,800$2/sqft |
Source: Zillow Rentals Report a problem | ||
| 4/22/2025 | Listed for rent | $2,800$2/sqft |
Source: Zillow Rentals Report a problem | ||
| 4/15/2025 | Sold | $423,559+78%$293/sqft |
Source: Public Record Report a problem | ||
| 12/30/2013 | Sold | $237,986$165/sqft |
Source: Public Record Report a problem | ||
Public tax history
| Year | Property taxes | Tax assessment |
|---|---|---|
| 2025 | $2,987 +1.4% | $33,544 -3.9% |
| 2024 | $2,946 +5.1% | $34,914 -1% |
| 2023 | $2,805 -1.3% | $35,252 +24.4% |
| 2022 | $2,841 +1.8% | $28,342 -2.8% |
| 2021 | $2,791 | $29,158 +1.5% |
| 2020 | $2,791 +29.3% | $28,736 |
| 2019 | $2,159 | $28,736 +26.4% |
| 2018 | $2,159 | $22,730 -9.6% |
| 2017 | $2,159 +9.2% | $25,130 +21.5% |
| 2016 | $1,977 +4.9% | $20,688 +18.1% |
| 2015 | $1,884 +31.3% | $17,520 +14% |
| 2014 | $1,436 +217.7% | $15,370 |
| 2013 | $452 +6.8% | $15,370 +215.5% |
| 2012 | $423 -1.5% | $4,872 |
| 2011 | $430 -44% | -- |
| 2010 | $768 -40.9% | $4,990 -45% |
| 2009 | $1,299 | $9,080 |
Find assessor info on the county website
Neighborhood: 80503
Nearby homes
- $453,6002 bd2 ba1.4k sqft1536 Renaissance Dr, Longmont, CO 80503Off Market
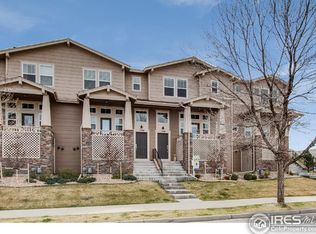
- $475,5003 bd3 ba1.9k sqft1540 Renaissance Dr, Longmont, CO 80503Off Market
- $470,3002 bd2 ba1.7k sqft1534 Renaissance Dr, Longmont, CO 80503Off Market
- $490,6002 bd3 ba1.9k sqft1544 Renaissance Dr, Longmont, CO 80503Off Market
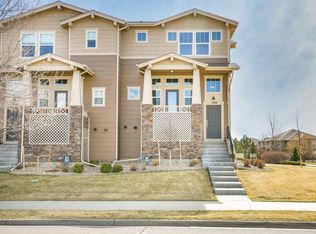
- $495,2002 bd2 ba1.6k sqft1532 Renaissance Dr, Longmont, CO 80503Off Market
- $479,3002 bd2 ba1.6k sqft1529 Venice Ln, Longmont, CO 80503Off Market
- $490,2002 bd3 ba1.5k sqft1517 Venice Ln, Longmont, CO 80503Off Market
- $469,9002 bd3 ba1.7k sqft1531 Venice Ln, Longmont, CO 80503Off Market
Nearby schools
GreatSchools rating
- 7/10Eagle Crest Elementary SchoolGrades: PK-5Distance: 0.4 mi
- 9/10Altona Middle SchoolGrades: 6-8Distance: 0.5 mi
- 8/10Silver Creek High SchoolGrades: 9-12Distance: 1 mi
Get a cash offer in 3 minutes
Find out how much your home could sell for in as little as 3 minutes with a no-obligation cash offer.
Estimated market value
$413,300
Get a cash offer in 3 minutes
Find out how much your home could sell for in as little as 3 minutes with a no-obligation cash offer.
Estimated market value
$413,300
Nearby cities
Nearby neighborhoods
Nearby zip codes
Other Longmont Topics
