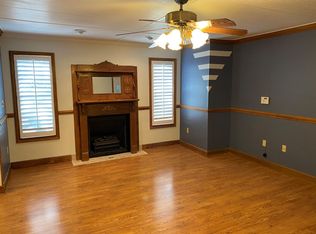
Welcome Home! 1539 Bay Woods Rd is a spacious 4-bed, 2-bath home with a separate half bath in the garage laundry area, located on a large, 0.45-acre cul-de-sac lot in the established Bay Woods subdivision. Surrounded by mature live oaks, this home offers privacy, a flexible floor plan, and extensive recent updates. Inside, you'll find fresh paint, new recessed lighting and ceiling fans, tubular skylights for added natural light, hardwood floor in the family and dining rooms, tile in the main living areas, and new bedroom carpet. The updated kitchen features new upper cabinets, quartz countertops, stainless steel appliances including a 5-burner gas range, and freshly painted cabinetry with soft-close doors. It opens to a comfortable living room with a floor-to-ceiling brick fireplace, while separate family and dining rooms provide additional living space. The fourth bedroom off the kitchen also works well as a home office. Both bathrooms feature new vanities and LED anti-fog mirrors, plus a new glass shower door in the primary bath. Outside, enjoy the wooded setting from the covered screened lanai or fire pit area. The property also features a 50-amp RV hookup with water and septic connections, hot and cold exterior water by the back door, and a half bath in the garage laundry area with separate electronic access from the rear entrance—an especially versatile setup for RV guests. The garage/laundry area is also prewired for a mini-split system. With no mandatory HOA, there's added flexibility for RV or boat storage. Major updates include a 2021 roof, 2019 Trane HVAC, 2024 water heater, 2026 kitchen appliances, 2024 washer & gas dryer that convey, and 2026 garage doors. The home is also plumbed for a future gas tankless water heater and gas fireplace. Convenient to shopping, dining, Publix, Walmart, Lowe's, Tiger Point Golf Club, Soundside High School, Garcon Point Bridge, and I-10, with Pensacola and Navarre Beaches and Gulf Breeze Zoo all in easy reach.
For sale
$421,500
1539 Bay Woods Rd, Gulf Breeze, FL 32563
4beds
1,835sqft
Single Family Residence
Built in 1977
0.45 Acres Lot
$-- Zestimate®
$230/sqft
$-- HOA
What's special
Fresh paintNew bedroom carpetQuartz countertopsFlexible floor planCovered screened lanaiWooded settingFire pit area
- 5 days
- 743
- 66
Likely to sell faster than
Zillow last checked:
Listing updated:
Listed by:
Michael Brock 850-380-1217,
BROCK PROPERTIES, INC
Source: PAR,MLS#: 689631
Facts & features
Interior
Bedrooms & bathrooms
- Bedrooms: 4
- Bathrooms: 3
- Full bathrooms: 2
- 1/2 bathrooms: 1
Primary bedroom
- Level: First
- Dimensions: 13 x 13
Bedroom
- Level: First
- Dimensions: 13 x 12
Bedroom 1
- Level: First
- Dimensions: 10 x 11
Bedroom 2
- Level: First
- Dimensions: 10 x 13
Dining room
- Level: First
- Dimensions: 11 x 11
Kitchen
- Level: First
- Dimensions: 15 x 11
Living room
- Level: First
Heating
- Central, Fireplace(s)
Cooling
- Central Air, Ceiling Fan(s)
Appliances
- Included: Electric Water Heater, Built In Microwave, Dishwasher, Disposal, Refrigerator
- Laundry: W/D Hookups
Features
- Baseboards, Ceiling Fan(s), Crown Molding, High Speed Internet, Recessed Lighting
- Flooring: Tile, Carpet, Simulated Wood
- Windows: Double Pane Windows, Blinds, Skylight(s)
- Has basement: No
- Has fireplace: Yes
Interior area
- Total structure area: 1,835
- Total interior livable area: 1,835 sqft
Property
Parking
- Total spaces: 2
- Parking features: 2 Car Garage, Boat, RV Access/Parking
- Garage spaces: 2
Features
- Levels: One
- Stories: 1
- Exterior features: Fire Pit
- Pool features: None
- Fencing: Back Yard
Lot
- Size: 0.45 Acres
- Features: Cul-De-Sac
Details
- Parcel number: 282s28029000b000160
- Zoning description: Res Single
Construction
Type & style
- Home type: SingleFamily
- Architectural style: Ranch
- Property subtype: Single Family Residence
Materials
- Frame
- Foundation: Slab
- Roof: Shingle,Hip
Condition
- Resale
- New construction: No
- Year built: 1977
Utilities & green energy
- Electric: Circuit Breakers, Copper Wiring
- Sewer: Septic Tank
- Water: Public
- Utilities for property: Cable Available
Green energy
- Energy efficient items: Insulation, Insulated Walls, Ridge Vent
Community & HOA
Community
- Subdivision: Bay Woods
HOA
- Has HOA: No
Location
- Region: Gulf Breeze
Financial & listing details
- Price per square foot: $230/sqft
- Tax assessed value: $287,296
- Annual tax amount: $3,856
- Price range: $421.5K - $421.5K
- Date on market: 9/28/2026
Estimated market value
Not available
Estimated sales range
Not available
Not available
Price history
| Date | Event | Price |
|---|---|---|
| 9/28/2026 | Listed for sale | $421,500+20.5%$230/sqft |
Source:  PAR #689631 Report a problem PAR #689631 Report a problem | ||
| 8/2/2023 | Pending sale | $349,900+4.4%$191/sqft |
Source: PAR #625649 Report a problem | ||
| 8/1/2023 | Sold | $335,000-4.3%$183/sqft |
Source: PAR #625649 Report a problem | ||
| 6/7/2023 | Contingent | $349,900$191/sqft |
Source: PAR #625649 Report a problem | ||
| 6/7/2023 | Pending sale | $349,900$191/sqft |
Source:  Navarre Area BOR #921563 Report a problem Navarre Area BOR #921563 Report a problem | ||
| 5/18/2023 | Listed for sale | $349,900$191/sqft |
Source: PAR #625649 Report a problem | ||
| 5/8/2023 | Listing removed | -- |
Source: Navarre Area BOR #921563 Report a problem | ||
| 4/24/2023 | Contingent | $349,900$191/sqft |
Source: PAR #625649 Report a problem | ||
| 4/24/2023 | Pending sale | $349,900$191/sqft |
Source: Navarre Area BOR #921563 Report a problem | ||
| 4/20/2023 | Listed for sale | $349,900+139.7%$191/sqft |
Source: PAR #625649 Report a problem | ||
| 10/4/2010 | Sold | $146,000$80/sqft |
Source: Public Record Report a problem | ||
Public tax history
| Year | Property taxes | Tax assessment |
|---|---|---|
| 2025 | $3,856 +2.2% | $287,296 +2.2% |
| 2024 | $3,773 +151.7% | $281,049 +97.1% |
| 2023 | $1,499 +3.1% | $142,599 +3% |
| 2022 | $1,454 +1.9% | $138,446 +3% |
| 2021 | $1,426 +2.6% | $134,414 +1.4% |
| 2020 | $1,390 +2.9% | $132,558 +2.3% |
| 2019 | $1,350 | $129,578 +1.9% |
| 2018 | $1,350 +3.2% | $127,162 +2.1% |
| 2017 | $1,309 | $124,547 +2.1% |
| 2016 | $1,309 +1.4% | $121,985 +0.7% |
| 2015 | $1,291 -0.8% | $121,137 +0.8% |
| 2014 | $1,301 | $120,175 +1.5% |
| 2013 | -- | $118,399 -0.4% |
| 2012 | -- | $118,818 -1.6% |
| 2011 | -- | $120,800 -2% |
| 2010 | -- | $123,208 +2.7% |
| 2009 | -- | $119,969 +0.1% |
| 2008 | -- | $119,849 |
| 2007 | -- | -- |
| 2006 | -- | -- |
| 2005 | -- | -- |
| 2004 | -- | -- |
| 2003 | -- | -- |
| 2002 | -- | -- |
| 2001 | -- | -- |
| 2000 | -- | -- |
Find assessor info on the county website
Monthly payment
Est. payment
Payment breakdown
Explore the cost of this home by adjusting the details. Changes won't be saved.Climate risks
Neighborhood: 32563
Nearby schools
Schools provided by the listing agent
- Elementary: Oriole Beach
- Middle: WOODLAWN BEACH
- High: Soundside High School
Source: PAR. This data may not be complete. We recommend contacting the local school district to confirm school assignments for this home.
- $348,9003 bd2 ba1.6k sqft1541 Bay Woods Rd, Gulf Breeze, FL 32563Off Market
- $432,7004 bd3 ba2.2k sqft1528 Oak Shore Dr, Gulf Breeze, FL 32563Off Market

- $511,5004 bd3 ba2.6k sqft1532 Oak Shore Dr, Gulf Breeze, FL 32563Off Market
- $488,6004 bd3 ba2.5k sqft1534 Oak Shore Dr, Gulf Breeze, FL 32563Off Market
Similar homes
- $475,0004 bd2 ba2.1k sqft3900 E Tiger Point Blvd, Gulf Breeze, FL 32563For Sale
 MLS ID #689694, Paula Pennington, Dalton Wade, Inc.. PAR
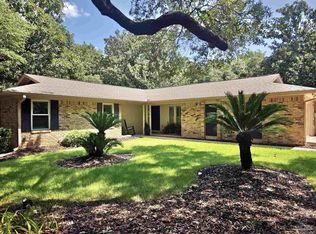
 - $439,8003 bd2 ba1.8k sqft1559 Oak Shore Dr, Gulf Breeze, FL 32563For Sale
 MLS ID #687029, Tammy Doverspike, Levin Rinke Realty. PAR
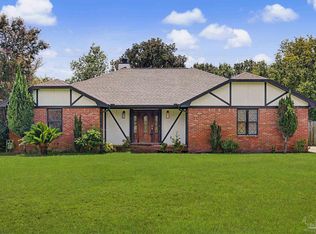
 - $409,9003 bd2 ba1.7k sqft3883 Bay Wind Dr, Gulf Breeze, FL 32563For Sale
 MLS ID #688421, Ashley Divin, Levin Rinke Realty. PAR
 - $--3 bd2 ba1.6k sqft4760 Kitty Hawk Cir, Gulf Breeze, FL 32563Auction
 Auction.com 2
 - $460,0004 bd2 ba1.8k sqft4319 Pats Ct, Gulf Breeze, FL 32563For Sale
 MLS ID #1011298, Cyndi Wilkinson, Rosemary Beach Realty LLC. ECAOR
 - $369,5004 bd2 ba1.7k sqft5609 Monument Ct, Gulf Breeze, FL 32563For SaleMLS ID #1013029, Mark K Sinagra, Realty ONE Group Emerald Coast. ECAOR
- $334,9003 bd2 ba1.6k sqft3594 Morningtide Dr, Gulf Breeze, FL 32563For SaleMLS ID #1010027, Lorie Coogle, ERA American Real Estate. ECAOR
