Welcome to 1539 Bridgewood Drive, Apt. G4 in the desirable Bridgewood Place community! This well-maintained first-floor condo offers 2 bedrooms, 2 bathrooms, and approximately 1,125 square feet of comfortable living space in one of Florence's most convenient locations. Step inside to find beautiful hardwood floors throughout the main living areas, crown molding, neutral paint colors, and a spacious open living and dining area designed for comfortable everyday living. The kitchen offers ample cabinet and counter space, while the large laundry room provides additional storage and functionality. The primary suite features a walk-in closet and private bathroom, while the second bedroom and full bath offer flexibility for guests, family, or a home office. One of the standout features of this Bridgewood Place condo is the screened porch overlooking the pond and fountain. Whether you're enjoying your morning coffee, reading a book, or simply unwinding after a long day, you'll love the peaceful water views and the relaxing sound of the fountain just outside your door. It's the perfect place to slow down and enjoy the simple things in life. Bridgewood Place offers the convenience of being just minutes from Magnolia Mall, shopping, dining, healthcare facilities, and everyday conveniences, while also providing quick access to both I-95 and I-20. Whether you're looking for a primary residence, downsizing, or searching for a low-maintenance condo with beautiful water views in Florence, SC, this property offers the perfect combination of comfort, convenience, and peaceful surroundings. Don't miss your opportunity to own this waterfront retreat in the heart of Florence!
For sale
Price cut: $5K (7/15)
$139,900
1539 Bridgewood Dr #G4, Florence, SC 29501
2beds
1,125sqft
:
Get pre-qualified$1,113/mo
Condominium
Built in 1999
-- sqft lot
$135,600 Zestimate®
$124/sqft
$202/mo HOA
What's special
Peaceful water viewsNeutral paint colorsCrown molding
- 32 days |
- 238 |
- 19 |
Zillow last checked:
Listing updated:
Listed by:
Katherine T Graham 843-676-5465,
Real Broker, Llc
Source: Pee Dee Realtor Association,MLS#: 2602592
Facts & features
Interior
Bedrooms & bathrooms
- Bedrooms: 2
- Bathrooms: 2
- Full bathrooms: 2
Heating
- Central
Cooling
- Central Air
Appliances
- Included: Disposal, Dishwasher, Dryer, Washer, Microwave, Refrigerator, Oven
- Laundry: Wash/Dry Cnctn.
Features
- Ceiling Fan(s), Shower, Walk-In Closet(s), Solid Surface Countertops
- Flooring: Carpet, Wood, Tile, Hardwood
- Windows: Drapes/Curtains, Blinds
- Has fireplace: No
- Fireplace features: None
Interior area
- Total structure area: 1,125
- Total interior livable area: 1,125 sqft
Video & virtual tour
Property
Parking
- Parking features: None
Features
- Patio & porch: Screened, Patio
- Exterior features: Screened Outdoor Space
- Has view: Yes
- View description: Water
- Has water view: Yes
- Water view: Water
- Waterfront features: Pond, Waterfront
Details
- Parcel number: 0010101446
Construction
Type & style
- Home type: Condo
- Property subtype: Condominium
Materials
- Vinyl Siding
- Foundation: Slab
- Roof: Shingle
Condition
- Year built: 1999
Utilities & green energy
- Sewer: Public Sewer
- Water: Public
Community & HOA
Community
- Subdivision: Bridgewood Place
HOA
- Has HOA: Yes
- HOA fee: $202 monthly
Location
- Region: Florence
Financial & listing details
- Price per square foot: $124/sqft
- Tax assessed value: $118,125
- Annual tax amount: $1,837
- Date on market: 6/24/2026
Estimated market value
$135,600
$129,000 - $142,000
$1,309/mo
Price history
| Date | Event | Price |
|---|---|---|
| 7/15/2026 | Price change | $139,900-3.5%$124/sqft |
Source:  Pee Dee Realtor Association #2602592 Report a problem Pee Dee Realtor Association #2602592 Report a problem | ||
| 6/24/2026 | Listed for sale | $144,900+101.3%$129/sqft |
Source: Pee Dee Realtor Association #2602592 Report a problem | ||
| 9/16/2010 | Sold | $72,000$64/sqft |
Source: Public Record Report a problem | ||
Public tax history
| Year | Property taxes | Tax assessment |
|---|---|---|
| 2025 | $1,838 +3.2% | $118,125 |
| 2024 | $1,780 +12% | $118,125 +67.5% |
| 2023 | $1,589 +1.2% | $70,535 |
| 2022 | $1,569 +4.8% | $70,535 |
| 2021 | $1,497 +7.7% | $70,535 |
| 2020 | $1,389 -0.1% | $70,535 |
| 2019 | $1,390 +412.7% | $70,535 |
| 2018 | $271 +6.6% | $70,535 +2401.2% |
| 2017 | $254 -1.9% | $2,820 |
| 2016 | $259 +1.3% | $2,820 |
| 2015 | $256 +8.8% | $2,820 |
| 2014 | $235 -3.4% | -- |
| 2013 | $243 +1.5% | $2,877 |
| 2012 | $240 -79.4% | -- |
| 2011 | $1,165 +388.2% | -- |
| 2010 | $239 +7.4% | -- |
| 2009 | $222 | -- |
Find assessor info on the county website
Monthly payment
Est. payment
Payment breakdown
Explore the cost of this home by adjusting the details. Changes won't be saved.Climate risks
Neighborhood: 29501
Nearby schools
GreatSchools rating
- 7/10Delmae Elementary SchoolGrades: K-5Distance: 0.9 mi
- 6/10Moore Intermediate SchoolGrades: 6-8Distance: 2.8 mi
- 7/10West Florence High SchoolGrades: 9-12Distance: 2.2 mi
Schools provided by the listing agent
- Elementary: Delmae/Moore
- Middle: John W Moore Middle
- High: West Florence
Source: Pee Dee Realtor Association. This data may not be complete. We recommend contacting the local school district to confirm school assignments for this home.
- $143,3002 bd2 ba1.1k sqft1539 Bridgewood Dr #G2, Florence, SC 29501Off Market
- $140,9002 bd2 ba1.1k sqft1539 Bridgewood Dr #G3, Florence, SC 29501Off Market
- $142,1002 bd2 ba1.1k sqft1539 Bridgewood Dr #G5, Florence, SC 29501Off Market
- $139,9002 bd2 ba1.1k sqft1539 Bridgewood Dr #G7, Florence, SC 29501Sold

- $146,0002 bd2 ba1.1k sqft1539 Bridgewood Dr #G8, Florence, SC 29501Off Market
- $143,2002 bd2 ba1.1k sqft1539 Bridgewood Dr #G1, Florence, SC 29501Off Market
- $124,5002 bd2 ba1.1k sqft1539 Bridgewood Dr #G6, Florence, SC 29501Off Market
- $139,9002 bd2 ba1.1k sqft1539 Bridgewood Dr UNIT 7, Florence, SC 29501Sold
A local agent can set up tours, give advice and negotiate with sellers.
A local lender can help you make sure your offer is ready when you are.
Similar homes
- $133,9002 bd2 ba1.1k sqft1444 Golf Terrace Blvd APT 7, Florence, SC 29501For Sale
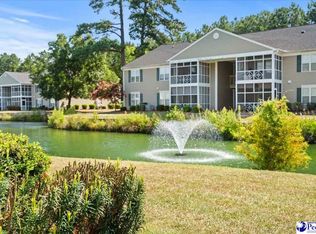
 MLS ID #2602857, Shayla S Martin, Exp Realty Greyfeather Group. Pee Dee Realtor Association
 - $140,0002 bd2 ba1.1k sqft1525 Bridgewood Dr, Florence, SC 29501For Sale
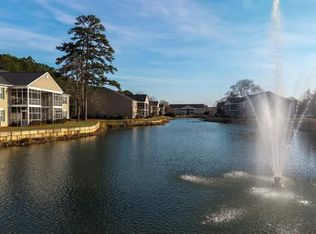 MLS ID #2600893, Julie M Acosta, Half Moon Realty. Pee Dee Realtor Association
 - $137,0002 bd2 ba1.1k sqft1435 Golf Terrace Blvd APT 3, Florence, SC 29501For Sale
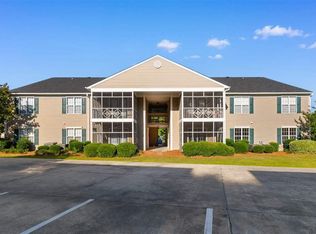 MLS ID #2602112, Catherine Patterson, Drayton Realty Group. Pee Dee Realtor Association
 - $129,9002 bd2 ba1.1k sqft1415 Golf Terrace Blvd APT 6, Florence, SC 29501For Sale
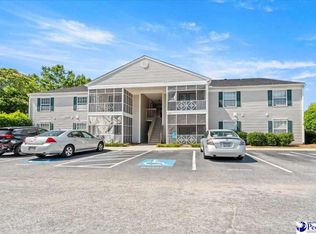 MLS ID #2602158, Caroline Helms Broach, Re/max Professionals. Pee Dee Realtor Association
 - $149,9002 bd2 ba1.1k sqft1414 Golf Terrace Blvd #M1, Florence, SC 29501For SaleMLS ID #2602547, Daniel J Demers, Sell Your Home Services, Inc.. Pee Dee Realtor Association
- $130,0002 bd2 ba1.1k sqft1525 Bridgewood Dr Unit 6, Florence, SC 29501For SaleMLS ID #2600651, Reeves Cannon, Greystone Properties, Llc. Pee Dee Realtor Association
- $132,5002 bd2 ba1.1k sqft1435 Golf Terrace Blvd #6, Florence, SC 29501For SaleMLS ID #2602603, Kim Gordon, Lpt Realty, Llc.. Pee Dee Realtor Association
- $149,9002 bd2 ba1.4k sqft1230 Strada Amore APT 4, Florence, SC 29501For SaleMLS ID #2602756, Samantha P Murray, Gateway Realty Group. Pee Dee Realtor Association
- $124,9002 bd2 ba1.1k sqft1454 Golf Terrace Blvd #6, Florence, SC 29501For SaleMLS ID #2600421, Von L Simmons, Transcendent Real Estate Group. Pee Dee Realtor Association
- $129,9002 bd2 ba1.1k sqft1435 Golf Terrace Blvd APT 5, Florence, SC 29501For SaleMLS ID #2601958, Timothy Yates, Assist 2 Sell, Buyers & Seller. Pee Dee Realtor Association
- $139,9003 bd2 ba1.2k sqft1621 Gregg Ave #B, Florence, SC 29501For SaleMLS ID #2601598, Thomas Langan, Exp Realty Greyfeather Group. Pee Dee Realtor Association
- $169,9993 bd2 ba1.5k sqft1240 Via Ponticello APT 2, Florence, SC 29501For SaleMLS ID #2602716, David N Grantham, Griggs, Floyd, And Grantham In. Pee Dee Realtor Association
- $159,0002 bd2 ba1.4k sqft1232 Strada Amore APT 1, Florence, SC 29501For SaleMLS ID #20252802, Lan Truong, America's Choice Realty, Llc. Pee Dee Realtor Association
- $165,0002 bd2 ba1k sqft3135 Combray Cir, Florence, SC 29501For SaleMLS ID #2602671, Jackson C Stephens, Greystone Properties, Llc. Pee Dee Realtor Association
- $128,9003 bd2 ba1.1k sqft1360 Damon Dr APT B, Florence, SC 29505For SaleMLS ID #2602000, Debra Goodman, Era Leatherman Realty, Inc.. Pee Dee Realtor Association
- $176,9003 bd2 ba1.3k sqft1244 Via Ponticello APT 1, Florence, SC 29501For SaleMLS ID #2600601, Bobbie Housand, Home Sales Of Florence. Pee Dee Realtor Association
- $119,9002 bd2 ba1k sqft700 Coventry Ln APT G, Florence, SC 29501For SaleMLS ID #2602807, Julie M Acosta, Half Moon Realty. Pee Dee Realtor Association
- $149,9002 bd1 ba887 sqft1169 Heatherwood Cir, Florence, SC 29501For SaleMLS ID #2602748, Maxwell Davenport, Re/max Professionals. Pee Dee Realtor Association
- $134,9003 bd2 ba1.1k sqft1360 Damon Dr APT C, Florence, SC 29505For SaleMLS ID #2602219, Ashley Drayton, Drayton Realty Group. Pee Dee Realtor Association
- $173,9002 bd3 ba1.2k sqft1411 Golf Terrace Blvd #F, Florence, SC 29501For SaleMLS ID #2600549, Ashley Jacobs, Exp Realty Greyfeather Group. Pee Dee Realtor Association
