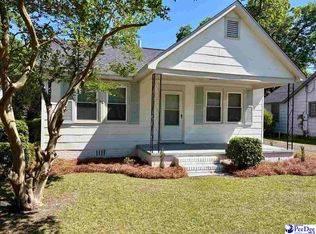
Charming 2-bedroom, 1-bath home located in the heart of Florence. This cozy home is situated on a quiet street and features hardwood floors, a tile shower, and a large sunroom. The sunroom opens to an expansive back deck with a brick BBQ. The deck overlooks a nice yard offering the ideal space to entertain and enjoy the outdoors. Recent updates include a new HVAC unit installed in 2025.
For sale
Price cut: $4.6K (9/10)
$139,900
1169 Heatherwood Cir, Florence, SC 29501
2beds
887sqft
Single Family Residence
Built in 1940
8,712 Square Feet Lot
$138,000 Zestimate®
$158/sqft
$-- HOA
What's special
Brick bbqLarge sunroomExpansive back deckQuiet streetHardwood floorsTile shower
- 114 days
- 624
- 48
Zillow last checked:
Listing updated:
Listed by:
Maxwell Davenport 843-300-5250,
Re/max Professionals,
Daniel Broach,
Re/max Professionals
Source: Pee Dee Realtor Association,MLS#: 2602748
Facts & features
Interior
Bedrooms & bathrooms
- Bedrooms: 2
- Bathrooms: 1
- Full bathrooms: 1
Heating
- Gas Pack
Cooling
- Central Air
Appliances
- Included: Dishwasher, Dryer, Washer, Range, Refrigerator
- Laundry: Wash/Dry Cnctn.
Features
- Ceiling Fan(s), Shower, Attic, Ceilings 8 Feet
- Flooring: Carpet, Vinyl, Wood, Tile, Hardwood
- Doors: Storm Door(s)
- Windows: Insulated Windows, Drapes/Curtains, Blinds
- Has fireplace: No
- Fireplace features: None
Interior area
- Total structure area: 887
- Total interior livable area: 887 sqft
Property
Parking
- Parking features: None
Features
- Patio & porch: Deck, Porch
- Exterior features: Outdoor Space (Not Screened)
- Fencing: Fenced
Lot
- Size: 8,712 Square Feet
Details
- Parcel number: 9004804023
Construction
Type & style
- Home type: SingleFamily
- Architectural style: Bungalow
- Property subtype: Single Family Residence
Materials
- Vinyl Siding, Frame
- Foundation: Crawl Space
- Roof: Shingle
Condition
- Year built: 1940
Utilities & green energy
- Sewer: Public Sewer
- Water: Public
Community & HOA
Community
- Subdivision: City
Location
- Region: Florence
Financial & listing details
- Price per square foot: $158/sqft
- Tax assessed value: $86,509
- Annual tax amount: $4
- Date on market: 7/2/2026
Estimated market value
$138,000
$131,000 - $145,000
$1,099/mo
Price history
| Date | Event | Price |
|---|---|---|
| 9/10/2026 | Price change | $139,900-3.2%$158/sqft |
Source:  Pee Dee Realtor Association #2602748 Report a problem Pee Dee Realtor Association #2602748 Report a problem | ||
| 8/24/2026 | Price change | $144,500-3.5%$163/sqft |
Source: Pee Dee Realtor Association #2602748 Report a problem | ||
| 8/16/2026 | Price change | $149,800-0.1%$169/sqft |
Source: Pee Dee Realtor Association #2602748 Report a problem | ||
| 7/22/2026 | Listed for sale | $149,900$169/sqft |
Source: Pee Dee Realtor Association #2602748 Report a problem | ||
| 7/13/2026 | Contingent | $149,900$169/sqft |
Source: Pee Dee Realtor Association #2602748 Report a problem | ||
| 7/2/2026 | Listed for sale | $149,900+134.6%$169/sqft |
Source: Pee Dee Realtor Association #2602748 Report a problem | ||
| 12/31/1998 | Sold | $63,900$72/sqft |
Source: Agent Provided Report a problem | ||
Public tax history
| Year | Property taxes | Tax assessment |
|---|---|---|
| 2025 | $432 +20.8% | $86,509 |
| 2024 | $358 +9.2% | $86,509 +34.4% |
| 2023 | $327 -3.4% | $64,350 |
| 2022 | $339 +0.9% | $64,350 |
| 2021 | $336 +17.5% | $64,350 |
| 2020 | $286 +7.7% | $64,350 |
| 2019 | $266 +3.6% | $64,350 |
| 2018 | $256 +5.8% | $64,350 +2403.9% |
| 2017 | $242 +3.6% | $2,570 |
| 2016 | $234 -4.3% | $2,570 |
| 2015 | $244 +15.8% | $2,570 -0.2% |
| 2014 | $211 -6.9% | $2,574 -1.9% |
| 2013 | $227 +12.4% | $2,624 |
| 2012 | $202 0% | -- |
| 2011 | $202 -6.5% | -- |
| 2010 | $216 +33.9% | -- |
| 2009 | $161 | -- |
| 2004 | -- | $37,852 -4.6% |
| 2003 | -- | $39,674 |
| 2000 | -- | -- |
Find assessor info on the county website
Monthly payment
Est. payment
Payment breakdown
Explore the cost of this home by adjusting the details. Changes won't be saved.Climate risks
Neighborhood: 29501
Nearby schools
Schools provided by the listing agent
- Elementary: Briggs
- Middle: Sneed
- High: West Florence
Source: Pee Dee Realtor Association. This data may not be complete. We recommend contacting the local school district to confirm school assignments for this home.
Similar homes
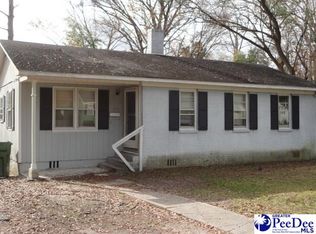
- $159,9002 bd1 ba1k sqft202 S Carolina Dr, Florence, SC 29501For Sale
 MLS ID #2603785, Danielle Hooker, My Real Estate Group,llc. Pee Dee Realtor Association
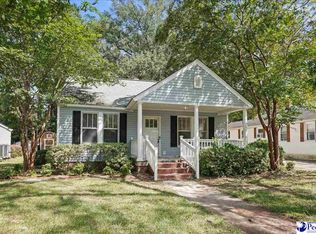
 - $129,9003 bd1 ba1k sqft1621 King Ave, Florence, SC 29501For Sale
 MLS ID #2604233, Brian Rodgers, Northgroup Real Estate Llc. Pee Dee Realtor Association
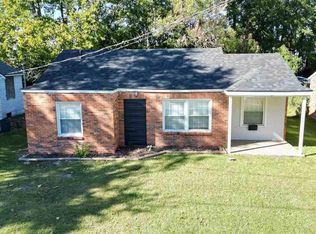
 - $139,9003 bd2 ba1.1k sqft709 Dunbar St, Florence, SC 29501For Sale
 MLS ID #2604068, William Lane Ward, My Real Estate Group,llc. Pee Dee Realtor Association
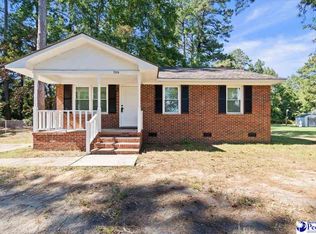
 - $129,9002 bd1 ba1k sqft1223 Waverly Ave, Florence, SC 29501For Sale
 MLS ID #2602058, J. Brandon Stepp, Stepp One Real Estate & Property Management. Pee Dee Realtor Association
 - $159,9503 bd2 ba1.1k sqft200 S Homestead Dr, Florence, SC 29501For SaleMLS ID #2603405, Weston C Oates, Home Solutions Of Sc. Pee Dee Realtor Association
- $125,0002 bd2 ba1k sqft205 W Roughfork St, Florence, SC 29506For SaleMLS ID #2602443, Abigail Howard, Real Broker, Llc. Pee Dee Realtor Association
- $120,0002 bd1 ba850 sqft906 Gladstone St, Florence, SC 29501For Sale
 MLS ID #4383891, Jissell Suvillaga, Coldwell Banker Realty. Canopy MLS as distributed by MLS GRID
 - $170,0003 bd1 ba1.1k sqft151 Harrell St, Florence, SC 29501For SaleMLS ID #2602518, Morgan McLamb Flowers, C/b Mcmillan And Assoc.. Pee Dee Realtor Association
- $139,0003 bd2 ba1k sqft308 E Summit Cir, Florence, SC 29506For SaleMLS ID #2602386, Vonda Sellers Ford, Era Leatherman Realty, Inc.. Pee Dee Realtor Association
- $135,0002 bd2 ba1.1k sqft1525 Bridgewood Dr, Florence, SC 29501For SaleMLS ID #2603561, Julie M Acosta, Half Moon Realty. Pee Dee Realtor Association
- $159,5003 bd2 ba1.1k sqft3113 Woodbridge Rd, Florence, SC 29501For SaleMLS ID #2603573, Robricco Porter, C/b Mcmillan And Assoc.. Pee Dee Realtor Association
- $118,0003 bd1 ba1k sqft900 Sanborn St, Florence, SC 29501For SaleMLS ID #2602383, Vonda Sellers Ford, Era Leatherman Realty, Inc.. Pee Dee Realtor Association
- $169,9003 bd2 ba1.1k sqft1112 Pineapple Gate Dr, Florence, SC 29501For SaleMLS ID #2603894, Thomas E Blackmon, C/b Mcmillan And Assoc.. Pee Dee Realtor Association
- $149,2002 bd2 ba1.1k sqft1730 Oakdale Terrace Blvd APT 12, Florence, SC 29501For SaleMLS ID #2603674, Brandon K Moore, Vizo Realty. Pee Dee Realtor Association
- $159,9002 bd2 ba1k sqft3078 Combray Cir, Florence, SC 29501For SaleMLS ID #2603658, Brett H. Butler, Palmetto Group. Pee Dee Realtor Association
- $129,0002 bd2 ba1.1k sqft1444 Golf Terrace Blvd APT 7, Florence, SC 29501For SaleMLS ID #2602857, Shayla S Martin, Exp Realty Greyfeather Group. Pee Dee Realtor Association
- $144,9992 bd2 ba1.1k sqft1414 Golf Terrace Blvd #M1, Florence, SC 29501For SaleMLS ID #2602547, Daniel J Demers, Sell Your Home Services, Inc.. Pee Dee Realtor Association
- $129,0002 bd2 ba1.1k sqft1219C Brittany Dr, Florence, SC 29501For SaleMLS ID #2603708, Laraine Stevens, Drayton Realty Group. Pee Dee Realtor Association
- $125,0003 bd2 ba1.3k sqft1380 Damon Dr APT D, Florence, SC 29505For SaleMLS ID #2604135, Ajay Patel, Keller Williams Innovate South. Pee Dee Realtor Association
- $129,9002 bd2 ba1.1k sqft1415 Golf Terrace Blvd APT 4, Florence, SC 29501For SaleMLS ID #2603774, Danielle Hooker, My Real Estate Group,llc. Pee Dee Realtor Association
