Welcome home to this beautifully remodeled 2-bedroom, 2-full-bathroom second-story condo located in the highly desirable Oakdale Terrace community in West Florence. Meticulously cared for and thoughtfully updated, this move-in-ready home offers the perfect combination of modern comfort, peaceful surroundings, and the convenience of low-maintenance condo living. Step inside to a bright and inviting floor plan featuring spacious living and dining areas and an updated kitchen complete with stainless steel Whirlpool appliances. Even better, all appliances—including the washer and dryer—are included with the sale, making moving in that much easier. One of the home’s standout features is the peaceful pond located directly behind the condo, providing beautiful water views from its second-story setting and a relaxing backdrop to enjoy throughout the year. Enjoy the ease of condo living with less day-to-day exterior upkeep and more time to spend doing what you enjoy. Whether you’re looking for a primary residence or simply appreciate the convenience of a more low-maintenance lifestyle, this home offers comfort and practicality without sacrificing space or style. Oakdale Terrace is ideally situated across from Oakdale Lake in West Florence and just minutes from I-95 and I-20. Its convenient location provides easy access to the many shopping destinations, restaurants, entertainment options, and everyday conveniences Florence has to offer, while still providing a peaceful place to call home. With its recent renovations, 2 bedrooms, 2 full bathrooms, stainless steel appliances, included washer and dryer, beautiful pond views, desirable West Florence location, and convenient condo lifestyle, this meticulously maintained home is ready for its next owner. Schedule your showing today and discover everything this Oakdale Terrace condo has to offer!
For sale
Price cut: $4.8K (9/28)
$149,200
1730 Oakdale Terrace Blvd APT 12, Florence, SC 29501
2beds
1,125sqft
Single Family Residence
Built in 2003
-- sqft lot
$-- Zestimate®
$133/sqft
$250/mo HOA
What's special
Updated kitchenStainless steel whirlpool appliances
- 46 days
- 179
- 15
Zillow last checked:
Listing updated:
Listed by:
Brandon K Moore,
Vizo Realty
Source: Pee Dee Realtor Association,MLS#: 2603674
Facts & features
Interior
Bedrooms & bathrooms
- Bedrooms: 2
- Bathrooms: 2
- Full bathrooms: 2
Heating
- Central
Cooling
- Central Air
Appliances
- Included: Dishwasher, Dryer, Washer, Refrigerator, Oven
Features
- Ceiling Fan(s), Shower
- Flooring: Vinyl
- Has fireplace: No
- Fireplace features: None
Interior area
- Total structure area: 1,125
- Total interior livable area: 1,125 sqft
Property
Parking
- Parking features: None
Features
- Patio & porch: Deck
- Exterior features: Screened Outdoor Space
- Has view: Yes
- View description: Water
- Has water view: Yes
- Water view: Water
Details
- Parcel number: 0007401226
Construction
Type & style
- Home type: SingleFamily
- Architectural style: Other
- Property subtype: Single Family Residence
Materials
- Vinyl Siding
- Foundation: Slab
- Roof: Shingle
Condition
- Year built: 2003
Utilities & green energy
- Sewer: Public Sewer
- Water: Public
Community & HOA
Community
- Subdivision: Oakdale Terrace
HOA
- Has HOA: Yes
- HOA fee: $250 monthly
Location
- Region: Florence
Financial & listing details
- Price per square foot: $133/sqft
- Annual tax amount: $2,253
- Date on market: 9/10/2026
Estimated market value
Not available
Estimated sales range
Not available
$1,551/mo
Price history
| Date | Event | Price |
|---|---|---|
| 9/28/2026 | Price change | $149,200-3.1%$133/sqft |
Source:  Pee Dee Realtor Association #2603674 Report a problem | ||
| 9/10/2026 | Listed for sale | $154,000$137/sqft |
Source: Pee Dee Realtor Association #2603674 Report a problem | ||
Public tax history
Tax history is unavailable.
Monthly payment
Est. payment
Payment breakdown
Explore the cost of this home by adjusting the details. Changes won't be saved.Climate risks
Neighborhood: 29501
Nearby schools
Schools provided by the listing agent
- Elementary: Lucy T. Davis/Moore
- Middle: Sneed
- High: West Florence
Source: Pee Dee Realtor Association. This data may not be complete. We recommend contacting the local school district to confirm school assignments for this home.
- $222,6003 bd2 ba1.4k sqft1727 Two Oakdale Terrace Blvd #B, Florence, SC 29501Off Market

- $218,6003 bd2 ba1.4k sqft1724-B2 Oakdale Terrace Blvd, Florence, SC 29501Off Market

- $139,0002 bd2 ba1.1k sqft1732 Oakdale Terrace Blvd APT 8, Florence, SC 29501Sold

- $105,0002 bd2 ba1.1k sqft1732 Oakdale Ter APT 6, Florence, SC 29501Sold
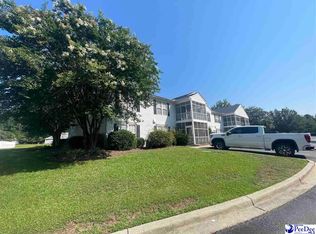
Similar homes
- $145,0003 bd2 ba1.4k sqft2772 W Ridgecrest Cir, Florence, SC 29501For Sale
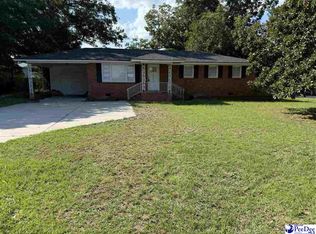
 MLS ID #2603629, Carly Miller, Welcome Home Realty. Pee Dee Realtor Association
- $159,9002 bd2 ba1k sqft3078 Combray Cir, Florence, SC 29501For Sale
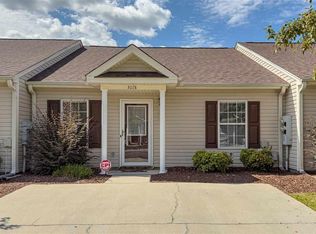 MLS ID #2603658, Brett H. Butler, Palmetto Group. Pee Dee Realtor Association
- $139,9003 bd2 ba1.1k sqft709 Dunbar St, Florence, SC 29501For Sale
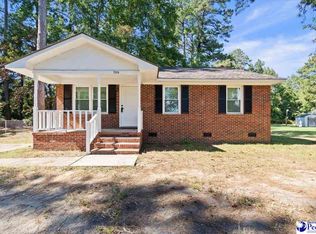 MLS ID #2604068, William Lane Ward, My Real Estate Group,llc. Pee Dee Realtor Association
- $129,9003 bd1 ba1k sqft1621 King Ave, Florence, SC 29501For Sale
 MLS ID #2604233, Brian Rodgers, Northgroup Real Estate Llc. Pee Dee Realtor Association
- $135,0002 bd2 ba1.1k sqft1525 Bridgewood Dr, Florence, SC 29501For SaleMLS ID #2603561, Julie M Acosta, Half Moon Realty. Pee Dee Realtor Association
- $144,9992 bd2 ba1.1k sqft1414 Golf Terrace Blvd #M1, Florence, SC 29501For SaleMLS ID #2602547, Daniel J Demers, Sell Your Home Services, Inc.. Pee Dee Realtor Association
- $159,9503 bd2 ba1.1k sqft200 S Homestead Dr, Florence, SC 29501For SaleMLS ID #2603405, Weston C Oates, Home Solutions Of Sc. Pee Dee Realtor Association
- $149,9002 bd2 ba1.4k sqft1230 Strada Amore APT 4, Florence, SC 29501For SaleMLS ID #2602756, Samantha P Murray, Gateway Realty Group. Pee Dee Realtor Association
- $129,9002 bd2 ba1.1k sqft1415 Golf Terrace Blvd APT 4, Florence, SC 29501For SaleMLS ID #2603774, Danielle Hooker, My Real Estate Group,llc. Pee Dee Realtor Association
- $169,9003 bd2 ba1.1k sqft1112 Pineapple Gate Dr, Florence, SC 29501For SaleMLS ID #2603894, Thomas E Blackmon, C/b Mcmillan And Assoc.. Pee Dee Realtor Association
- $159,9002 bd1 ba1k sqft202 S Carolina Dr, Florence, SC 29501For SaleMLS ID #2603785, Danielle Hooker, My Real Estate Group,llc. Pee Dee Realtor Association
- $199,0003 bd2 ba1k sqft3561 Texas Rd, Florence, SC 29501For SaleMLS ID #2602692, Charles L Caughman, The Caughman Team At Exp. Pee Dee Realtor Association
- $159,5003 bd2 ba1.1k sqft3113 Woodbridge Rd, Florence, SC 29501For SaleMLS ID #2603573, Robricco Porter, C/b Mcmillan And Assoc.. Pee Dee Realtor Association
- $169,9002 bd2 ba1k sqft3115 Combray Cir, Florence, SC 29501For SaleMLS ID #2602540, David N Grantham, Griggs, Floyd, And Grantham In. Pee Dee Realtor Association
- $159,0003 bd2 ba1.4k sqft1232 Strada Amore APT 1, Florence, SC 29501For SaleMLS ID #20252802, Lan Truong, America's Choice Realty, Llc. Pee Dee Realtor Association
- $127,9002 bd2 ba1.1k sqft1415 Golf Terrace Blvd APT 6, Florence, SC 29501For SaleMLS ID #2602158, Caroline Helms Broach, Re/max Professionals. Pee Dee Realtor Association
- $129,0002 bd2 ba1.1k sqft1444 Golf Terrace Blvd APT 7, Florence, SC 29501For SaleMLS ID #2602857, Shayla S Martin, Exp Realty Greyfeather Group. Pee Dee Realtor Association
- $149,9004 bd2 ba1.2k sqft2737 Sandy Grove Church Rd, Lamar, SC 29069For SaleMLS ID #2604288, Deborah W Gandy, C/b Deborah Gandy. Pee Dee Realtor Association
- $170,0003 bd1 ba1.1k sqft151 Harrell St, Florence, SC 29501For SaleMLS ID #2602518, Morgan McLamb Flowers, C/b Mcmillan And Assoc.. Pee Dee Realtor Association
- $159,9002 bd2 ba1k sqft492 Londonberry Dr, Florence, SC 29505For SaleMLS ID #2603084, Brett H. Butler, Palmetto Group. Pee Dee Realtor Association
