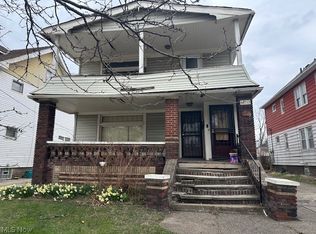
Investment opportunity! This home is conveniently located just minutes from Downtown Cleveland, sporting venues, University Circle, museums, University Hospital and the Cleveland Clinic and beautiful Lake Erie. The home is a Side-by-Side Duplex and both sides have 3 bedrooms, a finished attic space, private basement, 1 full bathroom and laundry room. This layout offers the possibility of dual unit income or a nice option for an Owner Occupant. Home is being sold in As-Is condition and the Seller will not make any repairs.
So if you're looking to expand your portfolio or invest in an income producing property, make the call today and check this one out!
Pending
$129,900
1539 E 34th St, Cleveland, OH 44114
6beds
2,535sqft
Duplex, Multi Family
Built in 1885
-- sqft lot
$-- Zestimate®
$51/sqft
$-- HOA
What's special
Side-by-side duplexFinished attic spacePrivate basementLaundry room
- 58 days
- 107
- 4
Zillow last checked:
Listing updated:
Listed by:
Laurie Hicks-Sebille 216-324-5420 lauriehs21@gmail.com,
Russell Real Estate Services,
Nancy K Abraham 440-503-0501,
Russell Real Estate Services
Source: MLS Now,MLS#: 5239245 Originating MLS: Akron Cleveland Association of REALTORS
Facts & features
Interior
Bedrooms & bathrooms
- Bedrooms: 6
- Bathrooms: 2
- Full bathrooms: 2
Heating
- Forced Air, Gas, Gravity
Cooling
- None
Appliances
- Laundry: In Unit
Features
- Basement: Partial
Interior area
- Total structure area: 2,535
- Total interior livable area: 2,535 sqft
- Finished area above ground: 2,535
Video & virtual tour
Property
Parking
- Parking features: Asphalt, Driveway
Features
- Levels: Two
- Stories: 2
- Pool features: None
- Fencing: None
Lot
- Size: 5,279 Square Feet
Details
- Parcel number: 10229125
Construction
Type & style
- Home type: MultiFamily
- Property subtype: Duplex, Multi Family
Materials
- Vinyl Siding
- Roof: Asphalt,Fiberglass
Condition
- Year built: 1885
Utilities & green energy
- Sewer: Public Sewer
- Water: Public
Community & HOA
Community
- Features: Medical Service, Restaurant, Shopping
- Subdivision: James M Hoyt
Location
- Region: Cleveland
Financial & listing details
- Price per square foot: $51/sqft
- Tax assessed value: $70,500
- Annual tax amount: $1,632
- Date on market: 9/14/2026
- Cumulative days on market: 20 days
- Listing terms: Cash,Conventional
Estimated market value
Not available
Estimated sales range
Not available
Not available
Price history
| Date | Event | Price |
|---|---|---|
| 10/28/2026 | Pending sale | $129,900$51/sqft |
Source:  MLS Now #5239245 Report a problem | ||
| 10/26/2026 | Listed for sale | $129,900$51/sqft |
Source: MLS Now #5239245 Report a problem | ||
| 9/17/2026 | Pending sale | $129,900$51/sqft |
Source: MLS Now #5239245 Report a problem | ||
| 9/14/2026 | Listed for sale | $129,900$51/sqft |
Source: MLS Now #5239245 Report a problem | ||
Public tax history
| Year | Property taxes | Tax assessment |
|---|---|---|
| 2025 | $1,632 +0% | $24,680 |
| 2024 | $1,631 +57.4% | $24,680 +82.1% |
| 2023 | $1,036 +0.6% | $13,550 |
| 2022 | $1,031 +1% | $13,550 |
| 2021 | $1,020 +0.1% | $13,550 +15.9% |
| 2020 | $1,019 +6.5% | $11,690 |
| 2019 | $957 +1.8% | $11,690 |
| 2018 | $940 +9.8% | $11,690 +13.6% |
| 2017 | $856 +0.8% | $10,290 |
| 2016 | $849 | $10,290 |
| 2015 | $849 +2.7% | $10,290 +3.1% |
| 2014 | $827 +1.8% | $9,980 |
| 2013 | $813 +3% | $9,980 |
| 2012 | $789 +827.6% | $9,980 -28.7% |
| 2011 | $85 -90% | $14,000 |
| 2010 | $849 +907.9% | $14,000 |
| 2009 | $84 -90.7% | $14,000 -11.9% |
| 2008 | $910 +3.3% | $15,900 |
| 2007 | $881 +0.1% | $15,900 |
| 2006 | $880 +14% | $15,900 +22.1% |
| 2005 | $772 +1.2% | $13,020 |
| 2004 | $763 +1.1% | $13,020 |
| 2003 | $755 -46.4% | $13,020 -46.9% |
| 2002 | $1,407 +64.1% | $24,500 +179% |
| 2001 | $858 -27.4% | $8,780 -30.5% |
| 2000 | $1,182 | $12,640 |
Find assessor info on the county website
Monthly payment
Est. payment
Payment breakdown
Explore the cost of this home by adjusting the details. Changes won't be saved.Climate risks
Neighborhood: Goodrich-Kirkland Park
Nearby schools
Schools provided by the listing agent
- District: Cleveland Municipal - 1809
Source: MLS Now. This data may not be complete. We recommend contacting the local school district to confirm school assignments for this home.
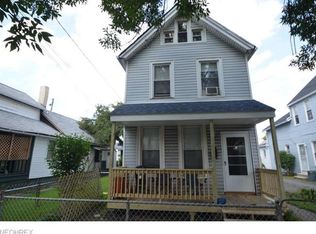
Similar homes
- $130,0004 bd2 ba2.8k sqft950 Ida Ave, Cleveland, OH 44103For Sale
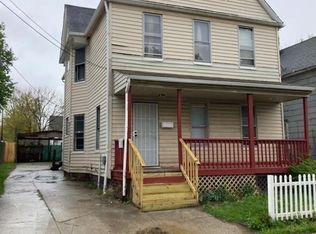 MLS ID #5238178, Joseph A Zingales, Berkshire Hathaway HomeServices Professional Realty. MLS Now
- $129,0005 bd3 ba2.7k sqft6801 Sebert Ave, Cleveland, OH 44105For Sale
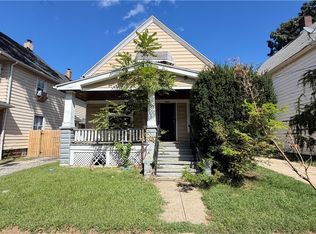 MLS ID #5245602, Rakesh Baniya, Cleveland Property Management Group, LLC.. MLS Now
- $119,8006 bd3 ba2.7k sqft10121 Parkgate Ave, Cleveland, OH 44108For Sale
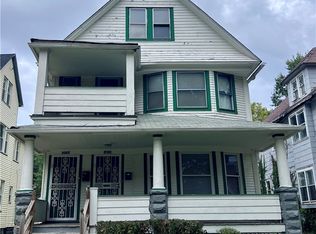 MLS ID #5243885, Keleigh Veraldo-Zucchero, Keller Williams Greater Metropolitan. MLS Now
- $130,0006 bd3 ba2.6k sqft12113 Corlett Ave, Cleveland, OH 44105For Sale
 MLS ID #5224527, Jad Sandi, LPT Realty. MLS Now
