Corner unit, located on the waterfront with amazing views of the East River and both Whitestone and Throgs Neck Bridge! Located in a private and gated community. Each window displays waterfront views. Balcony provides additional outdoor and tranquil views as well. A piece of peace from with sun rises to sunsets over the water.
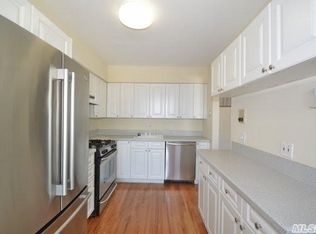
The whole unit has been renovated from top to bottom. Large windows in the living room provide aduqent natural light. All quartz counter tops from the kitchen island, to the counter tops over the cabinets in the kitchen and additional cabinets in dining room plus the window ledges. Subway tile backsplashes plus subway tile walls in all bathrooms, new vanities in both bathrooms, plus double vanity in the primary bedroom. Renovated closets with closet organizers. New railings on all staircases... New Washer/dryer combo main living area. TURNKEY!
Near Express Buses and lots of shopping and restaurants. This unit does not have a garage only an assigned parking space.
For sale
$1,288,000
15419 Riverside Drive #24B, Beechhurst, NY 11357
3beds
1,136sqft
Condominium, Residential
Built in 1985
-- sqft lot
$-- Zestimate®
$1,134/sqft
$581/mo HOA
What's special
- 43 days
- 308
- 12
Zillow last checked:
Listing updated:
Listed by:
Weichert Realtors TMT Group 718-229-5200,
Alex Tembelis 718-229-5200
Source: OneKey® MLS as distributed by MLS GRID,MLS#: 1055072
Facts & features
Interior
Bedrooms & bathrooms
- Bedrooms: 3
- Bathrooms: 2
- Full bathrooms: 2
Heating
- Baseboard
Cooling
- Ductless, Wall/Window Unit(s)
Appliances
- Included: Convection Oven, Dishwasher, Dryer, Electric Range, Microwave, Refrigerator, Stainless Steel Appliance(s), Washer
- Laundry: Washer/Dryer Hookup, In Unit, Inside
Features
- Double Vanity, Kitchen Island, Open Floorplan, Open Kitchen, Primary Bathroom, Quartz/Quartzite Counters, Recessed Lighting
- Flooring: Ceramic Tile, Hardwood, Tile, Wood
- Attic: Pull Stairs
- Has fireplace: No
- Common walls with other units/homes: 1 Common Wall
Interior area
- Total structure area: 1,136
- Total interior livable area: 1,136 sqft
Property
Parking
- Total spaces: 1
- Parking features: Assigned, Private
Features
- Levels: Multi/Split
- On waterfront: Yes
- Waterfront features: Bulkhead
Lot
- Size: 4.31 Acres
Details
- Parcel number: 045421048
- Special conditions: None
Construction
Type & style
- Home type: Condo
- Architectural style: Other
- Property subtype: Condominium, Residential
- Attached to another structure: Yes
Materials
- Brick
Condition
- Year built: 1985
Utilities & green energy
- Sewer: Public Sewer
- Water: Public
- Utilities for property: Electricity Connected, Natural Gas Connected, Water Connected
Community & HOA
HOA
- Has HOA: Yes
- Services included: Common Area Maintenance, Maintenance Structure, Maintenance Grounds, Sewer, Snow Removal, Trash, Water
- HOA fee: $581 monthly
- HOA name: Beechhurst Shores at Riverside Drive
Location
- Region: Whitestone
Financial & listing details
- Price per square foot: $1,134/sqft
- Tax assessed value: $652,958
- Annual tax amount: $6,212
- Date on market: 9/24/2026
- Cumulative days on market: 12 days
- Listing agreement: Exclusive Right To Sell
- Electric utility on property: Yes
Estimated market value
Not available
Estimated sales range
Not available
Not available
Price history
| Date | Event | Price |
|---|---|---|
| 9/24/2026 | Listed for sale | $1,288,000$1,134/sqft |
Source:  OneKey® MLS as distributed by MLS GRID #1055072 Report a problem | ||
Public tax history
| Year | Property taxes | Tax assessment |
|---|---|---|
| 2025 | -- | $39,178 +19.9% |
| 2024 | -- | $32,669 +10% |
| 2023 | -- | $29,692 +13.8% |
| 2022 | -- | $26,087 |
| 2021 | -- | $26,087 -6.9% |
| 2020 | $5,928 +0.7% | $28,007 -5% |
| 2019 | $5,885 +7.3% | $29,489 +12.4% |
| 2018 | $5,487 +8.8% | $26,232 +6% |
| 2017 | $5,045 +10.5% | $24,748 +6% |
| 2016 | $4,565 | $23,348 -8.3% |
| 2015 | $4,565 +48.6% | $25,468 +0.8% |
| 2014 | $3,072 | $25,276 +6% |
| 2013 | -- | $23,846 +6% |
| 2012 | -- | $22,497 +6% |
| 2011 | -- | $21,224 |
| 2010 | -- | $21,224 +0.8% |
| 2009 | -- | $21,064 |
Find assessor info on the county website
Monthly payment
Climate risks
Neighborhood: Whitestone
Nearby schools
Schools provided by the listing agent
- Elementary: Ps 193 Alfred J Kennedy
- Middle: Jhs 194 William Carr
- High: Flushing High School
Source: OneKey® MLS as distributed by MLS GRID. This data may not be complete. We recommend contacting the local school district to confirm school assignments for this home.
- $817,8003 bd2 ba875 sqft154-19 Riverside Dr #23A, Beechhurst, NY 11357Off Market
- $896,200-- bd-- ba875 sqft154-19 Riverside Dr #24A, Flushing, NY 11357Off Market
- $659,400-- bd-- ba1.1k sqft154-19 Riverside Dr #23B, Whitestone, NY 11357Off Market
- $889,2003 bd3 ba1.8k sqft15419 Riverside Dr, Flushing, NY 11357Off Market
Similar homes
- $998,0003 bd3 ba1.3k sqft151-23 12th Road, Whitestone, NY 11357For Sale

 MLS ID #1069702, Leela Sharma, Listing by: Keller Williams Rty Gold Coast. OneKey® MLS as distributed by MLS GRID
- $799,0002 bd2 ba1.1k sqft20933 26th Avenue #3J, Bayside, NY 11360For Sale
 MLS ID #1070392, Diane Agranoff, Listing by: Agranoff Real Estate. OneKey® MLS as distributed by MLS GRID
- $1,348,0003 bd3 ba1.2k sqft14721 10th Avenue, Whitestone, NY 11357For Sale
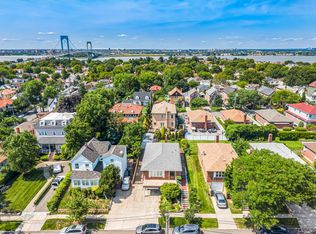 MLS ID #1065733, Filomena Gonzalez, Listing by: Nu Zone Realty LLC. OneKey® MLS as distributed by MLS GRID
- $1,498,8883 bd3 ba1.3k sqft15054 20th Avenue, Whitestone, NY 11357For Sale
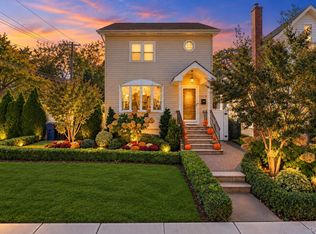 MLS ID #1062176, Vanessa Ruiz, Listing by: Douglas Elliman Real Estate. OneKey® MLS as distributed by MLS GRID
- $983,0003 bd2 ba990 sqft20-24 150 Street, Flushing, NY 11358For SaleMLS ID #1065113, Ding Yu, Listing by: B Square Realty. OneKey® MLS as distributed by MLS GRID
- $948,0003 bd2 ba1.2k sqft23-48 Corporal Kennedy Street #71, Bayside, NY 11360For SaleMLS ID #1048330, Stephen Lau, Listing by: Chous Realty Group Inc. OneKey® MLS as distributed by MLS GRID
- $1,250,0003 bd2 ba1.2k sqft16029 21st Road, Whitestone, NY 11357For SaleMLS ID #1021599, Xiaomeng C. Zhang PSA, Listing by: Keller Williams Realty Greater. OneKey® MLS as distributed by MLS GRID
- $799,0002 bd2 ba1.6k sqft166-25 Powells Cove #11E, Beechhurst, NY 11357For SaleMLS ID #1071413, Joanne Goode, Listing by: Lovett Realty Inc. OneKey® MLS as distributed by MLS GRID
- $1,318,0004 bd3 ba1.4k sqft1531 145th Place, Whitestone, NY 11357For SaleMLS ID #1023201, Zhihua Guan, Listing by: Prospes Real Estate Corp. OneKey® MLS as distributed by MLS GRID
- $1,388,0005 bd4 ba1.6k sqft14606 13th Avenue, Whitestone, NY 11357For SaleMLS ID #1064273, Theresa Xia Lin, Listing by: RE/MAX 1st Choice. OneKey® MLS as distributed by MLS GRID
- $1,248,8883 bd2 ba1.1k sqft9-02 127th Street, College Point, NY 11356For SaleMLS ID #1068727, Yinchun Wu, Listing by: Homix Realty Inc. OneKey® MLS as distributed by MLS GRID
- $998,0002 bd2 ba1.4k sqft147-48 24th Avenue, Whitestone, NY 11357For SaleMLS ID #1049429, Jun Qiu, Listing by: B Square Realty. OneKey® MLS as distributed by MLS GRID
- $1,150,0003 bd3 ba1.1k sqft15031 17th Road #RANCH, Whitestone, NY 11357New ConstructionMLS ID #993870, Virginia Jee CBR, Listing by: Home Sweet Homes Real Prop Inc. OneKey® MLS as distributed by MLS GRID
- $1,350,0004 bd3 ba1.3k sqft151-26 20th Avenue, Whitestone, NY 11357For SaleMLS ID #986554, Xingye Fu, Listing by: EXP Realty. OneKey® MLS as distributed by MLS GRID
