Meticulously maintained and extensively renovated in 2023, the home features a beautifully updated kitchen with Italian marble, quartz countertops, and Frigidaire Professional Series appliances. Additional upgrades include new flooring, recessed lighting, ductless heating and cooling units, and tastefully updated interiors. The finished attic offers versatile additional space, while the basement features a separate outside entrance, washer/dryer, etc. A second washer/dryer is conveniently located on the second floor. Additional highlights include abundant storage, a 2023 water heater, and an oil-fired boiler (2023). Outside, impeccably landscaped front and side yards feature mature plantings, flowering gardens, and beautiful landscape lighting. The property's R3A zoning and spacious corner lot offer potential expansion or redevelopment opportunities, subject to applicable regulations and approvals. There's more than meets the eye! A must-see to truly appreciate all this property has to offer!Outside, professionally inspired landscaping, carefully curated plantings, flowering gardens, mature greenery, and thoughtfully placed landscape lighting create an impressive setting that is just as beautiful by evening as it is by day. Beyond its undeniable charm, this property offers another compelling advantage: R3A zoning. For buyers who appreciate both immediate enjoyment and future possibilities, the property's zoning designation presents an opportunity to explore potential expansion or redevelopment, subject to applicable zoning regulations, permits, and approvals. Rich in character, beautifully improved, and brimming with possibility, this is more than a home. It's a property with a story, a legacy of care, and an exciting next chapter waiting to be written. A rare combination of quality, character, and potential! A property that offers more than meets the eye.
For sale
$1,498,888
15054 20th Avenue, Whitestone, NY 11357
3beds
1,380sqft
Single Family Residence, Residential
Built in 1920
4,743 Square Feet Lot
$-- Zestimate®
$1,086/sqft
$-- HOA
What's special
Meticulously maintainedRecessed lightingThoughtfully placed landscape lightingBeautiful landscape lightingProfessionally inspired landscapingBeautifully updated kitchenCarefully curated plantings
- 4 days
- 1,038
- 85
Likely to sell faster than
Zillow last checked:
Listing updated:
Listed by:
Douglas Elliman Real Estate 516-623-4500,
Vanessa Ruiz 917-686-1883,
Cynthia Nakashian 516-635-2221,
Douglas Elliman Real Estate
Source: OneKey® MLS as distributed by MLS GRID,MLS#: 1062176
Facts & features
Interior
Bedrooms & bathrooms
- Bedrooms: 3
- Bathrooms: 3
- Full bathrooms: 2
- 1/2 bathrooms: 1
Heating
- Ducts
Cooling
- Ductless
Appliances
- Included: Dishwasher, Dryer, Oven, Refrigerator, Stainless Steel Appliance(s), Washer
- Laundry: Washer/Dryer Hookup, Multiple Locations
Features
- Eat-in Kitchen, Formal Dining, Kitchen Island, Marble Counters, Recessed Lighting
- Basement: Finished,Walk-Out Access
- Attic: Finished
- Number of fireplaces: 1
- Fireplace features: Electric
Interior area
- Total structure area: 1,380
- Total interior livable area: 1,380 sqft
Property
Parking
- Parking features: On Street
- Has garage: Yes
- Has uncovered spaces: Yes
Features
- Levels: Three Or More
- Exterior features: Dog Run
- Fencing: Fenced
Lot
- Size: 4,743 Square Feet
- Dimensions: 47.5 x 100
- Features: Back Yard, Corner Lot, Landscaped
Details
- Parcel number: 046890027
- Special conditions: None
Construction
Type & style
- Home type: SingleFamily
- Architectural style: Colonial
- Property subtype: Single Family Residence, Residential
Materials
- Vinyl Siding
Condition
- Updated/Remodeled
- Year built: 1920
Utilities & green energy
- Sewer: Public Sewer
- Water: Public
- Utilities for property: Electricity Connected
Community & HOA
HOA
- Has HOA: No
Location
- Region: Whitestone
Financial & listing details
- Price per square foot: $1,086/sqft
- Tax assessed value: $62,700
- Annual tax amount: $7,140
- Date on market: 11/2/2026
- Cumulative days on market: 4 days
- Listing agreement: Exclusive Right To Sell
- Electric utility on property: Yes
Estimated market value
Not available
Estimated sales range
Not available
Not available
Price history
| Date | Event | Price |
|---|---|---|
| 11/2/2026 | Listed for sale | $1,498,888$1,086/sqft |
Source:  OneKey® MLS as distributed by MLS GRID #1062176 Report a problem | ||
Public tax history
| Year | Property taxes | Tax assessment |
|---|---|---|
| 2025 | -- | $65,160 +4% |
| 2024 | -- | $62,640 -3.2% |
| 2023 | -- | $64,740 +3.3% |
| 2022 | -- | $62,700 +4.6% |
| 2021 | -- | $59,940 -0.1% |
| 2020 | $8,166 +2.5% | $60,000 +10.3% |
| 2019 | $7,970 +3.2% | $54,420 +47.5% |
| 2018 | $7,720 +7.9% | $36,903 +5.1% |
| 2017 | $7,158 +15.2% | $35,112 +5.4% |
| 2016 | $6,212 | $33,321 +0% |
| 2015 | $6,212 +64.6% | $33,316 +2.4% |
| 2014 | $3,775 | $32,546 +5.8% |
| 2013 | -- | $30,753 +5.1% |
| 2012 | -- | $29,260 +5.4% |
| 2011 | -- | $27,768 +0% |
| 2010 | -- | $27,764 +2.4% |
| 2009 | -- | $27,122 +5.8% |
| 2008 | -- | $25,628 |
Find assessor info on the county website
Monthly payment
Climate risks
Neighborhood: Whitestone
Nearby schools
Schools provided by the listing agent
- Elementary: Ps 79 Francis Lewis
- Middle: Jhs 194 William Carr
- High: Flushing High School
Source: OneKey® MLS as distributed by MLS GRID. This data may not be complete. We recommend contacting the local school district to confirm school assignments for this home.
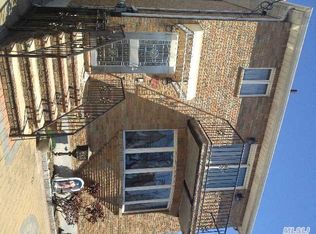
Similar homes
- $1,595,0004 bd2 ba1.8k sqft1452 165th Street, Whitestone, NY 11357For Sale
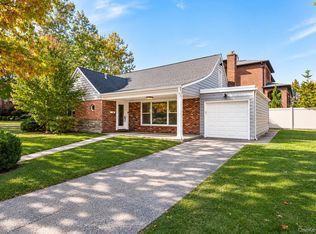
 MLS ID #1069885, Vasilakis Pyrpos, Listing by: Astoria Realty Brokerage Svcs. OneKey® MLS as distributed by MLS GRID
- $1,488,0004 bd4 ba1.9k sqft1411 139th Street, Whitestone, NY 11357For Sale
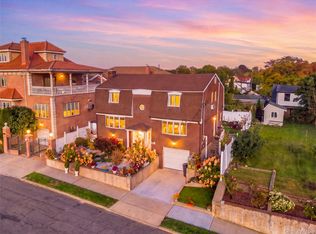 MLS ID #1066876, Katrina Qiao Y. Wang, Listing by: Chase Global Realty Corp. OneKey® MLS as distributed by MLS GRID
- $998,0003 bd3 ba1.3k sqft151-23 12th Road, Whitestone, NY 11357For Sale
 MLS ID #1069702, Leela Sharma, Listing by: Keller Williams Rty Gold Coast. OneKey® MLS as distributed by MLS GRID
- $1,599,0003 bd3 ba1.3k sqft14450 32nd Avenue, Flushing, NY 11354For Sale
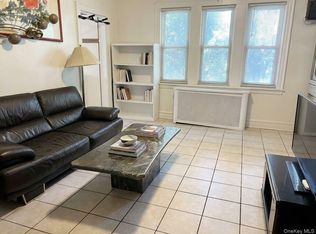 MLS ID #1068970, Sam S. Lin, Listing by: Pique Property Inc. OneKey® MLS as distributed by MLS GRID
- $1,250,0003 bd2 ba1.7k sqft149-36 18th Avenue, Whitestone, NY 11357For SaleMLS ID #1053776, Hai X. Chen, Listing by: Winzone Realty Inc. OneKey® MLS as distributed by MLS GRID
- $1,618,0004 bd5 ba2k sqft3215 Murray Lane, Flushing, NY 11354For SaleMLS ID #1069913, Yun E. He, Listing by: E Realty International Corp. OneKey® MLS as distributed by MLS GRID
- $1,388,0005 bd4 ba1.6k sqft14606 13th Avenue, Whitestone, NY 11357For SaleMLS ID #1064273, Theresa Xia Lin, Listing by: RE/MAX 1st Choice. OneKey® MLS as distributed by MLS GRID
- $1,348,0003 bd3 ba1.2k sqft14721 10th Avenue, Whitestone, NY 11357For SaleMLS ID #1065733, Filomena Gonzalez, Listing by: Nu Zone Realty LLC. OneKey® MLS as distributed by MLS GRID
- $1,458,0004 bd3 ba1.6k sqft15-38 150th Street, Whitestone, NY 11357For SaleMLS ID #1000391, Hyun H. Kim CBR, Listing by: Century Homes Realty Group LLC. OneKey® MLS as distributed by MLS GRID
- $983,0003 bd2 ba990 sqft20-24 150 Street, Flushing, NY 11358For SaleMLS ID #1065113, Ding Yu, Listing by: B Square Realty. OneKey® MLS as distributed by MLS GRID
- $1,659,0004 bd3 ba2k sqft14619 23rd Avenue, Whitestone, NY 11357For SaleMLS ID #1068157, Maria Tulumba, Listing by: Utopia Real Estate. OneKey® MLS as distributed by MLS GRID
- $1,318,0004 bd3 ba1.4k sqft1531 145th Place, Whitestone, NY 11357For SaleMLS ID #1023201, Zhihua Guan, Listing by: Prospes Real Estate Corp. OneKey® MLS as distributed by MLS GRID
- $1,388,0003 bd2 ba1.8k sqft2104 157th Street, Whitestone, NY 11357For SaleMLS ID #1018239, Vanessa Ingrao, Listing by: Keller Williams Realty Elite. OneKey® MLS as distributed by MLS GRID
- $1,659,0004 bd3 ba2k sqft2226 Ryan Street, Whitestone, NY 11357For SaleMLS ID #1068167, Maria Tulumba, Listing by: Utopia Real Estate. OneKey® MLS as distributed by MLS GRID
- $1,619,8884 bd3 ba1.8k sqft14527 13th Avenue, Whitestone, NY 11357For SaleMLS ID #1054296, Anthony Skoros, Listing by: Suydam Agency Inc. OneKey® MLS as distributed by MLS GRID
- $1,150,0003 bd3 ba1.1k sqft15031 17th Road #RANCH, Whitestone, NY 11357New ConstructionMLS ID #993870, Virginia Jee CBR, Listing by: Home Sweet Homes Real Prop Inc. OneKey® MLS as distributed by MLS GRID
- $998,0002 bd2 ba1.4k sqft147-48 24th Avenue, Whitestone, NY 11357For SaleMLS ID #1049429, Jun Qiu, Listing by: B Square Realty. OneKey® MLS as distributed by MLS GRID
- $968,0003 bd3 ba1k sqft15145 20th Road, Whitestone, NY 11357For SaleMLS ID #1062192, Hong Yan Zhong Deng, Listing by: Chase Global Realty Corp. OneKey® MLS as distributed by MLS GRID
- $1,288,0003 bd2 ba1.1k sqft15419 Riverside Drive #24B, Beechhurst, NY 11357For SaleMLS ID #1055072, Alex Tembelis, Listing by: Weichert Realtors TMT Group. OneKey® MLS as distributed by MLS GRID
- $1,350,0004 bd3 ba1.3k sqft151-26 20th Avenue, Whitestone, NY 11357For SaleMLS ID #986554, Xingye Fu, Listing by: EXP Realty. OneKey® MLS as distributed by MLS GRID
