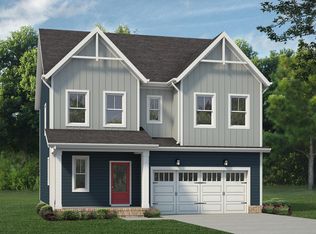
Step into Bliss—literally. This thoughtfully designed 4-bedroom, 3.5-bath home by Garman Homes offers the perfect blend of function and flair. With an open-concept main floor, this plan features a gourmet kitchen that flows seamlessly into the spacious living and dining areas—ideal for both everyday living and entertaining. The first-floor primary suite delivers luxury and privacy with a large walk-in closet and spa-inspired bath. Upstairs, you'll find three additional bedrooms, two full baths, and a flexible loft space—perfect for a media room, homework hub, or cozy retreat. With curated interior finishes and Garman's signature attention to detail, this home truly lives up to its name. Buyers will have the unique opportunity to Up to $10k in closing costs offered with the use of 77 Lending and Bagwell, Holt & Smith attorney! Builder has own contract. Please text/call Jess 937.515.2047 for more info! Builder has own paperwork Last chance opportunity to own a new home with Garman Homes in the Vineyards in Chatham Park! This home is designed for comfort, style, and effortless living. Set on a homesite in one of Pittsboro's most sought-after neighborhoods, this home will be completed in February 2026. Don't miss your chance to create your dream home in a community that blends modern convenience with small-town charm. Up to $10k toward closing costs offered with the use of 77 Lending and Bagwell, Holt & Smith attorney. Builder has own contract. Please text/call Jess 937.515.2047 for more info! Builder has own paperwork
Sold for $529,990
$529,990
154 Beacon Dr, Pittsboro, NC 27312
4beds
2,484sqft
Single Family Residence, Residential
Built in 2025
5,227 Square Feet Lot
$529,200 Zestimate®
$213/sqft
$2,968 Estimated rent
Home value
$529,200
$476,000 - $587,000
$2,968/mo
Zestimate® history
Owner options
List your home for rent
$2,968/mo
Rent Zestimate®
Find your next renter with Zillow Rental Manager. Plus, with online applications, you can quickly screen prospective tenants – for free.
$2,968/mo
Rent Zestimate®
Refinance and save
$3,624/mo
Est. payment
Refinancing to a lower rate could help reduce your monthly payments and save thousands over the life of the loan.
$3,624/mo
Est. payment
Explore your selling options
Work with a Zillow partner agent
Leverage their expertise and Zillow's premium Showcase listings to get your home seen by more buyers.
Get startedList with your own agent
Get your home in front of millions of buyers by listing it on Zillow.
Learn how to do itSell it yourself
Take full control of how buyers see your home on Zillow by listing For Sale by Owner (FSBO).
List your homeWhat's special
Curated interior finishesFlexible loft spaceGourmet kitchenHomework hubSpa-inspired bathMedia roomBliss floor plan
Zillow last checked:
Listing updated:
Listed by:
Jessie Kay Krieger 937-515-2047,
Garman Homes LLC
Bought with:
JANE Bauer, 272103
Choice Residential Real Estate
Source: Doorify MLS,MLS#: 10106137
Facts & features
Interior
Bedrooms & bathrooms
- Bedrooms: 4
- Bathrooms: 4
- Full bathrooms: 3
- 1/2 bathrooms: 1
Heating
- Forced Air
Cooling
- Central Air, Zoned
Appliances
- Included: Built-In Electric Oven, Dishwasher, Disposal, Gas Cooktop, Microwave, Range Hood, Self Cleaning Oven, Stainless Steel Appliance(s), Vented Exhaust Fan, Water Heater
- Laundry: Electric Dryer Hookup, Laundry Room, Upper Level
Features
- Double Vanity, High Speed Internet, Kitchen Island, Low Flow Plumbing Fixtures, Open Floorplan, Quartz Counters, Smooth Ceilings, Walk-In Closet(s), Walk-In Shower, Water Closet
- Flooring: Carpet, Vinyl, Tile
- Windows: Low-Emissivity Windows, Screens
- Number of fireplaces: 1
Interior area
- Total structure area: 2,484
- Total interior livable area: 2,484 sqft
- Finished area above ground: 2,484
- Finished area below ground: 0
Property
Parking
- Total spaces: 4
- Parking features: Attached, Concrete, Garage, Garage Door Opener, Garage Faces Front
- Attached garage spaces: 2
Features
- Levels: Two
- Stories: 2
- Patio & porch: Covered, Front Porch, Patio, Rear Porch, Screened
- Exterior features: Rain Gutters
- Pool features: Community
- Has view: Yes
- View description: Trees/Woods
Lot
- Size: 5,227 Square Feet
- Dimensions: 40' x 125' x 40' x 125'
- Features: Back Yard, Level
Details
- Parcel number: 0254
- Special conditions: Standard
Construction
Type & style
- Home type: SingleFamily
- Architectural style: Transitional
- Property subtype: Single Family Residence, Residential
Materials
- Board & Batten Siding, Fiber Cement, Low VOC Paint/Sealant/Varnish, Radiant Barrier
- Foundation: Slab
- Roof: Shingle
Condition
- New construction: Yes
- Year built: 2025
- Major remodel year: 2025
Details
- Builder name: Garman Homes LLC
Utilities & green energy
- Sewer: Public Sewer
- Water: Public
- Utilities for property: Electricity Connected, Natural Gas Connected, Sewer Connected, Water Connected, Underground Utilities
Community & HOA
Community
- Features: Park, Playground, Pool, Sidewalks, Street Lights
- Subdivision: Chatham Park
HOA
- Has HOA: Yes
- Amenities included: Dog Park, Jogging Path, Landscaping, Picnic Area, Playground, Pool, Recreation Facilities, Trail(s)
- Services included: None
- HOA fee: $440 annually
Location
- Region: Pittsboro
Financial & listing details
- Price per square foot: $213/sqft
- Annual tax amount: $4,600
- Date on market: 6/27/2025
- Road surface type: Asphalt, Paved
Price history
| Date | Event | Price |
|---|---|---|
| 2/17/2026 | Sold | $529,990$213/sqft |
Source:  Doorify MLS #10106137 Report a problem Doorify MLS #10106137 Report a problem | ||
| 10/27/2025 | Pending sale | $529,990$213/sqft |
Source: Doorify MLS #10106137 Report a problem | ||
| 10/24/2025 | Listing removed | $529,990$213/sqft |
Source: Doorify MLS #10106137 Report a problem | ||
| 8/17/2025 | Pending sale | $529,990-0.9%$213/sqft |
Source: Doorify MLS #10106137 Report a problem | ||
| 7/31/2025 | Price change | $534,990+0.9%$215/sqft |
Source: Garman Homes Report a problem | ||
| 7/23/2025 | Price change | $529,990-3.7%$213/sqft |
Source: Doorify MLS #10106137 Report a problem | ||
| 7/9/2025 | Price change | $550,490+18.9%$222/sqft |
Source: Doorify MLS #10106137 Report a problem | ||
| 6/27/2025 | Listed for sale | $462,990$186/sqft |
Source: Doorify MLS #10106137 Report a problem | ||
Public tax history
Tax history is unavailable.
Neighborhood: 27312
Nearby homes
- $537,3603 bd3 ba2.2k sqft160 Beacon Dr #253, Pittsboro, NC 27312Sold

- $569,9903 bd3 ba2.4k sqft134 Beacon, Pittsboro, NC 27312Sold

- $475,4003 bd3 ba2k sqft213 Beacon Dr, Pittsboro, NC 27312Pending
- $397,5003 bd3 ba1.8k sqft45 Oatland Pl, Pittsboro, NC 27312Sold

- $499,9903 bd3 ba2k sqft192 Beacon Dr, Pittsboro, NC 27312Sold
- $490,0003 bd3 ba2k sqft210 Beacon Dr, Pittsboro, NC 27312Sold
- $508,8803 bd3 ba2.4k sqft200 Beacon Dr, Pittsboro, NC 27312Sold
- $549,5203 bd3 ba2.4k sqft174 Beacon Dr #251, Pittsboro, NC 27312Sold
Nearby schools
GreatSchools rating
- 8/10Perry W Harrison ElementaryGrades: PK-5Distance: 5.6 mi
- 6/10Margaret B. Pollard Middle SchoolGrades: 6-8Distance: 6.5 mi
- 7/10Northwood HighGrades: 9-12Distance: 2.4 mi
Schools provided by the listing agent
- Elementary: Chatham - Perry Harrison
- Middle: Chatham - Horton
- High: Chatham - Northwood
Source: Doorify MLS. This data may not be complete. We recommend contacting the local school district to confirm school assignments for this home.
Get a cash offer in 3 minutes
Find out how much your home could sell for in as little as 3 minutes with a no-obligation cash offer.
Estimated market value
$529,200
Get a cash offer in 3 minutes
Find out how much your home could sell for in as little as 3 minutes with a no-obligation cash offer.
Estimated market value
$529,200
- North Carolina
- Chatham County
- Pittsboro
- 27312
- 154 Beacon Dr
Nearby cities
Nearby zip codes
Other Pittsboro Topics
