This plan proves that nobody puts baby in the corner. The smallest of the bunch packs in a ton of happiness and other life necessities. It starts with a pocket office you don't have to use as an office. Use it for whatever makes you happy — eating, working, playing, relaxing — and leads into the very open family room, dining room and kitchen. You'll smile about having the largest Suite in the collection, two additional bedrooms and a large loft upstairs.
Pending
$475,400
213 Beacon Dr, Pittsboro, NC 27312
3beds
2,084sqft
:
Get pre-qualified$2,869/mo
Single Family Residence, Residential
Built in 2024
5,227 Square Feet Lot
$488,100 Zestimate®
$228/sqft
$37/mo HOA
What's special
- 791 days |
- 5 |
- 0 |
Zillow last checked:
Listing updated:
Listed by:
Kathy Messina 919-924-1639,
Garman Homes LLC
Source: Doorify MLS,MLS#: 10034805
Facts & features
Interior
Bedrooms & bathrooms
- Bedrooms: 3
- Bathrooms: 3
- Full bathrooms: 2
- 1/2 bathrooms: 1
Heating
- Forced Air, Natural Gas, Zoned
Cooling
- Central Air, Gas, Zoned
Appliances
- Included: Dishwasher, Disposal, Electric Range, ENERGY STAR Qualified Appliances, ENERGY STAR Qualified Dishwasher, Free-Standing Electric Range
- Laundry: Electric Dryer Hookup, Inside, Laundry Room, Washer Hookup
Features
- Double Vanity, Eat-in Kitchen, Granite Counters, High Ceilings, Kitchen Island, Quartz Counters, Smooth Ceilings, Walk-In Closet(s)
- Flooring: Carpet, Vinyl, Tile
- Windows: ENERGY STAR Qualified Windows, Low-Emissivity Windows
- Has fireplace: Yes
- Fireplace features: Gas Log, Living Room
Interior area
- Total structure area: 2,084
- Total interior livable area: 2,084 sqft
- Finished area above ground: 2,084
- Finished area below ground: 0
Property
Parking
- Total spaces: 2
- Parking features: Driveway, Garage, Garage Door Opener, Garage Faces Front
- Attached garage spaces: 2
Features
- Levels: Two
- Stories: 2
- Patio & porch: Patio, Porch
- Exterior features: Rain Gutters
- Has view: Yes
- View description: Trees/Woods
Lot
- Size: 5,227 Square Feet
- Features: Landscaped, Wooded
Details
- Parcel number: 96158
- Special conditions: Standard
Construction
Type & style
- Home type: SingleFamily
- Architectural style: Traditional
- Property subtype: Single Family Residence, Residential
Materials
- Board & Batten Siding, Fiber Cement, Frame
- Foundation: Slab
- Roof: Shingle
Condition
- New construction: Yes
- Year built: 2024
- Major remodel year: 2024
Details
- Builder name: Garman Homes
Utilities & green energy
- Sewer: Public Sewer
- Water: Public
Green energy
- Energy efficient items: Appliances, Lighting, Windows
Community & HOA
Community
- Features: Park, Playground, Sidewalks, Street Lights
- Subdivision: Chatham Park
HOA
- Has HOA: Yes
- Amenities included: Dog Park, Picnic Area, Playground, Trail(s)
- Services included: Maintenance Grounds
- HOA fee: $440 annually
Location
- Region: Pittsboro
Financial & listing details
- Price per square foot: $228/sqft
- Tax assessed value: $269,979
- Annual tax amount: $3,053
- Date on market: 6/11/2024
- Road surface type: Asphalt, Paved
Estimated market value
$488,100
$459,000 - $522,000
$2,769/mo
Price history
| Date | Event | Price |
|---|---|---|
| 10/27/2025 | Pending sale | $475,400$228/sqft |
Source:  Doorify MLS #10034805 Report a problem Doorify MLS #10034805 Report a problem | ||
| 10/24/2025 | Listing removed | $475,400$228/sqft |
Source: Doorify MLS #10034805 Report a problem | ||
| 8/16/2024 | Pending sale | $475,400+0.9%$228/sqft |
Source: Doorify MLS #10034805 Report a problem | ||
| 7/11/2024 | Price change | $470,990+2.2%$226/sqft |
Source: Doorify MLS #10034805 Report a problem | ||
| 7/9/2024 | Price change | $460,990-1.9%$221/sqft |
Source: Doorify MLS #10034805 Report a problem | ||
| 6/11/2024 | Listed for sale | $470,000$226/sqft |
Source: Doorify MLS #10034805 Report a problem | ||
Public tax history
| Year | Property taxes | Tax assessment |
|---|---|---|
| 2025 | $3,053 | $269,979 |
Find assessor info on the county website
Monthly payment
Est. payment
Payment breakdown
Explore the cost of this home by adjusting the details. Changes won't be saved.Climate risks
Neighborhood: 27312
Nearby schools
GreatSchools rating
- 8/10Perry W Harrison ElementaryGrades: PK-5Distance: 5.6 mi
- 6/10Margaret B. Pollard Middle SchoolGrades: 6-8Distance: 6.5 mi
- 7/10Northwood HighGrades: 9-12Distance: 2.4 mi
Schools provided by the listing agent
- Elementary: Chatham - Perry W Harrison Elementary
- Middle: Chatham - George Moses Horton Middle
- High: Chatham - Northwood High
Source: Doorify MLS. This data may not be complete. We recommend contacting the local school district to confirm school assignments for this home.
- $529,9904 bd4 ba2.4k sqft154 Beacon Dr, Pittsboro, NC 27312Sold

- $537,3603 bd3 ba2.2k sqft160 Beacon Dr #253, Pittsboro, NC 27312Sold

- $569,9903 bd3 ba2.4k sqft134 Beacon, Pittsboro, NC 27312Sold

- $397,5003 bd3 ba1.8k sqft45 Oatland Pl, Pittsboro, NC 27312Sold

- $395,0003 bd3 ba2k sqft214 Norwell Ln, Pittsboro, NC 27312Sold
- $499,9903 bd3 ba2k sqft192 Beacon Dr, Pittsboro, NC 27312Sold
- $490,0003 bd3 ba2k sqft210 Beacon Dr, Pittsboro, NC 27312Sold
- $459,8663 bd3 ba1.6k sqft197 Wendover Pkwy, Pittsboro, NC 27312Sold
A local agent can set up tours, give advice and negotiate with sellers.
Similar homes
- $429,0003 bd3 ba1.8k sqft682 Vine Pkwy, Pittsboro, NC 27312For Sale

 MLS ID #10175324, Tanya Papandrea. Doorify MLS
 - $425,0002 bd3 ba1.5k sqft710 Vine Pkwy, Pittsboro, NC 27312For Sale
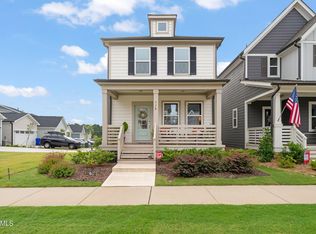 MLS ID #10150085, Carolyn Kinneen. Doorify MLS
 - $550,0003 bd3 ba2k sqftAtkinson, Pittsboro, NC 27312New Construction
 MLS ID #10176622, Natalie Alexander. Doorify MLS
 - $369,9903 bd3 ba1.8k sqftWilson, Pittsboro, NC 27312New Construction
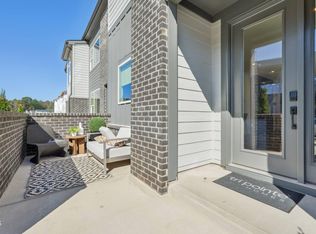 MLS ID #10148192, Gabriell Taylor. Doorify MLS
 - $599,9004 bd3 ba2.4k sqftPickney, Pittsboro, NC 27312New ConstructionDoorify MLS
- $469,5902 bd2 ba1.4k sqft142 Tantara Bnd, Pittsboro, NC 27312New ConstructionDoorify MLS
- $474,0003 bd3 ba1.9k sqft3216 Retama Run, New Hill, NC 27562For SaleMLS ID #10185610, Michelle C Miniutti. Doorify MLS
- from $299,9903 bd3 ba1.5k sqftRoxbury Plan, Griffin Farm Townes, Pittsboro, NC 27312New ConstructionRyan Homes
- $484,9003 bd3 ba1.9k sqft199 Deardom Way, Chapel Hill, NC 27516For SaleMLS ID #10163698, Peter Winkler. Doorify MLS
- $439,9003 bd3 ba2k sqft254 Deardom Way, Chapel Hill, NC 27516For SaleMLS ID #10183444, Chad Lloyd. Doorify MLS
- $499,9993 bd3 ba2.2k sqft43 Balfour Run, Chapel Hill, NC 27516For SaleMLS ID #10178508, Dana Harshaw. Doorify MLS
- $569,9004 bd3 ba2k sqft542 Beacon Ridge Blvd, Chapel Hill, NC 27516For SaleMLS ID #10176422, Alexis Barnes. Doorify MLS
- $515,0003 bd4 ba2.5k sqft200 Deardom Way, Chapel Hill, NC 27516For SaleMLS ID #10179023, Becca Ferris. Doorify MLS
- $579,0003 bd3 ba2k sqft96 Summersweet Ln, Chapel Hill, NC 27516For SaleMLS ID #10178859, Li Tan. Doorify MLS
- $585,0004 bd3 ba2.1k sqft405 Quarter Gate, Chapel Hill, NC 27516For SaleMLS ID #10164460, Jo Thigpen. Doorify MLS
- $445,0003 bd3 ba2.8k sqft117 Godwin Court, Sanford, NC 27330New Construction
 MLS ID #100547105, Jennifer M Ritchie, Everything Pines Partners LLC. Hive MLS
 - $589,9002 bd2 ba1.6k sqft93 Abercorn Cir, Chapel Hill, NC 27516For SaleMLS ID #10182122, Peter Winkler. Doorify MLS
- $499,9003 bd4 ba2.5k sqft830 Amley Pl, Apex, NC 27523For SaleMLS ID #10179207, David Worters. Doorify MLS
- $464,9903 bd3 ba2k sqft1866 Porch Swing Way, Apex, NC 27502For SaleMLS ID #10181233, Scott Hoffman. Doorify MLS
- $485,0003 bd3 ba2k sqft1132 Alston Ridge Court, Cary, NC 27519For SaleMLS ID #10163824, Tina Caul. eXp Realty
