
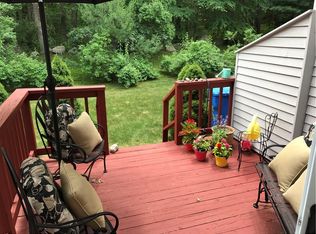
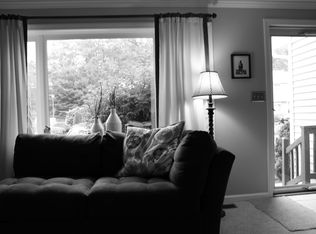
Welcome to this desirable end-unit townhouse in the sought-after Friar's Green condominium community! Offering a functional layout, recent updates, and a convenient location, this home features a spacious living room, an eat-in kitchen, two bedrooms, and one-and-a-half baths. The finished lower level provides additional living space, ideal for a family room, home office, or hobby area. Recent updates include brand-new windows and a new sliding glass door, both installed in 2025. Stay comfortable year-round with central air conditioning. Step outside to the back deck—the perfect spot to enjoy your morning coffee or relax at the end of the day. Conveniently located just minutes from major highways, shopping, restaurants, and everyday amenities, this home offers the ideal blend of comfort and convenience. Sale is subject to the seller securing suitable housing. Be sure to check out the attached 360° tour. A must-see!
Pending
$349,000
154 Bear Hill Rd APT 904, Cumberland, RI 02864
2beds
1,544sqft
Townhouse
Built in 1988
-- sqft lot
$-- Zestimate®
$226/sqft
$375/mo HOA
What's special
Central air conditioningOne-and-a-half bathsEat-in kitchenTwo bedrooms
- 55 days
- 73
- 1
Zillow last checked:
Listing updated:
Listed by:
Blanchet Group Info@BlanchetGroup.com,
RE/MAX Town & Country
Source: StateWide MLS RI,MLS#: 1418244
Facts & features
Interior
Bedrooms & bathrooms
- Bedrooms: 2
- Bathrooms: 2
- Full bathrooms: 1
- 1/2 bathrooms: 1
Bedroom 1
- Features: Ceiling Height 7 to 9 ft
- Level: Second
Bedroom 2
- Features: Ceiling Height 7 to 9 ft
- Level: Second
Bathroom
- Features: Ceiling Height 7 to 9 ft
- Level: Second
Bathroom
- Features: Ceiling Height 7 to 9 ft
- Level: First
Kitchen
- Features: Ceiling Height 7 to 9 ft
- Level: First
Other
- Features: Ceiling Height 7 to 9 ft
- Level: Lower
Living room
- Features: Ceiling Height 7 to 9 ft
- Level: First
Utility room
- Features: Ceiling Height 7 to 9 ft
- Level: Lower
Heating
- Natural Gas, Forced Air
Cooling
- Central Air
Appliances
- Included: Gas Water Heater, Dishwasher, Dryer, Disposal, Microwave, Oven/Range, Refrigerator, Washer
- Laundry: In Unit
Features
- Wall (Dry Wall), Stairs, Plumbing (Mixed), Insulation (Unknown)
- Flooring: Hardwood, Vinyl, Carpet
- Basement: Full,Interior Entry,Partially Finished,Common,Family Room,Laundry,Utility
- Has fireplace: No
- Fireplace features: None
Interior area
- Total structure area: 1,044
- Total interior livable area: 1,544 sqft
- Finished area above ground: 1,044
- Finished area below ground: 500
Video & virtual tour
Property
Parking
- Total spaces: 2
- Parking features: No Garage, Assigned, Driveway
- Has uncovered spaces: Yes
Features
- Stories: 2
- Entry location: First Floor Access
Details
- Parcel number: CUMBM017B0024LI04904
Construction
Type & style
- Home type: Townhouse
- Property subtype: Townhouse
Materials
- Dry Wall, Shingles
- Foundation: Concrete Perimeter
Condition
- New construction: No
- Year built: 1988
Utilities & green energy
- Electric: 100 Amp Service
- Utilities for property: Sewer Connected, Water Connected
Community & HOA
Community
- Features: Near Public Transport, Golf, Highway Access, Restaurants, Schools, Near Shopping
HOA
- Has HOA: No
- HOA fee: $375 monthly
Location
- Region: Cumberland
Financial & listing details
- Price per square foot: $226/sqft
- Tax assessed value: $239,800
- Annual tax amount: $2,982
- Date on market: 7/20/2026
- Inclusions: While all information is believed to be accurate, buyers and buyers’ agents are encouraged to conduct their own due diligence.
Estimated market value
Not available
Estimated sales range
Not available
Not available
Price history
| Date | Event | Price |
|---|---|---|
| 7/27/2026 | Pending sale | $349,000$226/sqft |
Source: MLS PIN #73552131 Report a problem | ||
| 7/20/2026 | Listed for sale | $349,000+105.3%$226/sqft |
Source:  StateWide MLS RI #1418244 Report a problem StateWide MLS RI #1418244 Report a problem | ||
| 9/13/2016 | Sold | $170,000+0.1%$110/sqft |
Source: Public Record Report a problem | ||
| 7/20/2016 | Listed for sale | $169,900+33.3%$110/sqft |
Source: Lila Delman Real Estate #1132072 Report a problem | ||
| 2/1/2013 | Sold | $127,500-12.1%$83/sqft |
Source: Public Record Report a problem | ||
| 12/12/2012 | Price change | $145,000-3.3%$94/sqft |
Source: Residential Properties #1018056 Report a problem | ||
| 11/9/2012 | Price change | $149,900-3.2%$97/sqft |
Source: Residential Properties #1018056 Report a problem | ||
| 10/19/2012 | Price change | $154,900-3.1%$100/sqft |
Source: Residential Properties #1018056 Report a problem | ||
| 5/25/2012 | Listed for sale | $159,900+66.6%$104/sqft |
Source: Residential Properties #1018056 Report a problem | ||
| 12/4/1989 | Sold | $96,000$62/sqft |
Source: Public Record Report a problem | ||
Public tax history
| Year | Property taxes | Tax assessment |
|---|---|---|
| 2025 | $2,942 +2.7% | $239,800 |
| 2024 | $2,866 +2.9% | $239,800 |
| 2023 | $2,786 -3.4% | $239,800 +24.6% |
| 2022 | $2,884 +1.7% | $192,400 |
| 2021 | $2,836 +2.9% | $192,400 |
| 2020 | $2,755 +9.1% | $192,400 +21% |
| 2019 | $2,525 +2.9% | $159,000 -0.1% |
| 2018 | $2,453 +1.4% | $159,100 +0.1% |
| 2017 | $2,418 -5.6% | $159,000 +6% |
| 2016 | $2,562 | $150,000 |
| 2015 | $2,562 | $150,000 |
| 2014 | $2,562 -5% | $150,000 -12.3% |
| 2013 | $2,698 +1.1% | $171,000 |
| 2012 | $2,669 +1.8% | $171,000 |
| 2011 | $2,623 +11% | $171,000 -4.9% |
| 2010 | $2,364 +2.6% | $179,800 |
| 2009 | $2,303 +3.5% | $179,800 |
| 2008 | $2,226 -4.3% | $179,800 -10.9% |
| 2007 | $2,327 | $201,800 |
Find assessor info on the county website
Monthly payment
Est. payment
Payment breakdown
Explore the cost of this home by adjusting the details. Changes won't be saved.Climate risks
Neighborhood: Arnold Mills
- $320,3002 bd2 ba1k sqft154 Bear Hill Rd APT 1303, Cumberland, RI 02864Off Market
- $346,8002 bd2 ba1.4k sqft154 Bear Hill Rd APT 1006, Cumberland, RI 02864Off Market
- $391,8002 bd2 ba1.8k sqft154 Bear Hill Rd APT 502, Cumberland, RI 02864Off Market
- $357,9002 bd2 ba1k sqft154 Bear Hill Rd APT 1106, Cumberland, RI 02864Off Market

Similar homes
- $349,9002 bd2 ba1.8k sqftPark Lace, Pawtucket, RI 02861For Sale

 MLS ID #1420041, Holly McCombs, Lamacchia Realty, Inc. StateWide MLS RI
 - $329,9002 bd2 ba1.3k sqftRosewood Condominiums, Cumberland, RI 02864For Sale
 MLS ID #1421690, Paula Allin, REMAX Revolution. StateWide MLS RI
 - $449,0003 bd1 ba1.3k sqft26 Alan Ave, Cumberland, RI 02864For Sale
 MLS ID #1422895, Ellen Brady, Scituate Realty, Inc.. StateWide MLS RI
 - $409,9002 bd2 ba1.9k sqftVictorian Court, Cumberland, RI 02864For Sale
 MLS ID #1418609, Samantha Durand, REMAX Revolution. StateWide MLS RI
 - $319,9002 bd2 ba1.4k sqftLouisquisset, North Providence, RI 02904For SaleMLS ID #1422871, Anthony Caprio, Center Place Realty & Investm.. StateWide MLS RI
- $499,9003 bd1 ba2k sqft20 New York Ave, Cumberland, RI 02864For SaleMLS ID #1420979, Dave Boisvert, Coldwell Banker Realty. StateWide MLS RI
- $350,0003 bd2 ba1.3k sqft16 Winsor St, Providence, RI 02908For SaleMLS ID #1423020, Steve Eccleston, RI Real Estate Services. StateWide MLS RI
- $499,9003 bd1 ba1k sqft21 Narragansett Rd, Cumberland, RI 02864For SaleMLS ID #1419823, Melissa Perrille, eXp Realty LLC. StateWide MLS RI
- $329,9002 bd2 ba1.2k sqftPheasant Ridge, Smithfield, RI 02917For SaleMLS ID #1419618, Marie Puleo Flaherty, RE/MAX ONE. StateWide MLS RI
- $499,0003 bd1 ba1.6k sqft57 Amherst St, Cumberland, RI 02864For SaleMLS ID #1421435, Ruth Hanahan, Beretta Realty Company. StateWide MLS RI
- $335,0002 bd1 ba1.1k sqft83 Serrel Sweet Rd, Johnston, RI 02919For SaleMLS ID #1422929, Amanda Gruslin, Kazantzis Real Estate, LLC. StateWide MLS RI
- $419,9002 bd2 ba2.1k sqftElmhurst Arboretum, Providence, RI 02908For SaleMLS ID #1422934, David Spinella, Greco Real Estate. StateWide MLS RI
- $359,0002 bd2 ba1.2k sqftTurning Stone, Cranston, RI 02920For SaleMLS ID #1417153, Bob DeCosta, Premier Homes Realty, LLC. StateWide MLS RI
- $449,9003 bd1 ba1.2k sqft42 Pine Swamp Rd, Cumberland, RI 02864For SaleMLS ID #1420691, Wendie Fillmore-Palermo, Coldwell Banker Realty. StateWide MLS RI
- $299,9002 bd2 ba1.2k sqftApple Valley Condominium, Smithfield, RI 02828For SaleMLS ID #1422707, Johnathan Detri, Pleasant View Realty. StateWide MLS RI
- $334,0002 bd1 ba971 sqft76 Dickens St, Attleboro, MA 02703For SaleMLS ID #1417269, Tara Brady, O'Malley-Brady Realty, Inc.. StateWide MLS RI
- $375,0003 bd3 ba1.8k sqftHigh Ridge, Cranston, RI 02920For SaleMLS ID #1418982, Monalisa Aguiar, Reliable Realty Group LLC. StateWide MLS RI
- $385,0002 bd2 ba1.5k sqft141 Cleveland St, Woonsocket, RI 02895For SaleMLS ID #1421643, Kenneth Mathewson, Gold Door Realty. StateWide MLS RI
- $359,9002 bd1 ba858 sqft353 Smithfield Ave, Pawtucket, RI 02860For SaleMLS ID #1421580, Claudia Ramirez, Innovations Realty. StateWide MLS RI
- $449,9002 bd2 ba1.6k sqftCollege View Court, Warwick, RI 02886For SaleMLS ID #1421959, Kristin Coletti, Bruce Allen, REALTORS. StateWide MLS RI
