Set on a lovely low-traffic street close to schools, community events, and the everyday conveniences of in-town living, this remarkable Victorian home is a rare blend of architectural history and thoughtful modern updates. Designed by renowned architect Lambert Packard, the home reflects the craftsmanship and character that helped define St. Johnsbury’s historic charm. Inside, many of the home’s original details remain beautifully intact, including ornate woodwork, stained glass windows, pocket doors, and a grand foyer anchored by a stunning staircase that immediately sets the tone for the home. The main level offers elegant yet comfortable living spaces, including a formal dining room, spacious living room with a gas stove insert, an additional sitting room beyond the pocket doors, and a convenient half bath. The kitchen has been architecturally reimagined from smaller rooms into a beautifully open and highly functional gathering space that balances historic character with modern performance. Designed with serious cooking and entertaining in mind, it features commercial-grade appliances including convection ovens with bread-proofing capabilities, two dishwashers, radiant floor heat, and a pellet stove that adds warmth and atmosphere. The second floor includes four bedrooms, a full bath, laundry room, and an enclosed porch. The third level adds two more generously sized bedrooms, including one with a fabulous turret retreat, along with a second full bath. Downstairs, the basement provides excellent storage, garage space, and a bonus family room-style area offering flexible additional living space. A truly special St. Johnsbury property where historic architecture, craftsmanship, and modern livability come together in a way that feels both timeless and inviting.
Active
Listed by: Tim Scott Real Estate • Katy Rossell
$649,000
154 Boynton Avenue, St. Johnsbury, VT 05819
6beds
3,683sqft
:
Get pre-qualified$4,580/mo
Single Family Residence
Built in 1891
0.33 Acres Lot
$613,500 Zestimate®
$176/sqft
$-- HOA
What's special
Garage spaceEnclosed porchRadiant floor heatStained glass windowsStunning staircaseFabulous turret retreatGrand foyer
- 69 days |
- 1,665 |
- 86 |
Zillow last checked:
Listing updated:
Listed by:
Katy Rossell,
Tim Scott Real Estate 802-748-8000,
Timothy Scott,
Tim Scott Real Estate
Source: PrimeMLS,MLS#: 5089970
Facts & features
Interior
Bedrooms & bathrooms
- Bedrooms: 6
- Bathrooms: 4
- Full bathrooms: 2
- 1/2 bathrooms: 2
Heating
- Pellet Stove, Baseboard, Radiator, Gas Stove
Cooling
- None
Appliances
- Included: Dishwasher, Dryer, Freezer, Microwave, Refrigerator, Washer
- Laundry: 2nd Floor Laundry
Features
- Lead/Stain Glass, Natural Light, Natural Woodwork
- Basement: Full,Walkout,Interior Entry
- Number of fireplaces: 2
- Fireplace features: 2 Fireplaces
Interior area
- Total structure area: 5,047
- Total interior livable area: 3,683 sqft
- Finished area above ground: 3,683
- Finished area below ground: 0
Property
Parking
- Total spaces: 1
- Parking features: Paved, Driveway
- Garage spaces: 1
- Has uncovered spaces: Yes
Features
- Levels: 2.5
- Stories: 2.5
- Patio & porch: Covered Porch
- Exterior features: Garden
- Frontage length: Road frontage: 100
Lot
- Size: 0.33 Acres
- Features: Sidewalks, Near Paths, Near Shopping, Neighborhood, Near School(s)
Details
- Parcel number: 55817612352
- Zoning description: St. Johnsbury
Construction
Type & style
- Home type: SingleFamily
- Architectural style: Victorian
- Property subtype: Single Family Residence
Materials
- Wood Frame
- Foundation: Concrete
- Roof: Asphalt Shingle
Condition
- New construction: No
- Year built: 1891
Utilities & green energy
- Electric: Circuit Breakers
- Sewer: Public Sewer
- Utilities for property: Cable Available
Community & HOA
Location
- Region: Saint Johnsbury
Financial & listing details
- Price per square foot: $176/sqft
- Tax assessed value: $343,300
- Annual tax amount: $13,088
- Date on market: 5/20/2026
Estimated market value
$613,500
$583,000 - $644,000
$3,352/mo
Price history
| Date | Event | Price |
|---|---|---|
| 5/20/2026 | Listed for sale | $649,000+80.3%$176/sqft |
Source:  PrimeMLS #5089970 Report a problem PrimeMLS #5089970 Report a problem | ||
| 7/1/2011 | Sold | $360,000+2.9%$98/sqft |
Source: Public Record Report a problem | ||
| 7/8/2010 | Sold | $350,000-12.3%$95/sqft |
Source: Public Record Report a problem | ||
| 2/7/2010 | Price change | $399,000-8.9%$108/sqft |
Source: Parkway Realty Associates #2759823 Report a problem | ||
| 3/29/2009 | Price change | $438,000-7.8%$119/sqft |
Source: Parkway Realty Associates #2759823 Report a problem | ||
| 2/12/2009 | Listed for sale | $475,000-15.9%$129/sqft |
Source: Parkway Realty Associates #2759823 Report a problem | ||
| 5/23/2008 | Listing removed | $565,000$153/sqft |
Source: Homes & Land #2710307 Report a problem | ||
| 4/27/2008 | Listed for sale | $565,000+78.2%$153/sqft |
Source: Homes & Land #2710307 Report a problem | ||
| 11/3/2003 | Sold | $317,000+31%$86/sqft |
Source: Public Record Report a problem | ||
| 7/23/1999 | Sold | $242,000$66/sqft |
Source: Public Record Report a problem | ||
Public tax history
| Year | Property taxes | Tax assessment |
|---|---|---|
| 2024 | -- | $343,300 |
| 2023 | -- | $343,300 |
| 2022 | -- | $343,300 |
| 2021 | -- | $343,300 |
| 2020 | -- | $343,300 -11.5% |
| 2019 | -- | $388,060 |
| 2018 | -- | $388,060 |
| 2017 | -- | $388,060 |
| 2016 | -- | $388,060 +9899% |
| 2015 | -- | $3,881 |
| 2014 | -- | $3,881 |
| 2013 | -- | $3,881 |
| 2012 | -- | $3,881 |
| 2011 | -- | $3,881 |
| 2010 | -- | $3,881 |
| 2009 | -- | $3,881 +34.2% |
| 2008 | -- | $2,893 |
| 2007 | -- | $2,893 |
| 2006 | -- | $2,893 +19.8% |
| 2003 | $7,473 | $2,414 |
Find assessor info on the county website
Monthly payment
Est. payment
Payment breakdown
Explore the cost of this home by adjusting the details. Changes won't be saved.Climate risks
Neighborhood: 05819
Nearby schools
GreatSchools rating
- 6/10St. Johnsbury SchoolGrades: PK-12Distance: 0.8 mi
Schools provided by the listing agent
- Elementary: St. Johnsbury Schools
- Middle: St. Johnsbury Schools
Source: PrimeMLS. This data may not be complete. We recommend contacting the local school district to confirm school assignments for this home.
- $453,1006 bd2 ba3k sqft170 Boynton Ave, Saint Johnsbury, VT 05819Off Market
- $250,0004 bd2 ba2.5k sqft37 Edge Hill Rd, Saint Johnsbury, VT 05819Sold
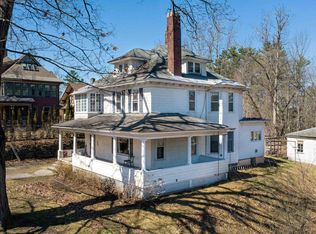
- $386,4005 bd3 ba4k sqft131 Boynton Ave, Saint Johnsbury, VT 05819Off Market
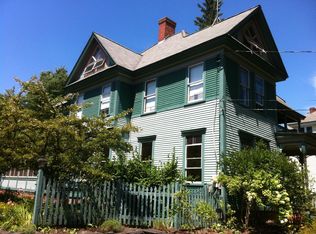
- $520,0005 bd4 ba2.9k sqft167 Boynton Ave, Saint Johnsbury, VT 05819Sold

- $405,3004 bd3 ba2.4k sqft147 Boynton Ave, Saint Johnsbury, VT 05819Off Market
- $219,0003 bd1 ba1k sqft1705 Main St, St Johnsbury, VT 05819Off Market
- $562,9006 bd4 ba4.2k sqft119 Boynton Ave, Saint Johnsbury, VT 05819Off Market
- $314,700-- bd-- ba-- sqft182 Boynton Ave, St Johnsbury, VT 05819Off Market
A local agent can set up tours, give advice and negotiate with sellers.
Similar homes
- $599,0003 bd3 ba3.5k sqft515 Farmer Drive Lots #103 & 104, St. Johnsbury, VT 05819Active
 MLS ID #5096255, Andrea Kupetz. PrimeMLS
 - $595,0005 bd4 ba4k sqft229 Meadowood Lane #6, Waterford, VT 05819Active
 MLS ID #5084512, Rosemary H Gingue. PrimeMLS
 - $495,0007 bd5 ba3.9k sqft373 Spring Street, St. Johnsbury, VT 05819Active
 MLS ID #5089408, Maurice Chaloux. PrimeMLS
 - $599,9003 bd4 ba3.1k sqft4499 Lower Waterford Road, Waterford, VT 05819Active
 MLS ID #5089806, Robin Migdelany. PrimeMLS
 - $499,0003 bd3 ba2.7k sqft96 Smith Road, Barnet, VT 05821ActiveMLS ID #5096483, Timothy Scott. PrimeMLS
- $399,9997 bd5 ba2.8k sqft129 Elm Street, St. Johnsbury, VT 05819ActiveMLS ID #5071876, Anthony R Hayden. PrimeMLS
- $359,9504 bd3 ba2.7k sqft131 Old Bradley Road, St. Johnsbury, VT 05819ActiveMLS ID #5086257, Mathew Ghafoori. PrimeMLS
- $625,0005 bd4 ba3.1k sqft101 Tunny Mountain Road #3, Kirby, VT 05851ActiveMLS ID #5083288, Andrea Kupetz. PrimeMLS
- $839,9003 bd4 ba3.1k sqft1988 Hudson Road, Waterford, VT 05848ActiveMLS ID #5088515, Michael Jones. PrimeMLS
- $425,0004 bd2 ba2.5k sqft1065 Higgins Hill Road, St. Johnsbury, VT 05819ActiveMLS ID #5058632, Rosemary H Gingue. PrimeMLS
- $325,0006 bd4 ba2.7k sqft16 Brookside Lane, Lyndon, VT 05851ActiveMLS ID #5101413, Nate Bartlett. PrimeMLS
- $600,0006 bd2 ba3.1k sqft2325 Vt Rte 215 South, Cabot, VT 05647ActiveMLS ID #5095409, Cameron North. PrimeMLS
- $475,0004 bd3 ba2k sqft485 Copenhagen Road, Waterford, VT 05819ActiveMLS ID #5086505, Katy Rossell. PrimeMLS
- $575,0004 bd3 ba3k sqft115 Couture Flt, Lyndonville, VT 05851For Sale By Owner
- $525,0003 bd3 ba3.7k sqft527 Mud Hollow Road, Kirby, VT 05824ActiveMLS ID #5098430, Libby Ratico. PrimeMLS
- $380,0003 bd3 ba2k sqft752 Houghton Bridge Road, St. Johnsbury, VT 05819ActiveMLS ID #5077488, Kristianne Dwinell. PrimeMLS
- $950,0003 bd2 ba2.6k sqft3517 Duck Pond Road, Waterford, VT 05819ActiveMLS ID #5093926, Darren Sherburne. PrimeMLS
- $650,0004 bd3 ba4.7k sqft1407 Whittier Hill Road, Cabot, VT 05647ActiveMLS ID #5075032, Jacob Barnes. PrimeMLS
- $549,0004 bd2 ba2.2k sqft2650 Tampico Road, Danville, VT 05828ActiveMLS ID #5096118, Maurice Chaloux. PrimeMLS
- $739,0005 bd3 ba3.3k sqft1881 Broomstick Hill Road, Littleton, NH 03561-4322ActiveMLS ID #5086839, Don Hilliard. PrimeMLS
