Beautifully Brick Ranch on 2.26 Acres – Athens, TN
Welcome home to this beautiful brick ranch offering the perfect combination of country charm, comfortable living, and modern updates! Situated on 2.26 acres, this property offers room to spread out while enjoying the peace and privacy of country living.
Inside, you’ll find 3 bedrooms and 2 full bathrooms upstairs. , with approximately 2,343 square feet of living space.
The spacious heated and cooled sunroom provides the perfect place to relax, enjoy your morning coffee, or take in the surrounding scenery.
The partially finished basement adds even more versatility, offering additional living space, a full bathroom, and rooms that can accommodate guests, hobbies, a home office, or additional bedroom needs. The unfinished portion provides excellent storage, workshop space, and garage potential.
Additional features include city water, natural gas, updated plumbing and electrical, a tankless gas water heater, water softener, and a concrete driveway with additional parking.
Outside, enjoy 2.26 acres with plenty of room for gardening, outdoor activities, pets, or simply enjoying the open space.
Conveniently located in Athens, this property offers the opportunity to enjoy the feel of country living while remaining within reach of town conveniences.
A spacious home and 2.26 acres of possibilities. Come see everything this property has to offer!
Active
$425,000
154 County Road 600, Athens, TN 37303
4beds
4,941sqft
Single Family Residence, Residential
Built in 1965
2.26 Acres Lot
$-- Zestimate®
$86/sqft
$-- HOA
What's special
Beautiful brick ranch
- 8 hours
- 171
- 18
Zillow last checked:
Listing updated:
Listed by:
Kelli Jamerson 423-572-2011,
Crye-Leike, Inc., REALTORS 423-746-0227
Source: RealTracs MLS as distributed by MLS GRID,MLS#: 3631845
Facts & features
Interior
Bedrooms & bathrooms
- Bedrooms: 4
- Bathrooms: 3
- Full bathrooms: 3
- Main level bedrooms: 3
Heating
- Central
Cooling
- Central Air
Appliances
- Included: Built-In Gas Oven, Built-In Gas Range, Dishwasher, Refrigerator
Features
- Ceiling Fan(s)
- Flooring: Wood
- Basement: Partially Finished
- Number of fireplaces: 1
- Fireplace features: Electric
Interior area
- Total structure area: 4,941
- Total interior livable area: 4,941 sqft
- Finished area above ground: 3,294
- Finished area below ground: 1,647
Property
Parking
- Total spaces: 1
- Parking features: Basement
- Attached garage spaces: 1
Features
- Levels: Three Or More
- Stories: 1
- Fencing: Chain Link
- Has view: Yes
Lot
- Size: 2.26 Acres
- Dimensions: 127.5 x 750
- Features: Cleared
- Topography: Cleared
Details
- Parcel number: 086 07000 000
- Special conditions: Standard
Construction
Type & style
- Home type: SingleFamily
- Architectural style: Ranch
- Property subtype: Single Family Residence, Residential
Materials
- Brick, Vinyl Siding
- Roof: Asphalt
Condition
- New construction: No
- Year built: 1965
Utilities & green energy
- Sewer: Septic Tank
- Water: Public
- Utilities for property: Water Available
Community & HOA
Community
- Subdivision: Pine Hills
HOA
- Has HOA: No
Location
- Region: Athens
Financial & listing details
- Price per square foot: $86/sqft
- Tax assessed value: $254,000
- Annual tax amount: $687
- Date on market: 11/3/2026
Estimated market value
Not available
Estimated sales range
Not available
Not available
Price history
| Date | Event | Price |
|---|---|---|
| 11/3/2026 | Listed for sale | $425,000+41.2%$86/sqft |
Source:  RealTracs MLS as distributed by MLS GRID #3631845 Report a problem | ||
| 2/24/2021 | Sold | $301,000+2.4%$61/sqft |
Source: RealTracs MLS as distributed by MLS GRID #2909931 Report a problem | ||
| 2/24/2021 | Pending sale | $294,000$60/sqft |
Source:  Keller Williams #20210021 Report a problem | ||
| 1/21/2021 | Contingent | $294,000$60/sqft |
Source:  RCAR #20210021 Report a problem | ||
| 1/7/2021 | Price change | $294,000-1.7%$60/sqft |
Source: Keller Williams Athens #20210021 Report a problem | ||
| 12/23/2020 | Listed for sale | $299,000+32.9%$61/sqft |
Source: Keller Williams Athens #20210021 Report a problem | ||
| 3/5/2019 | Sold | $225,000+7.1%$46/sqft |
Source: Agent Provided Report a problem | ||
| 9/1/2018 | Pending sale | $210,000$43/sqft |
Source: Owner Report a problem | ||
| 3/16/2018 | Listed for sale | $210,000$43/sqft |
Source: Owner Report a problem | ||
Public tax history
| Year | Property taxes | Tax assessment |
|---|---|---|
| 2025 | $687 | $63,500 |
| 2024 | $687 | $63,500 |
| 2023 | $687 +20% | $63,500 +71.5% |
| 2022 | $573 | $37,025 |
| 2021 | $573 | $37,025 |
| 2020 | $573 | $37,025 |
| 2019 | $573 | $37,025 |
| 2018 | $573 0% | $37,025 -3.1% |
| 2017 | $573 -7.1% | $38,200 |
| 2016 | $617 | $38,200 |
| 2015 | -- | $38,200 +0.1% |
| 2014 | $617 | $38,177 |
| 2013 | $617 | $38,177 |
| 2012 | -- | $38,177 -2.9% |
| 2011 | $612 | $39,319 |
| 2010 | $612 | $39,319 |
| 2009 | $612 | $39,319 |
| 2008 | $612 | $39,319 |
| 2007 | -- | $39,319 +17.3% |
| 2006 | $637 | $33,523 |
| 2005 | $637 | $33,523 |
| 2004 | $637 | $33,523 |
| 2002 | $637 | $33,523 |
Find assessor info on the county website
Monthly payment
Est. payment
Payment breakdown
Explore the cost of this home by adjusting the details. Changes won't be saved.Climate risks
Neighborhood: 37303
Nearby schools
Schools provided by the listing agent
- Elementary: Mountain View Elementary
- Middle: Mountain View Elementary
- High: Central High School
Source: RealTracs MLS as distributed by MLS GRID. This data may not be complete. We recommend contacting the local school district to confirm school assignments for this home.
Similar homes
- $489,0004 bd3 ba2.8k sqft138 County Road 444, Athens, TN 37303For Sale
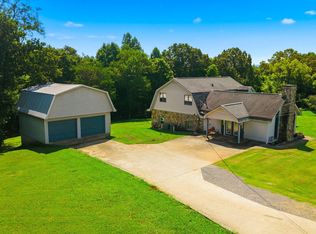
 MLS ID #3501246, Carla Patton. RealTracs MLS as distributed by MLS GRID
- $424,0004 bd2 ba3.3k sqft166 County Road 168, Athens, TN 37303For Sale
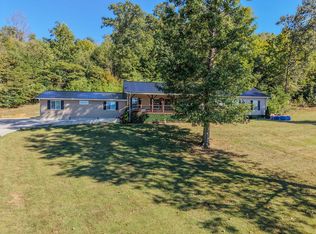 MLS ID #3216236, Robin Manis. RealTracs MLS as distributed by MLS GRID
- $449,9004 bd2 ba2.6k sqft141 County Road 112, Athens, TN 37303For Sale
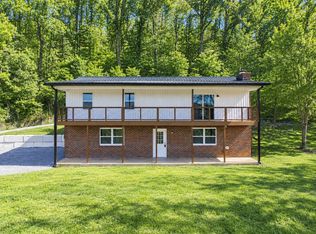 MLS ID #3223288, Jessica Farr. RealTracs MLS as distributed by MLS GRID
- $400,0004 bd3 ba3k sqft338 County Road 435, Englewood, TN 37329For Sale
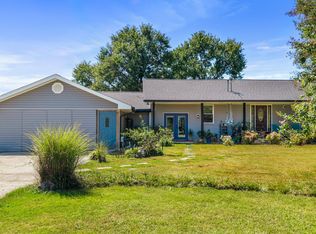 MLS ID #3547158, Effie Bryant. RealTracs MLS as distributed by MLS GRID
- $559,9003 bd3 ba2.6k sqft145 County Road 573, Englewood, TN 37329For SaleMLS ID #3223294, Jessica Farr. RealTracs MLS as distributed by MLS GRID
- $429,0003 bd2 ba2.6k sqft982 County Road 229, Niota, TN 37826For SaleMLS ID #3631624, Carla Patton. RealTracs MLS as distributed by MLS GRID
- $399,9994 bd3 ba2.8k sqft242 Fyke Dr, Athens, TN 37303For SaleMLS ID #3234212, Evelyn Cole. RealTracs MLS as distributed by MLS GRID
- $350,0005 bd3 ba2.8k sqft147 County Road 576, Englewood, TN 37329Active
 MLS ID #1359244, Georgia Seals, Keller Williams. East Tennessee Realtors
- $529,9004 bd3 ba3k sqft103 County Road 723, Athens, TN 37303For SaleMLS ID #3529571, Evelyn Cole. RealTracs MLS as distributed by MLS GRID
- $629,9994 bd3 ba3.7k sqft2341 County Road 561, Athens, TN 37303For SaleMLS ID #3278395, Stephanie Ison. RealTracs MLS as distributed by MLS GRID
- $259,0005 bd2 ba3.3k sqft172 County Road 653, Athens, TN 37303For SaleMLS ID #3214778, LaShawna "Peaches" Lenoir. RealTracs MLS as distributed by MLS GRID
- $575,0004 bd4 ba4k sqft167 County Road 892, Etowah, TN 37331ActiveMLS ID #1360355, Jennifer Burch, Weichert Realtors-The Space Place. East Tennessee Realtors
- $579,9004 bd5 ba3.7k sqft2832 Kensington St, Athens, TN 37303For SaleMLS ID #3244421, Evelyn Cole. RealTracs MLS as distributed by MLS GRID
- $540,0004 bd4 ba2.6k sqft113 Birdie Ct NW, Cleveland, TN 37312For SaleMLS ID #3630609, Peggy Clements Wright. RealTracs MLS as distributed by MLS GRID
- $549,0004 bd3 ba2.9k sqft339 Shadows Lawn Dr, Athens, TN 37303For SaleMLS ID #3602447, Melonie Carideo. RealTracs MLS as distributed by MLS GRID
- $419,9004 bd3 ba2.5k sqft294 Cherokee Cir, Madisonville, TN 37354For SaleMLS ID #3545872, Jessica A. Hill. RealTracs MLS as distributed by MLS GRID
- $357,0004 bd3 ba2.9k sqft120 Westwood Cir, Athens, TN 37303For SaleMLS ID #3511202, Julie Dillow. RealTracs MLS as distributed by MLS GRID
- $399,9003 bd2 ba3.3k sqft145 Linwood Dr, Sweetwater, TN 37874ActiveMLS ID #1359980, Bill Robbins, United Real Estate Solutions. East Tennessee Realtors
