Skip main navigation
Off market
Street View
  • $858,800

    154 Erica Ct, Woolwich Township, NJ 08085

    4beds
    5,132sqft
    SingleFamily
    Built in 2006
    1 Acres Lot
    $858,800 Zestimate®
    $167/sqft
    $5,192 Estimated rent

    Home value

    $858,800

    $799,000 - $919,000

    $5,192/mo

    Zestimate® history
    Loading
    Loading...

    Owner options

    List your home for rent

    $5,192/mo

    Rent Zestimate®

    Find your next renter with Zillow Rental Manager. Plus, with online applications, you can quickly screen prospective tenants – for free.

    Learn more

    $5,192/mo

    Rent Zestimate®

    Refinance and save

    $6,187/mo

    Est. payment

    Refinancing to a lower rate could help reduce your monthly payments and save thousands over the life of the loan.

    See today's rates

    $6,187/mo

    Est. payment

    Explore your selling options

    Work with a Zillow partner agent

    Leverage their expertise and Zillow's premium Showcase listings to get your home seen by more buyers.

    Get started

    List with your own agent

    Get your home in front of millions of buyers by listing it on Zillow.

    Learn how to do it

    Sell it yourself

    Take full control of how buyers see your home on Zillow by listing For Sale by Owner (FSBO).

    List your home

    What's special

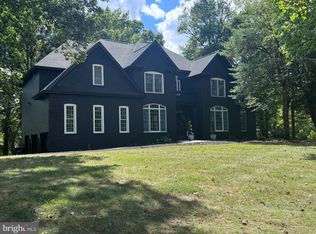
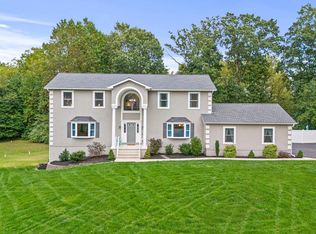
    This 4 bedroom executive style home has it all boasting elegance and style throughout. Nestled on a quiet cul-de-sac in one of the most sought after communities in Gloucester County~ Nature's Walk this home truly has it all! The incredible attention to detail distinguishes this home from all other homes. From the moment you enter through the impressive two-story foyer with beautiful hardwood floors it's just the beginning. Take a moment & look around, the attention to fine detail in this Willow Trace Versailles home will astound your senses. Very much an open concept without losing any of the traditional feel of a home with a grand Formal Living Room and Dining Room graced with custom molding and wainscoting throughout. As you walk through the adjacent Butler's pantry/Coffee Bar you'll find the gourmet kitchen of your dreams spacious and open, a huge center island with seating galore, built-in double ovens, cabinets with tons of storage potential, a mass walk-in pantry and just off to the side is the perfect breakfast nook. This outstanding kitchen is fully open to the Family Room w/marble surround fireplace. Also on the 1st floor you'll find an inviting conservatory, half bath, a generously sized room that's tucked away in a quiet corner of the home that could be a future office or playroom and laundry area. Upstairs you will find a Master Suite retreat featuring a double tray ceiling complete with sitting room, his and her walk-in closets, and luxurious en-suite Master Bath, with features such as his & hers vanities, tile floors, a double steam shower, separate water closet, and whirlpool tub. Bedroom 2 & 3 just down the hall are equally palatial and share a full bath. Just past the second set of stairs is an open sitting area leading to the 4th Bedroom the Princess Suite or possible in-law suite, with walk-in closet and full bath with a double vanity and jetted tub sure to rival the master suite. Not to be forgotten is the finished basement an excellent space to use for entertaining with glass sliding doors that lead you outside to a wonderfully pavered patio and large yard. Let's not forget this gorgeous home sits on one acre of land. All of this plus a 3 car garage, in the desirable Swedesboro-Woolwich & Kingsway Regional top rated School Districts, near parks with plenty of recreation, shopping, dining and additional amenities, only minutes away from the Philadelphia International Airport, major commuting routes and Metropolitan areas.

    This property is off market, which means it's not currently listed for sale or rent on Zillow. This may be different from what's available on other websites or public sources.
    Facts & features

    Interior

    Bedrooms & bathrooms
    • Bedrooms: 4
    • Bathrooms: 4
    • Full bathrooms: 3
    • 1/2 bathrooms: 1
    Heating
    • Forced air, Gas
    Cooling
    • Central
    Appliances
    • Included: Dishwasher, Microwave
    Features
    • 9Ft+Ceiling, SprinklerSys, StallShower, SecuritySys, CeilngFan(s), BayWindow, AirFilterSys
    • Flooring: Tile, Carpet, Hardwood
    • Has fireplace: Yes
    Interior area
    • Total interior livable area: 5,132 sqft

    Property

    Parking
    • Total spaces: 3
    • Parking features: Garage - Attached
    Features
    • Exterior features: Stucco
    Lot
    • Size: 1 Acres
    Details
    • Parcel number: 240005700000000410

    Construction

    Type & style
    • Home type: SingleFamily
    Materials
    • Frame
    Condition
    • Average+
    • Year built: 2006

    Community & neighborhood

    Location
    • Region: Woolwich Township

    Other

    Other facts
    • LocaleListingStatus: ACTIVE
    • Ownership: Fee Simple
    • SewerSeptic: OnSiteSeptic
    • Water: Well
    • Appliances: KitPantry, KitCookTop, KitIsland, Oven-Double, Energy Efficient Appliances
    • BedroomSecond1Level: Upper 1
    • BedroomThird1Level: Upper 1
    • CookingFuel: GasCooking
    • Design: 2-Story
    • ElectricService: 200-300AmpEl
    • ExteriorFeatures: StreetLights, Fencing, LawnSprinklr, ExteriorLght, UndrgrndElec
    • Foundation: ConcreteFoun
    • HotWater: Natural Gas
    • InteriorFeatures: 9Ft+Ceiling, SprinklerSys, StallShower, SecuritySys, CeilngFan(s), BayWindow, AirFilterSys
    • Kitchen1Level: Main
    • LaundryType: MainFlrLndry
    • LivingRoomLevel: Main
    • MainBedroom: FullBath-MBR, WalkInClstMB, Whrlpool-MBR, SitArea-MBR
    • PoolType: NoPool
    • PropertyCondition: Average+
    • Roof: ShingleRoof, PitchedRoof
    • RoomList: Living Room, Bedroom-Master, Bedroom-Second, Bedroom-Third, Kitchen, Other Room 1, Other Room 2, Family Rm, Den/Stdy/Lib, Bedroom-Fourth, Other Room 3, In-Law/auPair/Ste, Laundry Room
    • StoryList: Main, Upper 1
    • OtherRm2Level: Main
    • BedroomMaster1Level: Upper 1
    • OtherRm1Level: Main
    • Attics: PullDnStairs
    • MainEntrance: Foyer
    • State: NJ
    • LotDescription: RearYard, FrontYard, SideYard(s), Cul-de-sac
    • Parking: 3+CarParking, Drvwy/Off Str
    • InteriorSquareFeetSource: Assessor
    • BedroomFourth1Level: Upper 1
    • GarageSpaces: 3-CarGarage
    • OtherRm3Level: Upper 1
    • FamilyRoomLevel: Main
    • LaundryRoomLevel: Main
    • Ownership: Fee Simple

    Price history

    DateEventPrice
    3/14/2018Sold$426,388-7.3%$83/sqft
    Source: Public Record Report a problem
    12/26/2017Pending sale$459,900$90/sqft
    Source: BHHS Fox & Roach-Hamilton #6923720 Report a problem
    11/8/2017Price change$459,900-2.1%$90/sqft
    Source: BHHS Fox & Roach-Hamilton #6923720 Report a problem
    10/24/2017Price change$469,900-9.5%$92/sqft
    Source: BHHS Fox & Roach-Hamilton #6923720 Report a problem
    6/5/2017Price change$519,000-1.9%$101/sqft
    Source: BHHS Fox & Roach-Hamilton #6923720 Report a problem
    5/5/2017Price change$529,000-2%$103/sqft
    Source: BHHS Fox & Roach-Hamilton #6923720 Report a problem
    4/24/2017Price change$539,900-1.8%$105/sqft
    Source: BHHS Fox & Roach-Hamilton #6923720 Report a problem
    2/7/2017Listed for sale$549,900+44.6%$107/sqft
    Source: BHHS Fox & Roach-Hamilton #6923720 Report a problem
    5/26/2016Sold$380,299-3.3%$74/sqft
    Source: Public Record Report a problem
    3/9/2016Price change$393,400-5%$77/sqft
    Source: REALHome Services and Solutions #6679666 Report a problem
    12/22/2015Price change$414,100-5%$81/sqft
    Source: REALHome Services and Solutions #6679666 Report a problem
    11/14/2015Price change$435,900-5.7%$85/sqft
    Source: REALHome Services and Solutions Report a problem
    10/30/2015Listed for sale$462,200$90/sqft
    Source: REALHome Services and Solutions Report a problem
    10/30/2015Pending sale$462,200$90/sqft
    Source: REALHome Services and Solutions Report a problem
    10/30/2015Listed for sale$462,200-0.6%$90/sqft
    Source: REALHome Services and Solutions Report a problem
    8/20/2012Listing removed$465,000$91/sqft
    Source: Prudential Fox and Roach #5964367 Report a problem
    3/25/2012Price change$465,000-2.1%$91/sqft
    Source: Prudential Fox and Roach #5964367 Report a problem
    1/6/2012Price change$475,000-5%$93/sqft
    Source: Prudential Fox and Roach #5964367 Report a problem
    10/25/2011Listed for sale$500,000-3.8%$97/sqft
    Source: Prudential Fox & Roach Realtors 157 Bridgeton Pike, Suite 100 - Mullica Hill, NJ 08062 #5964367 Report a problem
    9/6/2011Listing removed$519,900$101/sqft
    Source: Long & Foster Real Estate #5715585 Report a problem
    4/28/2011Price change$519,900-1.9%$101/sqft
    Source: Long & Foster Real Estate #5715585 Report a problem
    4/21/2011Price change$529,900-10.2%$103/sqft
    Source: Long & Foster Real Estate #5715585 Report a problem
    2/25/2011Price change$589,900-4.1%$115/sqft
    Source: Long & Foster Real Estate #5715585 Report a problem
    7/11/2010Price change$614,900-4.7%$120/sqft
    Source: Long & Foster Real Estate #5715585 Report a problem
    6/25/2010Listed for sale$645,000-4.4%$126/sqft
    Source: Long & Foster - Moorestown #5715585 Report a problem
    2/22/2007Sold$675,000$132/sqft
    Source: Public Record Report a problem

    Public tax history

    YearProperty taxesTax assessment
    2025$16,723 $498,000
    2024$16,723 +1.8%$498,000
    2023$16,429 -2%$498,000
    2022$16,768 -2%$498,000
    2021$17,111 +1.2%$498,000
    2020$16,902 +16.1%$498,000 +10.7%
    2019$14,552 $450,000 -12.7%
    2018$14,552 -22.2%$515,300
    2017$18,716 +2.3%$515,300
    2016$18,288 +5.2%$515,300
    2015$17,376 +4.1%$515,300
    2014$16,696 $515,300

    Find assessor info on the county website

    Neighborhood: 08085

    Nearby schools

    GreatSchools rating
    Schools provided by the listing agent
    • Elementary: MARGARET C. CLIFFORD E. S.
    • Middle: Kingsway Regional M.S.
    • High: KINGSWAY REGIONAL H.S.
    • District: Kingsway Regional

    Source: The MLS. This data may not be complete. We recommend contacting the local school district to confirm school assignments for this home.

    Get a cash offer in 3 minutes
    Find out how much your home could sell for in as little as 3 minutes with a no-obligation cash offer.
    Estimated market value
    $858,800
    Get a cash offer in 3 minutes
    Find out how much your home could sell for in as little as 3 minutes with a no-obligation cash offer.
    Estimated market value
    $858,800