Skip main navigation
Sold for $635,000
  • $635,000

    163 Erica Ct, Woolwich Township, NJ 08085

    3beds
    2,804sqft
    Single Family Residence
    Built in 2020
    1.7 Acres Lot
    $640,700 Zestimate®
    $226/sqft
    $4,158 Estimated rent

    Home value

    $640,700

    $583,000 - $705,000

    $4,158/mo

    Zestimate® history
    Loading
    Loading...

    Owner options

    List your home for rent

    $4,158/mo

    Rent Zestimate®

    Find your next renter with Zillow Rental Manager. Plus, with online applications, you can quickly screen prospective tenants – for free.

    Learn more

    $4,158/mo

    Rent Zestimate®

    Refinance and save

    $4,547/mo

    Est. payment

    Refinancing to a lower rate could help reduce your monthly payments and save thousands over the life of the loan.

    See today's rates

    $4,547/mo

    Est. payment

    Explore your selling options

    Work with a Zillow partner agent

    Leverage their expertise and Zillow's premium Showcase listings to get your home seen by more buyers.

    Get started

    List with your own agent

    Get your home in front of millions of buyers by listing it on Zillow.

    Learn how to do it

    Sell it yourself

    Take full control of how buyers see your home on Zillow by listing For Sale by Owner (FSBO).

    List your home

    What's special

    Serene private backyardSpa-like bathroomFull high-ceiling walkout basementFresh paintSoaking tubHuge walk-in closetStand-up shower
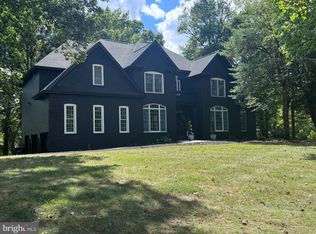
    Rare opportunity in prestigious Natures Walk! Why wait for new construction when you can own this 5-year-young home tucked away on nearly 2 acres at the end of a quiet cul-de-sac? This spacious home offers 3 bedrooms (originally designed for 4, with the 4th currently being used as a convenient upstairs laundry room), 2.5 bathrooms, and a bright, open-concept layout perfect for modern living. On the main floor, the heart of the home features a stylish kitchen with granite counters, stainless steel appliances, a breakfast bar, and a cozy eating area. The kitchen opens to a spacious family room that spans the entire width of the home—ideal for entertaining. A large dining room sits just off the kitchen, perfect for hosting gatherings. The main bedroom suite is a true retreat with a huge walk-in closet and a spa-like bathroom featuring a soaking tub, and stand-up shower. Two additional generously sized bedrooms and a full bath complete the upper level. Step outside to a large Trex deck overlooking a serene, private backyard and wooded views—a perfect spot to relax and enjoy all the natures scenes. The full, high-ceiling walkout basement—constructed by Superior Walls—already has insulation and electric in place, offering endless possibilities for finishing to your taste. Additional upgrades include a brand-new roof, new flooring, fresh paint, and updated fixtures. With its quiet setting, expansive lot, and thoughtfully designed floor plan, this home truly has it all.

    Zillow last checked:

    Listing updated:

    Listed by:

    Richard Sanderson JR. 856-905-0830,

    Real Broker, LLC

    Bought with:

    Trish Applegate, 1753018

    EXP Realty, LLC

    Source: Bright MLS,MLS#: NJGL2061466MLS Logo

    Facts & features

    Interior

    Bedrooms & bathrooms
    • Bedrooms: 3
    • Bathrooms: 3
    • Full bathrooms: 2
    • 1/2 bathrooms: 1
    • Main level bathrooms: 1
    Basement
    • Area: 1402
    Heating
    • Forced Air, Natural Gas
    Cooling
    • Central Air, Electric
    Appliances
    • Included: Microwave, Built-In Range, Dishwasher, Dryer, Refrigerator, Washer, Gas Water Heater
    • Laundry: Upper Level
    Features
    • Soaking Tub, Bathroom - Walk-In Shower, Breakfast Area, Ceiling Fan(s), Dining Area, Family Room Off Kitchen, Open Floorplan, Formal/Separate Dining Room, Eat-in Kitchen, Kitchen Island, Pantry, Primary Bath(s), Recessed Lighting, Upgraded Countertops, Walk-In Closet(s)
    • Flooring: Luxury Vinyl, Ceramic Tile
    • Windows: Bay/Bow
    • Basement: Full,Interior Entry,Exterior Entry,Walk-Out Access
    • Has fireplace: No
    Interior area
    • Total structure area: 4,206
    • Total interior livable area: 2,804 sqft
    • Finished area above ground: 2,804
    • Finished area below ground: 0

    Property

    Parking
    • Total spaces: 2
    • Parking features: Garage Faces Side, Attached
    • Attached garage spaces: 2
    Accessibility
    • Accessibility features: None
    Features
    • Levels: Two
    • Stories: 2
    • Exterior features: Underground Lawn Sprinkler
    • Pool features: None
    • Has view: Yes
    • View description: Trees/Woods
    Lot
    • Size: 1.70 Acres
    • Features: Backs to Trees, Cul-De-Sac
    Details
    • Additional structures: Above Grade, Below Grade
    • Parcel number: 240005700004 08
    • Zoning: RES
    • Special conditions: Standard

    Construction

    Type & style
    • Home type: SingleFamily
    • Architectural style: Colonial
    • Property subtype: Single Family Residence
    Materials
    • Combination
    • Foundation: Concrete Perimeter
    Condition
    • New construction: No
    • Year built: 2020

    Utilities & green energy

    • Sewer: On Site Septic
    • Water: Well

    Community & neighborhood

    Security
    • Security features: Fire Sprinkler System
    Location
    • Region: Woolwich Township
    • Subdivision: Natures Walk
    • Municipality: WOOLWICH TWP

    Other

    Other facts
    • Listing agreement: Exclusive Right To Sell
    • Listing terms: Cash,Conventional,FHA,VA Loan
    • Ownership: Fee Simple

    Price history

    DateEventPrice
    2/27/2026Sold$635,000-7.8%$226/sqft
    Source: Bright MLS #NJGL2061466 Report a problem
    1/9/2026Pending sale$689,000$246/sqft
    Source: Bright MLS #NJGL2061466 Report a problem
    1/4/2026Contingent$689,000$246/sqft
    Source: Bright MLS #NJGL2061466 Report a problem
    11/16/2025Price change$689,000-5%$246/sqft
    Source: Bright MLS #NJGL2061466 Report a problem
    9/10/2025Listed for sale$725,000+625%$259/sqft
    Source: Bright MLS #NJGL2061466 Report a problem
    2/24/2018Sold$100,000-20%$36/sqft
    Source: Public Record Report a problem
    2/16/2018Listed for sale$125,000$45/sqft
    Source: Bhhs Fox & Roach-Mullica Hill #1003279821 Report a problem
    2/16/2018Pending sale$125,000$45/sqft
    Source: Bhhs Fox & Roach-Mullica Hill #1003279821 Report a problem
    10/20/2017Listed for sale$125,000-82.8%$45/sqft
    Source: BHHS Fox & Roach-Mullica Hill #7072223 Report a problem
    1/12/2007Sold$725,090$259/sqft
    Source: Public Record Report a problem
    9/1/2005Sold$725,090+866.8%$259/sqft
    Source: Public Record Report a problem
    5/11/2000Sold$75,000$27/sqft
    Source: Public Record Report a problem

    Public tax history

    YearProperty taxesTax assessment
    2025$12,122 $361,000
    2024$12,122 +1.8%$361,000
    2023$11,909 -2%$361,000
    2022$12,155 -2%$361,000 +301.1%
    2021$12,404 +266.9%$90,000
    2020$3,380 -9.6%$90,000
    2019$3,740 $90,000 -10%
    2018$3,740 +3%$100,000
    2017$3,632 +2.3%$100,000
    2016$3,549 +5.2%$100,000
    2015$3,372 +4.1%$100,000
    2014$3,240 -15.7%$100,000
    2013$3,841 $100,000

    Find assessor info on the county website

    Neighborhood: 08085

    Nearby schools

    GreatSchools rating
    Schools provided by the listing agent
    • District: Kingsway Regional High

    Source: Bright MLS. This data may not be complete. We recommend contacting the local school district to confirm school assignments for this home.

    Get a cash offer in 3 minutes
    Find out how much your home could sell for in as little as 3 minutes with a no-obligation cash offer.
    Estimated market value
    $640,700
    Get a cash offer in 3 minutes
    Find out how much your home could sell for in as little as 3 minutes with a no-obligation cash offer.
    Estimated market value
    $640,700