Skip main navigation
Sold for $800,000
  • $800,000

    155 Erica Ct, Woolwich Township, NJ 08085

    4beds
    4,744sqft
    Single Family Residence
    Built in 2000
    1 Acres Lot
    $812,600 Zestimate®
    $169/sqft
    $5,540 Estimated rent

    Home value

    $812,600

    $739,000 - $894,000

    $5,540/mo

    Zestimate® history
    Loading
    Loading...

    Owner options

    List your home for rent

    $5,540/mo

    Rent Zestimate®

    Find your next renter with Zillow Rental Manager. Plus, with online applications, you can quickly screen prospective tenants – for free.

    Learn more

    $5,540/mo

    Rent Zestimate®

    Refinance and save

    $5,764/mo

    Est. payment

    Refinancing to a lower rate could help reduce your monthly payments and save thousands over the life of the loan.

    See today's rates

    $5,764/mo

    Est. payment

    Explore your selling options

    Work with a Zillow partner agent

    Leverage their expertise and Zillow's premium Showcase listings to get your home seen by more buyers.

    Get started

    List with your own agent

    Get your home in front of millions of buyers by listing it on Zillow.

    Learn how to do it

    Sell it yourself

    Take full control of how buyers see your home on Zillow by listing For Sale by Owner (FSBO).

    List your home

    What's special

    Contemporary finishesSunlight bathes every roomHot water heaterNew carpetSecurity system with camerasQuiet cul-de-sacNew roof
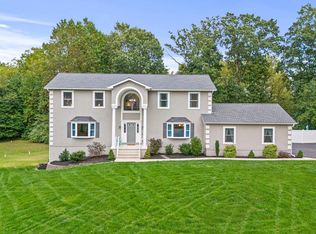
    *ASSUMABLE VA LOAN AT 2.5% WITH FULL ENTITLEMENT FOR VETERANS* Beautiful, spacious, and move-in ready—this 4-bedroom, 3 full and 2 half bath home offers nearly 4,800 sq ft of refined living, including over 4,000 sq ft above grade and a partially finished walkout lower level. Sunlight bathes every room, highlighting contemporary finishes and offering serene views from every window. Designed for both grand entertaining and unwinding, the airy layout features a living room with new carpet and seamless transitions between spaces. Modern conveniences include smart locks, designer lighting, a security system with cameras, and an irrigation system for effortless lawn care. Essential updates—new roof, HVAC, and hot water heater—ensure peace of mind. Resting on a quiet cul-de-sac in a highly rated school district and just minutes from Philadelphia, this home combines elegant suburban living with convenient city access. Sophistication, space, and modern amenities come together perfectly—don’t miss this exceptional Swedesboro home. Owner is VA exempt. Buyer must do their due diligence for determining taxes.

    Zillow last checked:

    Listing updated:

    Listed by:

    Tsi'Ann Brown 609-416-1507,

    Joe Wiessner Realty LLC

    Bought with:

    Carolyn Fulginiti, 1220574

    Weichert Realtors-Cherry Hill

    Source: Bright MLS,MLS#: NJGL2061970MLS Logo

    Facts & features

    Interior

    Bedrooms & bathrooms
    • Bedrooms: 4
    • Bathrooms: 5
    • Full bathrooms: 3
    • 1/2 bathrooms: 2
    • Main level bathrooms: 1
    Primary bedroom
    • Features: Cathedral/Vaulted Ceiling, Ceiling Fan(s), Fireplace - Gas, Flooring - Carpet, Primary Bedroom - Sitting Area, Primary Bedroom - Dressing Area, Walk-In Closet(s), Soaking Tub, Bathroom - Tub Shower
    • Level: Upper
    • Area: 384 Square Feet
    • Dimensions: 32 x 12
    Bedroom 2
    • Features: Ceiling Fan(s), Walk-In Closet(s)
    • Level: Upper
    • Area: 154 Square Feet
    • Dimensions: 14 x 11
    Bedroom 3
    • Level: Upper
    • Area: 150 Square Feet
    • Dimensions: 15 x 10
    Bedroom 4
    • Features: Walk-In Closet(s)
    • Level: Upper
    • Area: 143 Square Feet
    • Dimensions: 13 x 11
    Primary bathroom
    • Features: Walk-In Closet(s), Ceiling Fan(s), Granite Counters
    • Level: Upper
    • Area: 196 Square Feet
    • Dimensions: 14 x 14
    Basement
    • Features: Flooring - Tile/Brick, Flooring - Carpet
    • Level: Lower
    • Area: 720 Square Feet
    • Dimensions: 40 x 18
    Dining room
    • Features: Crown Molding, Chair Rail
    • Level: Main
    • Area: 165 Square Feet
    • Dimensions: 15 x 11
    Family room
    • Features: Flooring - Carpet, Fireplace - Gas, Ceiling Fan(s)
    • Level: Main
    • Area: 300 Square Feet
    • Dimensions: 20 x 15
    Foyer
    • Features: Flooring - HardWood, Cathedral/Vaulted Ceiling, Crown Molding
    • Level: Main
    • Area: 210 Square Feet
    • Dimensions: 21 x 10
    Kitchen
    • Features: Breakfast Bar, Built-in Features, Cathedral/Vaulted Ceiling, Granite Counters, Crown Molding, Dining Area, Flooring - HardWood, Kitchen Island, Kitchen - Gas Cooking, Pantry
    • Level: Main
    • Area: 300 Square Feet
    • Dimensions: 25 x 12
    Laundry
    • Level: Upper
    • Area: 40 Square Feet
    • Dimensions: 8 x 5
    Living room
    • Level: Main
    • Area: 144 Square Feet
    • Dimensions: 12 x 12
    Office
    • Features: Built-in Features
    • Level: Main
    • Area: 120 Square Feet
    • Dimensions: 12 x 10
    Heating
    • Forced Air, Zoned, Natural Gas
    Cooling
    • Central Air, Electric
    Appliances
    • Included: Microwave, Cooktop, Down Draft, Dishwasher, Oven, Water Heater, Gas Water Heater
    • Laundry: Upper Level, Laundry Room
    Features
    • Built-in Features, Butlers Pantry, Ceiling Fan(s), Central Vacuum, Chair Railings, Crown Molding, Curved Staircase, Family Room Off Kitchen, Formal/Separate Dining Room, Kitchen - Gourmet, Kitchen Island, Pantry, Primary Bath(s), Soaking Tub, Store/Office, Bathroom - Stall Shower, Bathroom - Tub Shower, 9'+ Ceilings, Cathedral Ceiling(s), Dry Wall, High Ceilings, Tray Ceiling(s), Vaulted Ceiling(s)
    • Flooring: Hardwood, Ceramic Tile, Carpet, Wood
    • Doors: Double Entry
    • Windows: Low Emissivity Windows, Transom
    • Basement: Partially Finished,Walk-Out Access
    • Has fireplace: No
    Interior area
    • Total structure area: 5,464
    • Total interior livable area: 4,744 sqft
    • Finished area above ground: 4,024
    • Finished area below ground: 720

    Property

    Parking
    • Total spaces: 3
    • Parking features: Garage Faces Side, Asphalt, Attached
    • Attached garage spaces: 3
    • Has uncovered spaces: Yes
    Accessibility
    • Accessibility features: None
    Features
    • Levels: Three
    • Stories: 3
    • Patio & porch: Deck
    • Exterior features: Lighting, Rain Gutters
    • Pool features: None
    • Has view: Yes
    • View description: Trees/Woods
    Lot
    • Size: 1 Acres
    • Features: Backs to Trees, Wooded, Private, Rear Yard, Rural, No Thru Street, Landscaped, Front Yard
    Details
    • Additional structures: Above Grade, Below Grade
    • Parcel number: 240005700004 07
    • Zoning: RESIDENTIAL
    • Special conditions: Standard

    Construction

    Type & style
    • Home type: SingleFamily
    • Architectural style: Traditional
    • Property subtype: Single Family Residence
    Materials
    • Frame
    • Foundation: Block
    • Roof: Asphalt
    Condition
    • New construction: No
    • Year built: 2000

    Utilities & green energy

    • Sewer: On Site Septic
    • Water: Well
    • Utilities for property: Natural Gas Available

    Community & neighborhood

    Location
    • Region: Woolwich Township
    • Subdivision: Natures Walk
    • Municipality: WOOLWICH TWP

    Other

    Other facts
    • Listing agreement: Exclusive Right To Sell
    • Listing terms: Cash,Conventional
    • Ownership: Fee Simple

    Price history

    DateEventPrice
    12/19/2025Sold$800,000-4.8%$169/sqft
    Source: Bright MLS #NJGL2061970 Report a problem
    11/26/2025Pending sale$839,900$177/sqft
    Source: Bright MLS #NJGL2061970 Report a problem
    9/4/2025Listed for sale$839,900+45.3%$177/sqft
    Source: Bright MLS #NJGL2061970 Report a problem
    10/19/2021Sold$578,000+1.4%$122/sqft
    Source: Bright MLS #NJGL275100 Report a problem
    8/3/2021Pending sale$570,000$120/sqft
    Source: Berkshire Hathaway HomeServices Fox & Roach, REALTORS #NJGL275100 Report a problem
    6/3/2021Price change$570,000+0.9%$120/sqft
    Source: Berkshire Hathaway HomeServices Fox & Roach, REALTORS #NJGL275100 Report a problem
    5/18/2021Price change$565,000+1.5%$119/sqft
    Source: Berkshire Hathaway HomeServices Fox & Roach, REALTORS #NJGL275100 Report a problem
    5/4/2021Listed for sale$556,890$117/sqft
    Source: Berkshire Hathaway HomeServices Fox & Roach, REALTORS #NJGL275100 Report a problem
    4/15/2021Pending sale$556,890$117/sqft
    Source: Berkshire Hathaway HomeServices Fox & Roach, REALTORS #NJGL272676 Report a problem
    3/25/2021Listed for sale$556,890+3.1%$117/sqft
    Source: Berkshire Hathaway HomeServices Fox & Roach, REALTORS #NJGL272676 Report a problem
    1/6/2021Listing removed--
    Source: Berkshire Hathaway HomeServices Fox & Roach, REALTORS Report a problem
    5/9/2019Listed for sale$539,900+2.8%$114/sqft
    Source: BHHS Fox & Roach-Mullica Hill South #NJGL240468 Report a problem
    12/14/2018Listing removed$525,000$111/sqft
    Source: Redfin #1001649097 Report a problem
    11/19/2018Price change$525,000-1.9%$111/sqft
    Source: Redfin #1001649097 Report a problem
    5/17/2018Price change$535,000-1.8%$113/sqft
    Source: Redfin #1001649097 Report a problem
    3/29/2018Price change$544,900-0.9%$115/sqft
    Source: Redfin #1001649097 Report a problem
    1/2/2018Price change$549,900-0.9%$116/sqft
    Source: Redfin #1001649097 Report a problem
    11/18/2017Price change$554,900-0.9%$117/sqft
    Source: Redfin #1001649097 Report a problem
    10/13/2017Listed for sale$559,900-1.6%$118/sqft
    Source: Redfin #7068626 Report a problem
    7/19/2017Listing removed$569,000$120/sqft
    Source: Cardinal Real Estate Services #6531172 Report a problem
    5/19/2017Price change$569,000-1.7%$120/sqft
    Source: Cardinal Real Estate Services #6531172 Report a problem
    3/24/2017Price change$579,000-1.7%$122/sqft
    Source: Cardinal Real Estate Services #6531172 Report a problem
    6/20/2016Price change$589,000-1.7%$124/sqft
    Source: Cardinal Real Estate Services #6531172 Report a problem
    5/2/2016Price change$599,000-2.6%$126/sqft
    Source: Cardinal Real Estate Services #6531172 Report a problem
    3/9/2016Price change$615,000+0.8%$130/sqft
    Source: Cardinal Real Estate Services #6531172 Report a problem
    6/4/2015Listed for sale$610,000+747.2%$129/sqft
    Source: Cardinal Real Estate Services #6531172 Report a problem
    5/14/1999Sold$72,000$15/sqft
    Source: Public Record Report a problem

    Public tax history

    YearProperty taxesTax assessment
    2025$16,343 $486,700
    2024$16,343 $486,700
    2023-- $486,700
    2022-- $486,700 +0.8%
    2021$16,891 +3.1%$482,700
    2020$16,380 +0.4%$482,700 +10.7%
    2019$16,315 $436,100
    2018$16,315 +3%$436,100
    2017$15,839 +2.3%$436,100
    2016$15,477 +5.2%$436,100
    2015$14,705 +4.1%$436,100
    2014$14,130 +8.9%$436,100
    2013$12,971 $436,100

    Find assessor info on the county website

    Neighborhood: 08085

    Nearby schools

    GreatSchools rating
    Schools provided by the listing agent
    • District: Kingsway Regional High

    Source: Bright MLS. This data may not be complete. We recommend contacting the local school district to confirm school assignments for this home.

    Get a cash offer in 3 minutes
    Find out how much your home could sell for in as little as 3 minutes with a no-obligation cash offer.
    Estimated market value
    $812,600
    Get a cash offer in 3 minutes
    Find out how much your home could sell for in as little as 3 minutes with a no-obligation cash offer.
    Estimated market value
    $812,600