Partially updated older home, ready for your finishing touches. 3 bedrooms, 1 bath, living, dining, breakfast area and kitchen. Stairs up to attic storage or potential for a bonus room. Nice back porch for relaxing, quiet neighborhood. Close to West Fork Schools and easy access to I-49 at Exit 53. Prefer conventional loan or cash offers. // AGENT OWNED //
For sale
$199,000
154 Maple Ave, West Fork, AR 72774
3beds
1,760sqft
Farm, Single Family Residence
Built in 1911
8,712 Square Feet Lot
$194,400 Zestimate®
$113/sqft
$-- HOA
What's special
Breakfast area
- 20 days
- 1,234
- 163
Likely to sell faster than
Zillow last checked:
Listing updated:
Listed by:
Randall Carney 479-422-0506,
RE/MAX Associates, LLC 479-684-5757
Source: ArkansasOne MLS,MLS#: 1363212 Originating MLS: Northwest Arkansas Board of REALTORS MLS
Originating MLS: Northwest Arkansas Board of REALTORS MLSFacts & features
Interior
Bedrooms & bathrooms
- Bedrooms: 3
- Bathrooms: 1
- Full bathrooms: 1
Heating
- Floor Furnace, Space Heater
Cooling
- Window Unit(s)
Appliances
- Included: Dishwasher, Electric Range, Gas Water Heater, Refrigerator
- Laundry: Washer Hookup, Dryer Hookup
Features
- Attic, Ceiling Fan(s), None, Storage
- Flooring: Carpet, Tile, Vinyl, Wood
- Basement: Crawl Space
- Has fireplace: No
- Fireplace features: None
Interior area
- Total structure area: 1,760
- Total interior livable area: 1,760 sqft
Video & virtual tour
Property
Features
- Levels: One
- Stories: 1
- Patio & porch: Deck, Porch
- Exterior features: Gravel Driveway
- Fencing: Fenced,Privacy,Wood
- Waterfront features: None
Lot
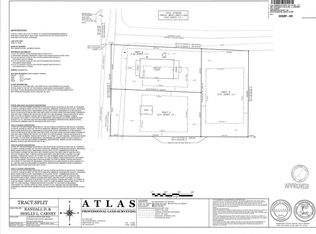
- Size: 8,712 Square Feet
- Dimensions: .20
- Features: Corner Lot, Level, Near Park
Details
- Additional structures: None
- Parcel number: 83538537000
Construction
Type & style
- Home type: SingleFamily
- Architectural style: Farmhouse,Historic/Antique
- Property subtype: Farm, Single Family Residence
Materials
- Frame
- Foundation: Crawlspace
- Roof: Architectural,Shingle
Condition
- New construction: No
- Year built: 1911
Utilities & green energy
- Sewer: Public Sewer
- Water: Public
- Utilities for property: Electricity Available, Natural Gas Available, Sewer Available, Water Available
Community & HOA
Community
- Features: Near Fire Station, Near Schools, Park
- Subdivision: 32-15-30 West Fork Outlots
Location
- Region: West Fork
Financial & listing details
- Price per square foot: $113/sqft
- Tax assessed value: $144,250
- Annual tax amount: $426
- Date on market: 9/25/2026
- Cumulative days on market: 21 days
- Road surface type: Paved
Estimated market value
$194,400
$185,000 - $204,000
$1,549/mo
Price history
| Date | Event | Price |
|---|---|---|
| 9/25/2026 | Listed for sale | $199,000+231.7%$113/sqft |
Source:  ArkansasOne MLS #1363212 Report a problem ArkansasOne MLS #1363212 Report a problem | ||
| 8/14/2026 | Sold | $60,000-55.6%$34/sqft |
Source: Public Record Report a problem | ||
| 5/8/2026 | Sold | $135,000+50%$77/sqft |
Source: Public Record Report a problem | ||
| 9/14/2005 | Sold | $90,000$51/sqft |
Source: Public Record Report a problem | ||
Public tax history
| Year | Property taxes | Tax assessment |
|---|---|---|
| 2025 | $455 -10.6% | $19,943 +4.5% |
| 2024 | $509 -5.1% | $19,076 +4.8% |
| 2023 | $536 -1.7% | $18,209 +5% |
| 2022 | $546 +7.9% | $17,342 +4.5% |
| 2021 | $506 +8.6% | $16,588 -15.8% |
| 2020 | $466 +9.4% | $19,710 +30.7% |
| 2019 | $426 -5.5% | $15,080 |
| 2018 | $451 +1.7% | $15,080 |
| 2017 | $443 +3.5% | $15,080 |
| 2016 | $428 +2.6% | $15,080 |
| 2015 | $417 | $15,080 +6.5% |
| 2014 | $417 +18.4% | $14,160 |
| 2013 | $352 | $14,160 |
| 2012 | $352 | $14,160 |
| 2011 | -- | $14,160 |
| 2010 | -- | $14,160 +4.4% |
| 2009 | $329 +9.9% | $13,561 +4.5% |
| 2008 | $300 -9.1% | $12,971 +4.8% |
| 2007 | $330 | $12,381 |
| 2006 | -- | -- |
| 2005 | -- | $5,509 -50.5% |
| 2004 | -- | $11,120 |
| 2003 | -- | -- |
Find assessor info on the county website
Monthly payment
Est. payment
Payment breakdown
Explore the cost of this home by adjusting the details. Changes won't be saved.Climate risks
Neighborhood: 72774
Nearby schools
Schools provided by the listing agent
- District: West Fork
Source: ArkansasOne MLS. This data may not be complete. We recommend contacting the local school district to confirm school assignments for this home.

Similar homes
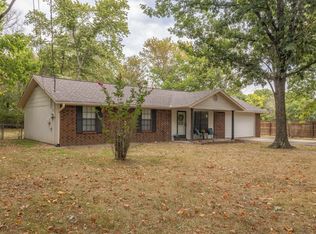
- $--3 bd2 ba1.4k sqft158 Clifton Pl, West Fork, AR 72774Auction
 Auction.com 2
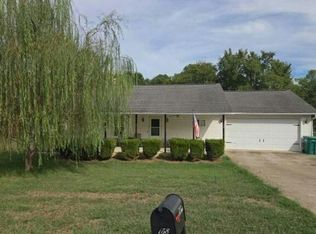
 - $248,0003 bd2 ba1.2k sqft192 Maple Ave, West Fork, AR 72774For Sale
 MLS ID #1360548, Tamera Holmes, Sanderson & Associates Real Estate. ArkansasOne MLS
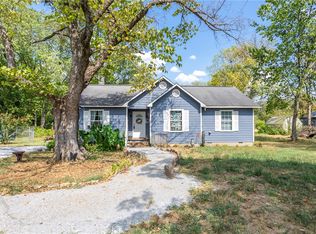
 - $165,0003 bd2 ba924 sqft280 Davis St, West Fork, AR 72774For Sale
 MLS ID #1364360, Jenna Ruhe, Collier & Associates. ArkansasOne MLS
 - $239,0004 bd2 ba1.3k sqft11692 Sheehan Rd, West Fork, AR 72774For Sale
 MLS ID #1362630, Tabathia Musteen, eXp Realty. ArkansasOne MLS
