PRE-CONSTRUCTION OPPORTUNITY! *Estimated completion Spring/Summer 2027. Spend next season experiencing luxury waterfront living on Lake Tillery in the prestigious Edgewater community. This extraordinary custom built residence is thoughtfully designed with approximately 5,597 SF of finished living space and over 7,100 SF under roof, positioned on 101 feet of beautiful shoreline. A private boathouse creates the ultimate lake lifestyle for boating, entertaining, and enjoying unforgettable days on the water. The spacious open floor plan design features a main-level guest suite, elegant owner’s retreat, gourmet kitchen with butler’s pantry, expansive great room, cathedral ceiling, wall of windows, living and entertaining spaces, and a finished walkout lower level with additional bedroom, bath, and recreation area. Covered outdoor living and a lakeside deck extend the living experience outdoors. A generous 3 car garage and exceptional architectural details complete this remarkable estate.
Active
$4,299,000
154 Peninsula Pointe Dr, Norwood, NC 28128
6beds
5,682sqft
Single Family Residence
Built in 2027
0.29 Acres Lot
$4,216,800 Zestimate®
$757/sqft
$181/mo HOA
What's special
Private boathouseCathedral ceilingWall of windowsLakeside deckExpansive great roomMain-level guest suiteCovered outdoor living
- 10 days |
- 408 |
- 16 |
Likely to sell faster than
Zillow last checked:
Listing updated:
Listed by:
Nick Huscroft 330-249-3499,
Chosen Realty of NC LLC
Source: Canopy MLS as distributed by MLS GRID,MLS#: 4414835
Facts & features
Interior
Bedrooms & bathrooms
- Bedrooms: 6
- Bathrooms: 5
- Full bathrooms: 5
- Main level bedrooms: 1
Primary bedroom
- Level: Upper
Bedroom s
- Level: Main
Bedroom s
- Level: Upper
Bedroom s
- Level: Upper
Bedroom s
- Level: Basement
Dining room
- Level: Main
Kitchen
- Level: Main
Living room
- Level: Main
Heating
- Central
Cooling
- Central Air
Appliances
- Included: Dishwasher, Disposal, Dryer, Microwave, Oven, Refrigerator, Washer, Washer/Dryer
- Laundry: Inside, Laundry Room, Main Level
Features
- Basement: Finished
- Fireplace features: Family Room, Gas, Gas Vented, Great Room, Living Room, Outside, Porch, Propane
Interior area
- Total structure area: 4,215
- Total interior livable area: 5,682 sqft
- Finished area above ground: 4,215
- Finished area below ground: 1,467
Property
Parking
- Total spaces: 3
- Parking features: Driveway, Attached Garage, Garage Door Opener, Garage on Main Level
- Attached garage spaces: 3
- Has uncovered spaces: Yes
Features
- Levels: Three Or More
- Stories: 3
- Patio & porch: Covered, Deck, Front Porch, Patio, Porch, Rear Porch, Wrap Around
- Has view: Yes
- View description: Long Range, Water, Year Round
- Has water view: Yes
- Water view: Water
- Waterfront features: Boat Lift, Boat Ramp – Community, Covered structure, River Front, Waterfront
- Body of water: Lake Tillery
Lot
- Size: 0.29 Acres
- Features: Paved, Wooded, Views
Details
- Additional structures: Boat House
- Parcel number: 657501148689
- Zoning: Residential
- Special conditions: Standard
Construction
Type & style
- Home type: SingleFamily
- Architectural style: Traditional
- Property subtype: Single Family Residence
Materials
- Cedar Shake, Block, Fiber Cement, Hardboard Siding, Stone
- Foundation: Permanent
- Roof: Aluminum
Condition
- New construction: Yes
- Year built: 2027
Utilities & green energy
- Sewer: Public Sewer
- Water: City, Public
- Utilities for property: Cable Available, Electricity Connected, Fiber Optics, Underground Utilities, Wired Internet Available
Community & HOA
Community
- Features: Clubhouse, Gated, Lake Access, Picnic Area, Recreation Area, RV Storage, Street Lights
- Subdivision: Edgewater
HOA
- Has HOA: Yes
- HOA fee: $181 monthly
- HOA name: Tillery Management Co
- HOA phone: 704-474-3518
Location
- Region: Norwood
Financial & listing details
- Price per square foot: $757/sqft
- Tax assessed value: $275,998
- Date on market: 8/14/2026
- Cumulative days on market: 10 days
- Listing terms: Cash,Conventional,FHA,VA Loan
- Electric utility on property: Yes
- Road surface type: Asphalt, Concrete, Paved
Estimated market value
$4,216,800
$4.01M - $4.43M
Not available
Price history
| Date | Event | Price |
|---|---|---|
| 8/14/2026 | Listed for sale | $4,299,000$757/sqft |
Source:  Canopy MLS as distributed by MLS GRID #4414835 Report a problem Canopy MLS as distributed by MLS GRID #4414835 Report a problem | ||
Public tax history
Tax history is unavailable.
Monthly payment
Est. payment
Payment breakdown
Explore the cost of this home by adjusting the details. Changes won't be saved.Climate risks
Neighborhood: 28128
Nearby schools
GreatSchools rating
- 6/10Norwood Elementary SchoolGrades: K-5Distance: 3.4 mi
- 6/10South Stanly Middle SchoolGrades: 6-8Distance: 4.1 mi
- 4/10South Stanly High SchoolGrades: 9-12Distance: 4.5 mi
- from $821,5214 bd3 ba2.7k sqftSavannah Plan, Edgewater on Lake Tillery Waterfront, Norwood, NC 28128New Construction

- from $949,3564 bd3 ba4k sqftDevonshire Plan, Edgewater on Lake Tillery Waterfront, Norwood, NC 28128New Construction

- from $846,2634 bd3 ba3.4k sqftCovington Plan, Edgewater on Lake Tillery Waterfront, Norwood, NC 28128New Construction
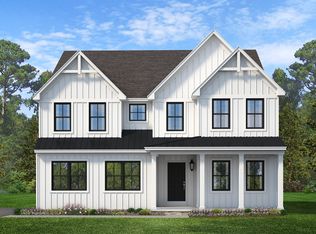
- from $815,3354 bd3 ba2.7k sqftAugusta Plan, Edgewater on Lake Tillery Waterfront, Norwood, NC 28128New Construction
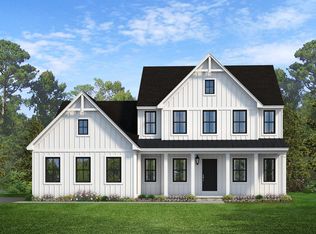
- from $873,0674 bd3 ba3.6k sqftNottingham Plan, Edgewater on Lake Tillery Waterfront, Norwood, NC 28128New Construction
- from $862,7584 bd3 ba3.6k sqftHawthorne Plan, Edgewater on Lake Tillery Waterfront, Norwood, NC 28128New Construction
- $1,735,2004 bd3 ba3.9k sqft150 Forest Lake Ct, Norwood, NC 28128Off Market
- $1,395,9005 bd4 ba3.6k sqft140 Forest Lake Ct, Norwood, NC 28128Off Market
A local agent can set up tours, give advice and negotiate with sellers.
A local lender can help you make sure your offer is ready when you are.
Similar homes
- $4,200,0004 bd6 ba6.1k sqft224 Clearwater Ct, Norwood, NC 28128For Sale

 MLS ID #4398661, Lynn Norman, Lake Tillery Properties LLC. Canopy MLS as distributed by MLS GRID
 - $3,950,0005 bd8 ba8.5k sqft502 Lake Shore Dr, Norwood, NC 28128For Sale
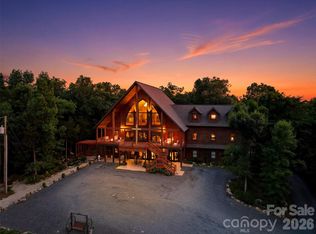 MLS ID #4376520, Jonathan Hawkins, MATHERS REALTY.COM. Canopy MLS as distributed by MLS GRID
 - $2,800,0004 bd4 ba4.2k sqft142 Forest Lake Ct, Mount Gilead, NC 27306For Sale
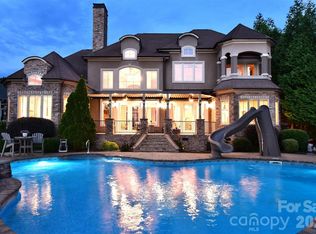 MLS ID #4382363, Lynn Norman, Lake Tillery Properties LLC. Canopy MLS as distributed by MLS GRID
 - $2,550,0005 bd7 ba5k sqft2375 Southpoint Ln, New London, NC 28127For Sale

 MLS ID #1226761, Robert Brady. Triad MLS
 - $2,150,0003 bd3 ba3.4k sqft587 Carolina Dr, Troy, NC 27371For SaleMLS ID #4396332, Alicia Love, Howard Hanna Allen Tate Southland Homes + Realty LLC. Canopy MLS as distributed by MLS GRID
