Cross listed at MLS#4381915. This perfectly tucked away gated estate contains two parcels. The first 7.37 acres (416 Lake Shore) includes a 1,300 sq ft rustic cabin, barn, waterside dock with boat lift and entertaining deck with kitchen. The adjoining 7 acres (502 Lake Shore) include the 7,000 sq ft lodge, barn, riding arena, and 3 fenced acres with a run-in shed.
The total property is just over 14 acres, named "Hawk's Nest". Nestled on one of the highest spots on Lake Tillery, the equestrian property comes complete with rows of orchards, roses, meticulous landscaping and custom finishes throughout the property.
The lodge has 3 bedrooms, living room, office and Viking kitchen on the main floor. The second floor is made for entertaining with a large event room with picturesque views of the lake, commercial grade kitchen including custom Italian Scavolini cabinets and appliances, 2 half bathrooms and a meeting room complete with wet bar plus side, back and front decks. The 3rd floor has breathtaking views of Lake Tillery and the surrounding area from multiple locations, a half bath, bonus room and more storage. Residential grade elevator installed for easy transitions between the levels. Also on the property, a second living quarters, barn complete with office space, workshop and 4 stalls. Pasture includes a run-in shed, doghouse with wooded and open green space.
Property is zoned Low-Density Residential, however also in the Tourism Encouragement Area, outlined in the Town of Norwood Land Use Plan, which allows for development options.
**For more pictures of the property, please see the land listing MLS#4381915.
Active
Price cut: $550K (8/17)
$3,950,000
502 Lake Shore Dr, Norwood, NC 28128
5beds
8,518sqft
Single Family Residence
Built in 2018
14.37 Acres Lot
$3,588,700 Zestimate®
$464/sqft
$-- HOA
What's special
Second living quartersBonus roomRiding arenaCommercial grade kitchenRows of orchardsGated estateMeticulous landscaping
- 103 days |
- 656 |
- 22 |
Zillow last checked:
Listing updated:
Listed by:
Jonathan Hawkins Hawkinspropertiesnc@gmail.com,
MATHERS REALTY.COM
Source: Canopy MLS as distributed by MLS GRID,MLS#: 4376520
Facts & features
Interior
Bedrooms & bathrooms
- Bedrooms: 5
- Bathrooms: 8
- Full bathrooms: 4
- 1/2 bathrooms: 4
- Main level bedrooms: 3
Primary bedroom
- Features: Ceiling Fan(s), Walk-In Closet(s)
- Level: Main
Bedroom s
- Level: Main
Bedroom s
- Level: Main
Bathroom full
- Level: Main
Bathroom half
- Level: Upper
Bathroom half
- Level: Upper
Bathroom half
- Level: Third
Other
- Features: Built-in Features, Kitchen Island, Storage, Walk-In Pantry
- Level: Upper
Bar entertainment
- Features: Breakfast Bar, Cathedral Ceiling(s), Ceiling Fan(s)
- Level: Upper
Bonus room
- Features: Built-in Features
- Level: Third
Other
- Features: Cathedral Ceiling(s), Ceiling Fan(s), Elevator, Open Floorplan, Reception Area
- Level: Upper
Kitchen
- Features: Kitchen Island, Open Floorplan
- Level: Main
Living room
- Level: Main
Office
- Features: Elevator
- Level: Main
Other
- Features: Ceiling Fan(s), Elevator
- Level: Third
Heating
- Central, Ductless
Cooling
- Central Air, Ductless
Appliances
- Included: Dishwasher, Exhaust Fan, Exhaust Hood, Gas Oven, Gas Range, Microwave, Refrigerator, Tankless Water Heater, Washer
- Laundry: Utility Room, Upper Level
Features
- Built-in Features, Elevator, Kitchen Island, Open Floorplan, Pantry, Storage, Walk-In Closet(s), Walk-In Pantry, Wet Bar, Total Primary Heated Living Area: 7184
- Flooring: Tile
- Doors: French Doors
- Has basement: No
Interior area
- Total structure area: 5,889
- Total interior livable area: 8,518 sqft
- Finished area above ground: 7,184
- Finished area below ground: 0
Property
Parking
- Total spaces: 2
- Parking features: Attached Garage, Garage Faces Rear, Garage on Main Level
- Attached garage spaces: 2
Features
- Levels: Three Or More
- Stories: 3
- Patio & porch: Balcony, Covered, Deck, Front Porch, Porch, Rear Porch, Side Porch
- Exterior features: In-Ground Irrigation
- Fencing: Fenced,Back Yard
- Has view: Yes
- View description: Long Range, Water, Year Round
- Has water view: Yes
- Water view: Water
- Waterfront features: Boat Lift, Boat Slip (Deed), Covered structure, Waterfront
- Body of water: Lake Tillery
Lot
- Size: 14.37 Acres
- Features: Hilly, Pasture, Private, Wooded, Views
Living quarters
- Secondary living space: 1334 sqft
- Secondary features: Exterior Not Connected,Guest House
Details
- Additional structures: Boat House, Barn(s), Shed(s), Workshop
- Additional parcels included: 6564-02-87-5123
- Parcel number: 656402879490
- Zoning: R-20
- Special conditions: Standard
- Horse amenities: Arena, Barn, Equestrian Facilities, Hay Storage, Pasture, Tack Room, Trailer Storage
Construction
Type & style
- Home type: SingleFamily
- Property subtype: Single Family Residence
Materials
- Wood
- Foundation: Slab
Condition
- New construction: No
- Year built: 2018
Utilities & green energy
- Sewer: County Sewer, Septic Installed
- Water: City
Community & HOA
Community
- Subdivision: None
Location
- Region: Norwood
Financial & listing details
- Price per square foot: $464/sqft
- Tax assessed value: $1,125,205
- Annual tax amount: $10,014
- Date on market: 5/15/2026
- Cumulative days on market: 103 days
- Listing terms: Cash,Conventional
- Exclusions: none
- Road surface type: Gravel, Paved
Estimated market value
$3,588,700
$3.41M - $3.77M
$3,061/mo
Price history
| Date | Event | Price |
|---|---|---|
| 8/17/2026 | Price change | $3,950,000-12.2%$464/sqft |
Source:  Canopy MLS as distributed by MLS GRID #4376520 Report a problem Canopy MLS as distributed by MLS GRID #4376520 Report a problem | ||
| 7/17/2026 | Price change | $4,500,000-5.3%$528/sqft |
Source: Canopy MLS as distributed by MLS GRID #4376520 Report a problem | ||
| 5/15/2026 | Listed for sale | $4,750,000+8947.6%$558/sqft |
Source: Canopy MLS as distributed by MLS GRID #4376520 Report a problem | ||
| 11/6/2015 | Sold | $52,500$6/sqft |
Source: Public Record Report a problem | ||
Public tax history
| Year | Property taxes | Tax assessment |
|---|---|---|
| 2025 | $10,014 +12.2% | $1,125,205 +28.5% |
| 2024 | $8,929 | $875,413 |
| 2023 | $8,929 +2% | $875,413 |
| 2022 | $8,754 | $875,413 |
| 2021 | $8,754 +7.8% | $875,413 +14.3% |
| 2020 | $8,121 +66.6% | $766,149 +66.6% |
| 2019 | $4,874 +595.1% | $459,789 +595.1% |
| 2018 | $701 | $66,145 |
| 2017 | $701 +80.6% | $66,145 +82.5% |
| 2016 | $388 | $36,250 -2% |
| 2015 | $388 -2.9% | $37,000 |
| 2014 | $400 | $37,000 |
Find assessor info on the county website
Monthly payment
Est. payment
Payment breakdown
Explore the cost of this home by adjusting the details. Changes won't be saved.Climate risks
Neighborhood: 28128
Nearby schools
GreatSchools rating
- 6/10Norwood Elementary SchoolGrades: K-5Distance: 2 mi
- 6/10South Stanly Middle SchoolGrades: 6-8Distance: 3.1 mi
- 4/10South Stanly High SchoolGrades: 9-12Distance: 3.4 mi
- $570,4002 bd2 ba1.4k sqft493 Lake Shore Dr, Norwood, NC 28128Off Market
- $716,5003 bd3 ba2k sqft483 Lake Shore Dr, Norwood, NC 28128Sold
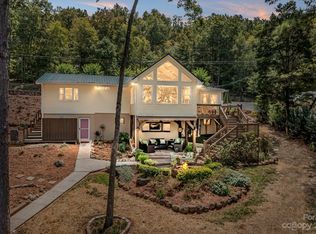
- $652,6004 bd3 ba2.1k sqft507 Lake Shore Dr, Norwood, NC 28128Off Market
- $256,3220.29 acres511 Lake Shore Dr, Norwood, NC 28128Off Market
- $21,086-- bd-- ba-- sqft511 Lake Shore Dr, Norwood, NC 28128Off Market
- $850,0003 bd3 ba2.1k sqft547 Lake Shore Dr, Norwood, NC 28128For Sale
- $710,8003 bd2 ba2k sqft515 Lake Shore Dr, Norwood, NC 28128Off Market
- $328,0002 bd1 ba672 sqft535A Lake Shore Dr, Norwood, NC 28128Off Market
A local agent can set up tours, give advice and negotiate with sellers.
Similar homes
- $4,200,0004 bd6 ba6.1k sqft224 Clearwater Ct, Norwood, NC 28128For Sale

 MLS ID #4398661, Lynn Norman, Lake Tillery Properties LLC. Canopy MLS as distributed by MLS GRID
 - $4,299,0006 bd5 ba5.6k sqft154 Peninsula Pointe Dr, Norwood, NC 28128New Construction
 MLS ID #4414835, Nick Huscroft, Chosen Realty of NC LLC. Canopy MLS as distributed by MLS GRID
 - $2,800,0004 bd4 ba4.2k sqft142 Forest Lake Ct, Mount Gilead, NC 27306For Sale
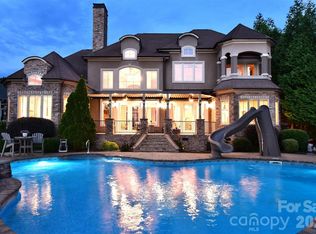 MLS ID #4382363, Lynn Norman, Lake Tillery Properties LLC. Canopy MLS as distributed by MLS GRID
 - $4,650,0005 bd7 ba11k sqft158 Printers Ln, New London, NC 28127For Sale
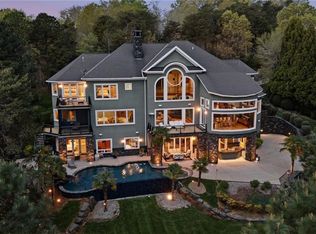
 MLS ID #1214730, John Beck. Triad MLS
 - $2,550,0005 bd7 ba5k sqft2375 Southpoint Ln, New London, NC 28127For SaleMLS ID #1226761, Robert Brady. Triad MLS
- $1,999,9994 bd5 ba4.3k sqft200 Ridge Drive, Troy, NC 27371New Construction
 MLS ID #100584776, Ashley M Haddock, Pinehurst Homes Real Estate, LLC. Hive MLS
