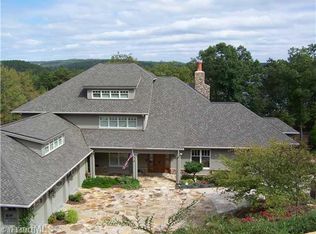
EVERYTHING you can imagine can be yours with this custom luxury lakefront dream estate to include gorgeous long range lake views. No expense spared! It's an entertainer's dream & engineering marvel w/ incredible spans accomplished by incorporating 80+ steel beams through all levels. The meticulous design optimizes the lake and mountain atmosphere with views of Badin Lake & the Uwharrie National Forest that will move your soul. You'll sense freedom & tranquility as you walk over the glass suspension bridge and descend the floating spiral staircase. Walkout basement with retractable doors includes a 3 tier stadium theater, pool table, foosball table, fully conditioned wine cellar, fully conditioned cigar lounge & humidor, enormous custom bar, infinity zero entry pool w/ waterfalls & in-pool seating, elevator to all levels, electronic dumbwaiter, OUTDOOR KITCHEN & MORE! Private dock/Covered slip/Boat lift! 5th bedroom currently used as office! Preapproved buyers welcome!
For sale
Price cut: $155K (8/27)
$4,495,000
158 Printers Ln, New London, NC 28127
5beds
11,067sqft
Stick/Site Built, Residential, Single Family Residence
Built in 2007
1.45 Acres Lot
$4,155,200 Zestimate®
$--/sqft
$262/mo HOA
What's special
Elevator to all levelsElectronic dumbwaiterPrivate dockGlass suspension bridgeCovered slipPool tableFully conditioned wine cellar
- 186 days
- 768
- 45
Zillow last checked:
Listing updated:
Listed by:
John Beck 704-453-1208,
John Christian Luxury Real Estate
Source: Triad MLS,MLS#: 1214730
Facts & features
Interior
Bedrooms & bathrooms
- Bedrooms: 5
- Bathrooms: 7
- Full bathrooms: 5
- 1/2 bathrooms: 2
- Main level bathrooms: 2
Primary bedroom
- Level: Main
- Dimensions: 25.08 x 25.08
Bedroom 2
- Level: Second
- Dimensions: 14.92 x 16.33
Bedroom 3
- Level: Second
- Dimensions: 17.58 x 15
Bedroom 4
- Level: Basement
- Dimensions: 20.92 x 16
Bedroom 5
- Level: Second
- Dimensions: 15.17 x 16.33
Dining room
- Level: Main
- Dimensions: 19.83 x 14.25
Exercise room
- Level: Main
- Dimensions: 20.17 x 16.5
Game room
- Level: Basement
- Dimensions: 16.42 x 18.08
Other
- Level: Basement
- Dimensions: 22.33 x 18.08
Kitchen
- Level: Main
- Dimensions: 17.25 x 29.83
Laundry
- Level: Main
- Dimensions: 14.17 x 7.08
Laundry
- Level: Basement
Laundry
- Level: Second
- Dimensions: 10.25 x 8.25
Living room
- Level: Main
- Dimensions: 26.75 x 29.25
Other
- Level: Main
- Dimensions: 13.33 x 12.25
Other
- Level: Second
- Dimensions: 27.67 x 12
Recreation room
- Level: Basement
- Dimensions: 63.42 x 42.58
Other
- Level: Basement
- Dimensions: 11.83 x 13.17
Heating
- Heat Pump, Multiple Systems, Radiant Floor, Electric, Propane
Cooling
- Central Air, Multi Units
Appliances
- Included: Microwave, Indoor Grill, Oven, Built-In Range, Built-In Refrigerator, Convection Oven, Cooktop, Dishwasher, Disposal, Double Oven, Exhaust Fan, Gas Cooktop, Ice Maker, Range Hood, Warming Drawer, Gas Water Heater, Tankless Water Heater
- Laundry: 2nd Dryer Connection, 2nd Washer Connection, Dryer Connection, Laundry Room, In Basement, Main Level, Washer Hookup
Features
- Great Room, Built-in Features, Ceiling Fan(s), Dead Bolt(s), Soaking Tub, Kitchen Island, Pantry, Separate Shower, Solid Surface Counter, Sound System, Vaulted Ceiling(s), Wet Bar
- Flooring: Carpet, Tile, Wood
- Doors: Insulated Doors
- Windows: Insulated Windows
- Basement: Finished, Basement
- Attic: Access Only,Storage
- Number of fireplaces: 2
- Fireplace features: Gas Log, Great Room, Primary Bedroom
Interior area
- Total structure area: 11,067
- Total interior livable area: 11,067 sqft
- Finished area above ground: 7,662
- Finished area below ground: 3,405
Property
Parking
- Total spaces: 3
- Parking features: Driveway, Garage, Garage Door Opener, Attached, Garage Faces Side
- Attached garage spaces: 3
- Has uncovered spaces: Yes
Features
- Levels: Two
- Stories: 2
- Patio & porch: Porch
- Exterior features: Balcony, Lighting, Gas Grill, Sprinkler System
- Has private pool: Yes
- Pool features: In Ground, Community, Private
- Fencing: None,Invisible
- Has view: Yes
- View description: Lake, Water
- Has water view: Yes
- Water view: Lake,Water
- Waterfront features: Lake Privileges, Lake Front, Lake
Lot
- Size: 1.45 Acres
- Features: Cleared, Cul-De-Sac, Partially Wooded, Rolling Slope, Subdivided, Views, Subdivision
- Residential vegetation: Partially Wooded
Details
- Additional structures: Pier
- Parcel number: 667200219619
- Zoning: RS
- Special conditions: Owner Sale
- Other equipment: Irrigation Equipment
Construction
Type & style
- Home type: SingleFamily
- Property subtype: Stick/Site Built, Residential, Single Family Residence
Materials
- Stone, Stucco
Condition
- Year built: 2007
Utilities & green energy
- Sewer: Public Sewer
- Water: Public
Green energy
- Green verification: LEED For Homes
Community & HOA
Community
- Security: Security System, Carbon Monoxide Detector(s), Smoke Detector(s)
- Subdivision: Uwharrie Point
HOA
- Has HOA: Yes
- HOA fee: $785 quarterly
Location
- Region: New London
Financial & listing details
- Tax assessed value: $2,106,290
- Annual tax amount: $14,590
- Date on market: 4/14/2026
- Cumulative days on market: 190 days
- Listing agreement: Exclusive Right To Sell
- Listing terms: Cash,Conventional
- Exclusions: See List As An Attachment
Estimated market value
$4,155,200
$3.95M - $4.36M
Not available
Price history
| Date | Event | Price |
|---|---|---|
| 8/27/2026 | Price change | $4,495,000-3.3%$406/sqft |
Source:  Canopy MLS as distributed by MLS GRID #4365211 Report a problem Canopy MLS as distributed by MLS GRID #4365211 Report a problem | ||
| 6/15/2026 | Price change | $4,650,000-4.1% |
Source:  Triad MLS #1214730 Report a problem Triad MLS #1214730 Report a problem | ||
| 4/14/2026 | Listed for sale | $4,850,000 |
Source: Triad MLS #1214730 Report a problem | ||
Public tax history
| Year | Property taxes | Tax assessment |
|---|---|---|
| 2025 | $29,179 +99.7% | $2,106,290 |
| 2024 | $14,611 +0.1% | $2,106,290 |
| 2023 | $14,600 +1.2% | $2,106,290 |
| 2022 | $14,428 +2.2% | $2,106,290 |
| 2021 | $14,112 | $2,106,290 |
| 2020 | $14,112 | $2,106,290 -11.1% |
| 2019 | -- | $2,370,100 |
| 2018 | -- | $2,370,100 |
| 2017 | -- | $2,370,100 |
| 2016 | -- | $2,370,100 |
| 2015 | -- | $2,370,100 0% |
| 2014 | -- | $2,370,126 |
| 2013 | -- | $2,370,126 |
| 2012 | -- | $2,370,126 |
| 2011 | -- | -- |
| 2010 | -- | $2,589,400 |
Find assessor info on the county website
Monthly payment
Est. payment
Payment breakdown
Explore the cost of this home by adjusting the details. Changes won't be saved.Climate risks
Neighborhood: 28127
Similar homes
- $3,950,0005 bd8 ba8.5k sqft502 Lake Shore Dr, Norwood, NC 28128For Sale
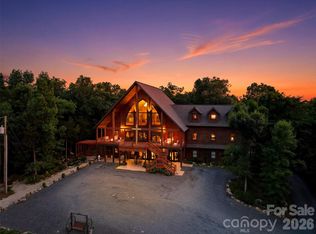
 MLS ID #4376520, Jonathan Hawkins, MATHERS REALTY.COM. Canopy MLS as distributed by MLS GRID
 - $3,249,0005 bd6 ba5.9k sqft148 Forest Lake Ct, Mount Gilead, NC 27306For Sale
 MLS ID #4395260, Crystal Williams, McRae Properties. Canopy MLS as distributed by MLS GRID
 - $4,299,0006 bd5 ba5.6k sqft154 Peninsula Pointe Dr, Norwood, NC 28128New Construction
 MLS ID #4414835, Nick Huscroft, Chosen Realty of NC LLC. Canopy MLS as distributed by MLS GRID
 - $2,950,0006 bd11 ba9.8k sqft875 Starboard Reach, Lexington, NC 27292For Sale
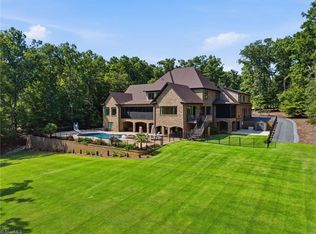
 MLS ID #1205187, Kirsten Robinson. Triad MLS
