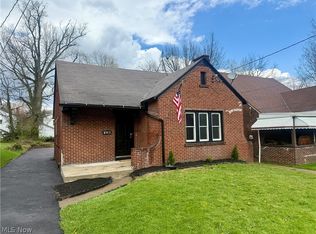
Welcome to 154 Roslyn Dr, Youngstown, OH! This beautifully updated home has been refreshed from top to bottom, offering a clean, modern feel with major improvements already completed. The brand-new kitchen features crisp white shaker-style cabinetry, new countertops, new appliances, and updated finishes. Throughout the home, you’ll find new flooring, fresh paint, updated lighting fixtures, and new windows, creating a bright and inviting atmosphere. The bathroom has also been completely remodeled with a fresh, modern look.
Beyond the cosmetic updates, this home offers peace of mind with several major mechanical improvements, including a new roof, new furnace, and new hot water tank. With so many of the big-ticket items already taken care of, this property is ready for its next owner to move in and enjoy. Whether you’re looking for a beautifully renovated place to call home or a low-maintenance addition to your investment portfolio, 154 Roslyn Dr is one you’ll want to see!
Active
$114,900
154 Roslyn Dr, Youngstown, OH 44505
2beds
--sqft
:
Get pre-qualified$853/mo
Single Family Residence
Built in 1926
6,534 Square Feet Lot
$-- Zestimate®
$--/sqft
$-- HOA
What's special
Beautifully updated homeCrisp white shaker-style cabinetryUpdated lighting fixturesBright and inviting atmosphereClean modern feelFresh paintNew appliances
- 15 days |
- 473 |
- 44 |
Zillow last checked:
Listing updated:
Listed by:
Marcus A Agee 330-502-0194 marcusagee@kw.com,
Keller Williams Chervenic Rlty,
Nicole L Kosco 330-507-3845,
Keller Williams Chervenic Rlty
Source: MLS Now,MLS#: 5230548 Originating MLS: Youngstown Columbiana Association of REALTORS
Originating MLS: Youngstown Columbiana Association of REALTORSFacts & features
Interior
Bedrooms & bathrooms
- Bedrooms: 2
- Bathrooms: 1
- Full bathrooms: 1
- Main level bathrooms: 1
- Main level bedrooms: 2
Primary bedroom
- Description: Flooring: Carpet
- Level: First
- Dimensions: 10 x 11
Bedroom
- Description: Flooring: Carpet
- Level: First
- Dimensions: 10 x 11
Bathroom
- Description: Flooring: Ceramic Tile
- Level: First
- Dimensions: ND x ND
Dining room
- Description: Flooring: Luxury Vinyl Tile
- Level: First
- Dimensions: 10 x 14
Entry foyer
- Description: Flooring: Luxury Vinyl Tile
- Level: Second
- Dimensions: 3 x 7
Kitchen
- Description: Flooring: Luxury Vinyl Tile
- Level: First
- Dimensions: 10 x 11
Living room
- Description: Flooring: Luxury Vinyl Tile
- Features: Fireplace
- Level: First
- Dimensions: 16 x 14
Heating
- Forced Air, Gas
Cooling
- Ceiling Fan(s)
Features
- Basement: Full
- Number of fireplaces: 1
Video & virtual tour
Property
Parking
- Total spaces: 1
- Parking features: Driveway, Paved
- Garage spaces: 1
- Has carport: Yes
Features
- Levels: One
- Stories: 1
Lot
- Size: 6,534 Square Feet
Details
- Parcel number: 530120402
- Special conditions: Standard
Construction
Type & style
- Home type: SingleFamily
- Architectural style: Conventional,Ranch
- Property subtype: Single Family Residence
Materials
- Brick
- Roof: Asphalt,Fiberglass
Condition
- Year built: 1926
Utilities & green energy
- Sewer: Public Sewer
- Water: Public
Community & HOA
HOA
- Has HOA: No
Location
- Region: Youngstown
Financial & listing details
- Tax assessed value: $14,810
- Annual tax amount: $551
- Date on market: 7/24/2026
- Cumulative days on market: 15 days
Estimated market value
Not available
Estimated sales range
Not available
Not available
Price history
| Date | Event | Price |
|---|---|---|
| 7/24/2026 | Listed for sale | $114,900+666% |
Source:  MLS Now #5230548 Report a problem MLS Now #5230548 Report a problem | ||
| 12/3/2001 | Sold | $15,000 |
Source: Public Record Report a problem | ||
Public tax history
| Year | Property taxes | Tax assessment |
|---|---|---|
| 2025 | $525 +105.6% | $5,180 |
| 2024 | $256 +0.7% | $5,180 |
| 2023 | $254 +15.7% | $5,180 +50.6% |
| 2022 | $219 0% | $3,440 |
| 2021 | $219 -0.6% | $3,440 |
| 2020 | $221 -1.2% | $3,440 +9.9% |
| 2019 | $223 +0.6% | $3,130 |
| 2018 | $222 +1% | $3,130 |
| 2017 | $220 -2.9% | $3,130 -9.8% |
| 2016 | $226 +2.1% | $3,470 |
| 2015 | $221 +0.7% | $3,470 |
| 2014 | $220 +1.4% | $3,470 |
| 2013 | $217 +0.1% | $3,470 |
| 2012 | $217 +0.7% | $3,470 |
| 2011 | $215 -26.7% | $3,470 -36.4% |
| 2010 | $293 -2.8% | $5,460 |
| 2009 | $301 +17.8% | $5,460 |
| 2008 | $256 +0.1% | $5,460 |
| 2007 | $256 0% | $5,460 |
| 2006 | $256 -15.3% | $5,460 -9.9% |
| 2005 | $302 -31.8% | $6,060 |
| 2003 | $443 -0.1% | -- |
| 2002 | $443 | -- |
| 2001 | $443 +1.2% | -- |
| 2000 | $438 | -- |
Find assessor info on the county website
Monthly payment
Est. payment
Payment breakdown
Explore the cost of this home by adjusting the details. Changes won't be saved.Climate risks
Neighborhood: North Heights
Getting around
13 / 100
Car-DependentNearby schools
GreatSchools rating
- 3/10Harding Elementary SchoolGrades: K-5Distance: 0.3 mi
- 3/10East Middle SchoolGrades: 6-8Distance: 2.9 mi
- 4/10East High SchoolGrades: 9-12Distance: 2.2 mi
Schools provided by the listing agent
- District: Youngstown CSD - 5014
Source: MLS Now. This data may not be complete. We recommend contacting the local school district to confirm school assignments for this home.
- $8,0702 bd1 ba1.1k sqft150 Roslyn Dr, Youngstown, OH 44505Off Market

- $55,0002 bd1 ba-- sqft160 Roslyn Dr, Youngstown, OH 44505Sold

- $47,6002 bd1 ba1k sqft146 Roslyn Dr, Youngstown, OH 44505Off Market
- $65,0003 bd2 ba1.3k sqft164 Roslyn Dr, Youngstown, OH 44505Sold

- $14,6802 bd1 ba1k sqft142 Roslyn Dr, Youngstown, OH 44505Off Market
- $4106 bd2 ba2.6k sqft168 Roslyn Dr, Youngstown, OH 44505Off Market
- $104,9002 bd1 ba-- sqft138 Roslyn Dr, Youngstown, OH 44505For Sale
- $4103 bd1 ba1.5k sqft172 Roslyn Dr, Youngstown, OH 44505Off Market
A local agent can set up tours, give advice and negotiate with sellers.
A local lender can help you make sure your offer is ready when you are.
Similar homes
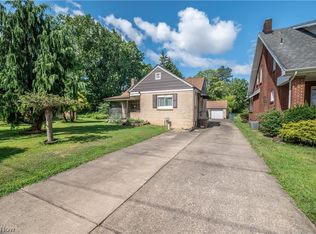
- $104,9002 bd1 ba-- sqft138 Roslyn Dr, Youngstown, OH 44505For Sale
 MLS ID #5199367, Marcus A Agee, Keller Williams Chervenic Rlty. MLS Now
 - $119,0002 bd2 ba-- sqft110 S Hazelwood Ave, Youngstown, OH 44509For Sale
 MLS ID #5234780, Maureen Cline-Skowron, CENTURY 21 Lakeside Realty. MLS Now
 - $115,0003 bd1 ba1k sqft58 Rutledge Dr, Youngstown, OH 44505For Sale
 MLS ID #5186409, Kelly L Warren, Kelly Warren and Associates RE Solutions. MLS Now
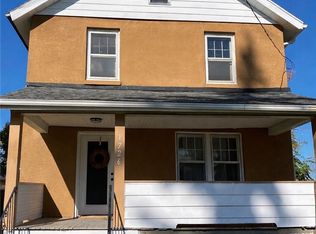
 - $115,0003 bd1 ba1.1k sqft1726 Midland Ave, Youngstown, OH 44509For Sale
 MLS ID #5200615, Shanice Griffin, Keller Williams Chervenic Rlty. MLS Now
 - $114,9003 bd1 ba-- sqft408 Pasadena Ave, Youngstown, OH 44507For SaleMLS ID #5199374, Marcus A Agee, Keller Williams Chervenic Rlty. MLS Now
- $85,0003 bd1 ba1.2k sqft940 Katherine Ave, Youngstown, OH 44505For Sale By Owner
- $140,0003 bd2 ba1.4k sqft3735 Elbertus Ave, Youngstown, OH 44507For SaleMLS ID #5233675, Marcus A Agee, Keller Williams Chervenic Rlty. MLS Now
- $130,0003 bd2 ba1.9k sqft1504 Manhattan Ave, Youngstown, OH 44509For SaleMLS ID #5222448, Tibitha A Matheney, CENTURY 21 Lakeside Realty. MLS Now
- $110,0003 bd2 ba1.6k sqft418 W Glenaven Ave, Youngstown, OH 44511For SaleMLS ID #5210734, Maureen A Spear, Burgan Real Estate. MLS Now
- $124,9003 bd2 ba-- sqft430 Moherman Ave, Youngstown, OH 44509For SaleMLS ID #5226654, Raymond Griggy, Keller Williams Chervenic Rlty. MLS Now
- $111,0003 bd1 ba-- sqft1711 Manhattan Ave, Youngstown, OH 44509For SaleMLS ID #5181940, Shanice Griffin, Keller Williams Chervenic Rlty. MLS Now
- $119,0003 bd1 ba1.3k sqft127 Courtland Ave, Campbell, OH 44405For SaleMLS ID #5213853, Robert J O'Bryant, Berkshire Hathaway HomeServices Stouffer Realty. MLS Now
- $107,0001 bd1 ba740 sqft470 Secrist Ln, Girard, OH 44420For SaleMLS ID #5227900, Holly Ritchie, Keller Williams Chervenic Rlty. MLS Now
- $117,5002 bd1 ba936 sqft4258 Mahoning Ave, Youngstown, OH 44515For SaleMLS ID #5210565, James P Richmond, Narducci Realty. MLS Now
- $112,0002 bd2 ba-- sqft103 Gladstone St, Campbell, OH 44405For SaleMLS ID #5170944, Nick Maglis, Berkshire Hathaway HomeServices Stouffer Realty. MLS Now
- $140,0003 bd1 ba1.3k sqft116 Terrace Dr, Youngstown, OH 44512For SaleMLS ID #5234318, Sandra L McCreery, EXP Realty, LLC.. MLS Now
- $110,0002 bd1 ba1.2k sqft34 W Lewis St, Struthers, OH 44471For SaleMLS ID #5229590, Dennis D Gonatas Sr., Gonatas Real Estate LLC. MLS Now
- $104,9002 bd1 ba-- sqft425 N Osborn Ave, Youngstown, OH 44509For SaleMLS ID #5174749, Kevin Vaughn, Geisler Realty, LLC. MLS Now
- $99,9003 bd1 ba-- sqft17 N Richview Ave, Youngstown, OH 44509For SaleMLS ID #5212998, Liz Salcedo, Burgan Real Estate. MLS Now
- $95,0003 bd2 ba1.3k sqft1313 Humbolt Ave, Youngstown, OH 44502For SaleMLS ID #5152452, Annie D Robles, Kelly Warren and Associates RE Solutions. MLS Now
