Adorable, move-in ready 2-bedroom, 2-bath home situated on two spacious lots, with a third lot included in the sale! This charming property offers the perfect combination of comfort, updates, and extra outdoor space.
Relax on the welcoming front porch before stepping inside to a beautifully updated eat-in kitchen that’s perfect for everyday living and entertaining. Hardwood flooring flows throughout much of the home, while brand-new carpeting adds warmth and comfort to the bedrooms. The inviting living room features a cozy gas fireplace, creating the perfect place to gather year-round.The full basement is mostly finished, providing additional living or recreational space, and includes a convenient walk-up to the backyard. Fresh paint throughout gives the home a bright, clean feel, while the new furnace with a transferable 10-year warranty offers peace of mind for years to come.Outside, you’ll find a detached two-car garage and the added bonus of three parcels, giving you plenty of room for gardening, recreation, or future possibilities.This well-maintained home is full of character, thoughtful updates, and value. Don’t miss your opportunity to make it yours—schedule your private showing today!
Contingent
$119,000
110 S Hazelwood Ave, Youngstown, OH 44509
2beds
--sqft
Single Family Residence
Built in 1950
0.67 Acres Lot
$-- Zestimate®
$--/sqft
$-- HOA
What's special
Detached two-car garageWelcoming front porchTwo spacious lotsFresh paint throughoutBeautifully updated eat-in kitchenCozy gas fireplace
- 11 days |
- 527 |
- 47 |
Likely to sell faster than
Zillow last checked:
Listing updated:
Listed by:
Maureen Cline-Skowron 330-540-3283 cline1@zoominternet.net,
CENTURY 21 Lakeside Realty
Source: MLS Now,MLS#: 5234780 Originating MLS: Youngstown Columbiana Association of REALTORS
Originating MLS: Youngstown Columbiana Association of REALTORSFacts & features
Interior
Bedrooms & bathrooms
- Bedrooms: 2
- Bathrooms: 2
- Full bathrooms: 2
- Main level bathrooms: 1
- Main level bedrooms: 2
Bedroom
- Description: Flooring: Carpet
- Level: First
- Dimensions: ND x ND
Bedroom
- Description: Flooring: Carpet
- Level: First
- Dimensions: ND x ND
Bedroom
- Level: Basement
- Dimensions: ND x ND
Kitchen
- Description: Flooring: Ceramic Tile
- Level: First
- Dimensions: ND x ND
Living room
- Description: Flooring: Wood
- Features: Fireplace
- Level: First
- Dimensions: ND x ND
Recreation
- Level: Basement
- Dimensions: ND x ND
Heating
- Forced Air, Gas
Cooling
- Ceiling Fan(s)
Appliances
- Laundry: In Basement
Features
- Eat-in Kitchen
- Basement: Full,Partially Finished,Walk-Out Access
- Number of fireplaces: 1
- Fireplace features: Gas Log
Video & virtual tour
Property
Parking
- Total spaces: 2
- Parking features: Detached, Garage
- Garage spaces: 2
Features
- Levels: One and One Half
- Stories: 1
- Patio & porch: Front Porch
Lot
- Size: 0.67 Acres
- Features: Additional Land Available
Details
- Additional parcels included: 531680065.000
- Parcel number: 531680066.000
Construction
Type & style
- Home type: SingleFamily
- Architectural style: Ranch
- Property subtype: Single Family Residence
Materials
- Brick
- Roof: Asphalt
Condition
- Updated/Remodeled
- Year built: 1950
Utilities & green energy
- Sewer: Public Sewer
- Water: Public
Community & HOA
Community
- Subdivision: Youngstown City
HOA
- Has HOA: No
Location
- Region: Youngstown
Financial & listing details
- Tax assessed value: $52,540
- Annual tax amount: $381
- Date on market: 8/7/2026
- Cumulative days on market: 12 days
- Listing terms: Cash,Conventional
Estimated market value
Not available
Estimated sales range
Not available
Not available
Price history
| Date | Event | Price |
|---|---|---|
| 8/7/2026 | Listed for sale | $119,000+292.7% |
Source:  MLS Now #5234780 Report a problem MLS Now #5234780 Report a problem | ||
| 7/28/2003 | Sold | $30,300+1% |
Source: Public Record Report a problem | ||
| 2/6/2003 | Sold | $30,000 |
Source: Public Record Report a problem | ||
| 1/31/2002 | Sold | $30,000-33.3% |
Source: Public Record Report a problem | ||
| 4/12/1999 | Sold | $45,000 |
Source: Public Record Report a problem | ||
Public tax history
| Year | Property taxes | Tax assessment |
|---|---|---|
| 2025 | $347 -15.4% | $18,380 |
| 2024 | $411 -6.1% | $18,380 |
| 2023 | $437 +39.2% | $18,380 +32.9% |
| 2022 | $314 0% | $13,830 |
| 2021 | $314 -0.6% | $13,830 |
| 2020 | $316 +34.7% | $13,830 +14% |
| 2019 | $235 +0.7% | $12,130 |
| 2018 | $233 -1.6% | $12,130 |
| 2017 | $237 -28% | $12,130 -12.2% |
| 2016 | $329 +2.1% | $13,820 |
| 2015 | $322 +0.7% | $13,820 |
| 2014 | $320 +1.4% | $13,820 |
| 2013 | $315 +0.1% | $13,820 |
| 2012 | $315 +0.7% | $13,820 |
| 2011 | $313 -67.6% | $13,820 -21.4% |
| 2010 | $964 -2.8% | $17,580 |
| 2009 | $991 +12.8% | $17,580 |
| 2008 | $879 +4.6% | $17,580 |
| 2007 | $840 0% | $17,580 |
| 2006 | $840 -4% | $17,580 +7.3% |
| 2005 | $876 -26.9% | $16,380 |
| 2003 | $1,197 -0.1% | -- |
| 2002 | $1,198 | -- |
| 2001 | $1,198 +1.2% | -- |
| 2000 | $1,184 | -- |
Find assessor info on the county website
Monthly payment
Est. payment
Payment breakdown
Explore the cost of this home by adjusting the details. Changes won't be saved.Climate risks
Neighborhood: Schenley
Nearby schools
GreatSchools rating
- 2/10Volney Rogers SchoolGrades: K-5Distance: 0.3 mi
- 3/10Chaney Middle at McGuffeyGrades: 6-8Distance: 1.6 mi
- 4/10Chaney High SchoolGrades: 9-12Distance: 0.6 mi
Schools provided by the listing agent
- District: Youngstown CSD - 5014
Source: MLS Now. This data may not be complete. We recommend contacting the local school district to confirm school assignments for this home.
- $2,2203 bd1 ba1.4k sqft114 S Hazelwood Ave, Youngstown, OH 44509Off Market
- $98,8003 bd1 ba1.7k sqft108 S Hazelwood Ave, Youngstown, OH 44509Off Market
- $130,0003 bd2 ba1.8k sqft88 S Hazelwood Ave, Youngstown, OH 44509Off Market
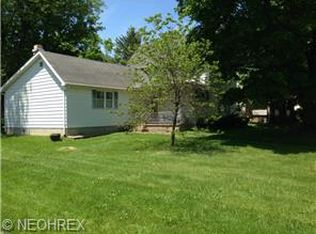
- $3,9102 bd1 ba950 sqft116 S Hazelwood Ave, Youngstown, OH 44509Off Market
- $160,0004 bd2 ba-- sqft84 S Hazelwood Ave, Youngstown, OH 44509Sold
- $104,8003 bd1 ba910 sqft107 S Hazelwood Ave, Youngstown, OH 44509Off Market
- $83,0002 bd1 ba956 sqft105 S Hazelwood Ave, Youngstown, OH 44509Sold
- $145,0003 bd2 ba1.3k sqft138 S Hazelwood Ave, Youngstown, OH 44509Sold
A local agent can set up tours, give advice and negotiate with sellers.
A local lender can help you make sure your offer is ready when you are.
Similar homes
- $120,0005 bd4 ba2.7k sqft236 N Heights Ave, Youngstown, OH 44504For Sale
 MLS ID #5226783, Rochelle Arriola, Berkshire Hathaway HomeServices Stouffer Realty. MLS Now
 - $140,0004 bd1 ba1.1k sqft185 N Main St, Youngstown, OH 44515For Sale
 MLS ID #5235224, Lexi Chismar, CENTURY 21 Lakeside Realty. MLS Now
 - $84,9002 bd1 ba1.3k sqft167 N Hazelwood Ave, Youngstown, OH 44509For Sale
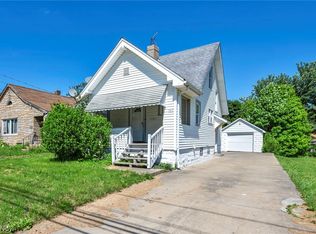 MLS ID #5227170, Michael Kaim, Real of Ohio. MLS Now
 - $109,9003 bd1 ba-- sqft456 Norwood Ave, Youngstown, OH 44504For Sale
 MLS ID #5217847, Cynthia L Cursaro, Tri Sun Real Estate. MLS Now
 - $130,0003 bd1 ba1k sqft4365 Burkey Rd, Youngstown, OH 44515For SaleNextHome
- $165,0003 bd2 ba1.1k sqft271 Parkgate Ave, Youngstown, OH 44515For SaleMLS ID #5236319, Thomas M Cannell, Brokers Realty Group. MLS Now
- $129,9003 bd1 ba1.2k sqft52 N Navarre Ave, Youngstown, OH 44515For SaleMLS ID #5214094, Amy Wilkes, Pathway Real Estate. MLS Now
- $133,9003 bd1 ba1.5k sqft2242 Cordova Ave, Youngstown, OH 44504For SaleMLS ID #5223324, Jason Melidona, Brokers Realty Group. MLS Now
- $159,9003 bd2 ba1.1k sqft2649 Brunswick Rd, Youngstown, OH 44511For SaleMLS ID #5230853, Elizabeth Mutschler, Keller Williams Chervenic Realty. MLS Now
- $99,9003 bd1 ba1.3k sqft1307 Humbolt Ave, Youngstown, OH 44502For SaleMLS ID #5231053, Jessica L Hinerman, Century 21 Lakeside Realty. MLS Now
- $119,9002 bd2 ba1.1k sqft47 Renee Dr, Struthers, OH 44471For SaleMLS ID #5218959, Danny Duvall, Brokers Realty Group. MLS Now
- $117,0003 bd1 ba1.3k sqft620 Washington Ave, Girard, OH 44420For SaleMLS ID #5223234, Jessica L Elzholz, Keller Williams Chervenic Rlty. MLS Now
- $164,9003 bd1 ba1.4k sqft339 Westminster Ave, Youngstown, OH 44515For SaleMLS ID #5235874, Danny Duvall, Brokers Realty Group. MLS Now
- $145,0003 bd1 ba1.2k sqft2476 Amberly Dr, Youngstown, OH 44511For SaleMLS ID #5224466, Jonathan Minerick, Homecoin.com. MLS Now
- $99,9004 bd2 ba1.9k sqft727 W La Clede Ave, Youngstown, OH 44511For SaleMLS ID #5222869, Rebecca L Cope, RE/MAX Infinity. MLS Now
- $99,9003 bd1 ba-- sqft613 N Raccoon Rd, Youngstown, OH 44515For SaleMLS ID #5195595, Jennifer Lattanzio, Howard Hanna. MLS Now
- $119,9993 bd2 ba950 sqft1286 Deforest Rd, Warren, OH 44484For SaleMLS ID #5224095, Pauline R Kurtz, Zamarelli Realty, LLC. MLS Now
- $144,9003 bd2 ba-- sqft1564 Cascade Dr, Youngstown, OH 44511For SaleMLS ID #5214686, Isaac Schuster, EXP Realty, LLC.. MLS Now
- $107,0001 bd1 ba740 sqft470 Secrist Ln, Girard, OH 44420For SaleMLS ID #5227900, Holly Ritchie, Keller Williams Chervenic Rlty. MLS Now
- $70,0003 bd1 ba-- sqft34 N Bon Air Ave, Youngstown, OH 44509For SaleMLS ID #5186998, Christine M Gallaugher, Brokers Realty Group. MLS Now
