Welcome to 1564 Cascade Road, a charming 1926 home full of character and timeless craftsmanship. This 3 bedroom, 2 bath residence features beautiful hardwood floors throughout, original wood trim, and the architectural details that make homes of this era so desirable.
All three bedrooms are conveniently located on the second floor, offering a traditional and functional layout. Outside, you’ll find a detached two car heated garage complete with additional workspace and storage space, perfect for hobbies, storage, or a workshop.
Situated in one of Youngstown’s most desirable locations, this home is within walking distance of Lanterman’s Mill and the scenic trails, gardens, and attractions of Mill Creek Park. Enjoy the beauty of nature just around the corner while still being close to everyday conveniences.
Even better, eligible buyers may qualify for the At Home Youngstown Grant Program, which offers up to $10,000 toward closing costs and up to $15,000 for energy efficient home improvements, creating an exceptional opportunity for homeownership.
Don’t miss your chance to own a piece of Youngstown history in an unbeatable location.
Contingent
Price cut: $5K (7/14)
$144,900
1564 Cascade Dr, Youngstown, OH 44511
3beds
--sqft
:
Get pre-qualified$1,056/mo
Single Family Residence
Built in 1926
7,013 Square Feet Lot
$-- Zestimate®
$--/sqft
$-- HOA
What's special
Beautiful hardwood floors throughoutOriginal wood trim
- 67 days |
- 909 |
- 79 |
Likely to sell faster than
Zillow last checked:
Listing updated:
Listed by:
Isaac Schuster 330-921-8978 acc0417is@gmail.com,
EXP Realty, LLC.
Source: MLS Now,MLS#: 5214686 Originating MLS: Akron Cleveland Association of REALTORS
Originating MLS: Akron Cleveland Association of REALTORSFacts & features
Interior
Bedrooms & bathrooms
- Bedrooms: 3
- Bathrooms: 2
- Full bathrooms: 2
Heating
- Forced Air
Cooling
- Central Air
Features
- Basement: Full,Unfinished
- Number of fireplaces: 1
Video & virtual tour
Property
Parking
- Total spaces: 2
- Parking features: Asphalt, Concrete, Detached, Garage
- Garage spaces: 2
Features
- Levels: Two
- Stories: 2
- Fencing: Wood
Lot
- Size: 7,013 Square Feet
Details
- Parcel number: 531320118.000
- Special conditions: Standard
Construction
Type & style
- Home type: SingleFamily
- Architectural style: Conventional
- Property subtype: Single Family Residence
Materials
- Vinyl Siding
- Roof: Shingle
Condition
- Year built: 1926
Utilities & green energy
- Sewer: Public Sewer
- Water: Public
Community & HOA
Community
- Subdivision: Youngstown
HOA
- Has HOA: No
Location
- Region: Youngstown
Financial & listing details
- Annual tax amount: $1,559
- Date on market: 6/1/2026
- Cumulative days on market: 67 days
- Listing terms: Cash,Conventional,FHA
Estimated market value
Not available
Estimated sales range
Not available
Not available
Price history
| Date | Event | Price |
|---|---|---|
| 7/27/2026 | Contingent | $144,900 |
Source: eXp Realty #5214686 Report a problem | ||
| 7/14/2026 | Price change | $144,900-3.3% |
Source: eXp Realty #5214686 Report a problem | ||
| 7/1/2026 | Price change | $149,900-3.2% |
Source:  MLS Now #5214686 Report a problem MLS Now #5214686 Report a problem | ||
| 6/20/2026 | Listed for sale | $154,900-3.1% |
Source: MLS Now #5214686 Report a problem | ||
| 6/8/2026 | Contingent | $159,900 |
Source: eXp Realty #5214686 Report a problem | ||
| 6/1/2026 | Listed for sale | $159,900+136.9% |
Source: eXp Realty #5214686 Report a problem | ||
| 11/20/2017 | Sold | $67,500 |
Source: MLS Now #3945605 Report a problem | ||
Public tax history
Tax history is unavailable.
Monthly payment
Est. payment
Payment breakdown
Explore the cost of this home by adjusting the details. Changes won't be saved.Climate risks
Neighborhood: Kirkmere
Nearby schools
GreatSchools rating
- 5/10Rayen Early CollegeGrades: 5-8Distance: 2.2 mi
- 3/10Chaney Middle at McGuffeyGrades: 6-8Distance: 1.2 mi
- 4/10Chaney High SchoolGrades: 9-12Distance: 2 mi
Schools provided by the listing agent
- District: Youngstown CSD - 5014
Source: MLS Now. This data may not be complete. We recommend contacting the local school district to confirm school assignments for this home.
- $148,4004 bd2 ba1.5k sqft1564 Cascade Rd, Youngstown, OH 44511Off Market
- $121,2002 bd1 ba1k sqft1558 Cascade Dr, Youngstown, OH 44511Off Market
- $122,2004 bd1 ba896 sqft1572 Cascade Rd, Youngstown, OH 44511Off Market
- $---- bd-- ba-- sqft1580 Cascade Dr, Youngstown, OH 44511Off Market
- $133,5003 bd1 ba1.2k sqft1580 Cascade Rd, Youngstown, OH 44511Off Market
- $74,5503 bd1 ba1.4k sqft1554 Cascade Rd, Youngstown, OH 44511Sold
- $69,9004 bd1 ba1.7k sqft1613 Canfield Rd, Youngstown, OH 44511For Sale
- $103,2003 bd1 ba1.1k sqft1586 Cascade Rd, Youngstown, OH 44511Off Market
A local agent can set up tours, give advice and negotiate with sellers.
A local lender can help you make sure your offer is ready when you are.
Similar homes
- $125,0003 bd2 ba1.3k sqft4642 Euclid Blvd, Youngstown, OH 44512For Sale
 MLS ID #5230663, Kimberly S Sauerwein, CENTURY 21 Lakeside Realty. MLS Now
 - $143,9003 bd2 ba2.7k sqft1340 E Boston Ave, Youngstown, OH 44502For Sale
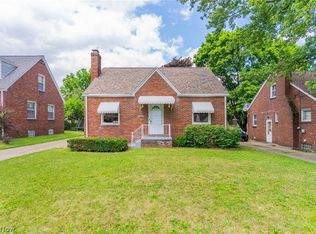 MLS ID #5220925, Shaena Gonzalez, Keller Williams Chervenic Rlty. MLS Now
 - $139,9004 bd1 ba1.5k sqft4144 Helena Ave, Youngstown, OH 44512For Sale
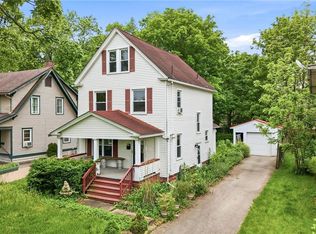 MLS ID #5213758, Danny Duvall, Brokers Realty Group. MLS Now
 - $149,9003 bd2 ba1.5k sqft272 Outlook Ave, Youngstown, OH 44504For Sale
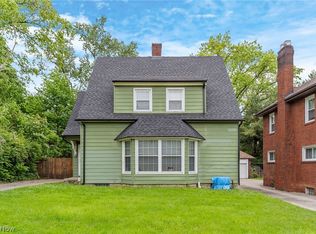 MLS ID #5214460, Taarek Maalouf, More Options Realty, LLC. MLS Now
 - $159,9005 bd3 ba-- sqft224 Meadowbrook Ave, Youngstown, OH 44512For SaleMLS ID #5221739, Jennifer Kopp, Ryno Realty LLC. MLS Now
- $140,0003 bd2 ba1.8k sqft28 Terrace Dr, Youngstown, OH 44512For SaleMLS ID #5158976, Erica Winner-Sauceman, Keller Williams Legacy Group Realty. MLS Now
- $140,0002 bd2 ba1.2k sqft189 Beechwood Dr, Youngstown, OH 44512For SaleMLS ID #5213666, Jennifer A Snyder, Real of Ohio. MLS Now
- $164,9003 bd3 ba-- sqft1904 Brandon Ave, Poland, OH 44514For SaleMLS ID #5229364, Amber Bartek, Brokers Realty Group. MLS Now
- $129,9003 bd3 ba1.1k sqft342 S Hazelwood Ave, Youngstown, OH 44509For SaleMLS ID #5165056, Kimberly Warren, Howard Hanna. MLS Now
- $152,0003 bd1 ba1.5k sqft4463 Nantucket Dr, Youngstown, OH 44515For SaleMLS ID #5209819, Amanda Tharp, Century 21 Lakeside Realty. MLS Now
- $149,0006 bd2 ba-- sqft827 Michigan Ave, Youngstown, OH 44504For SaleMLS ID #5190990, Taarek Maalouf, More Options Realty, LLC. MLS Now
- $149,9004 bd1 ba1.2k sqft2327 Bel Aire Ln, Poland, OH 44514For SaleMLS ID #5224744, David Melidona, CENTURY 21 Lakeside Realty. MLS Now
- $149,9004 bd3 ba2.3k sqft218 Upland Ave, Youngstown, OH 44504For SaleMLS ID #5193554, Janeen R Shackelford, Brokers Realty Group. MLS Now
- $164,9003 bd2 ba1.6k sqft168 Poland Ave, Struthers, OH 44471For SaleMLS ID #5231062, A.J. Allen, Century 21 Lakeside Realty. MLS Now
- $163,7003 bd2 ba1.3k sqft53 Memorial Cir, Campbell, OH 44405For SaleMLS ID #5221029, Kelly L Warren, Kelly Warren and Associates RE Solutions. MLS Now
- $159,0003 bd2 ba936 sqft1859 Mathews Rd, Poland, OH 44514For SaleMLS ID #5197688, Austin J Heisler, XRE. MLS Now
- $120,0005 bd4 ba2.7k sqft236 N Heights Ave, Youngstown, OH 44504For SaleMLS ID #5226783, Rochelle Arriola, Berkshire Hathaway HomeServices Stouffer Realty. MLS Now
- $175,0003 bd2 ba1.1k sqft1782 Nova Ln, Poland, OH 44514For SaleMLS ID #5226514, Erica Winner-Sauceman, Keller Williams Legacy Group Realty. MLS Now
- $189,9004 bd2 ba1.2k sqft4285 Kerrybrook Dr, Youngstown, OH 44511For SaleMLS ID #5207749, Sandra L McCreery, EXP Realty, LLC.. MLS Now
- $150,0002 bd2 ba944 sqft1428 Youll St, Niles, OH 44446For SaleMLS ID #5233939, Annette M DePalmo, CENTURY 21 Lakeside Realty. MLS Now
