Experience captivating views throughout this secluded & peaceful waterfront home in Port Ludlow! Enjoy the ever-changing panorama from the home’s extensive windows. Launch a kayak from your personal stretch of waterfront & explore the bay, or relax on one of many decks, perfect for entertaining. The living room features vaulted ceilings, wall-to-wall windows & a propane fireplace w/stone surround. The dining room shares the view. Custom cherry cabinets & built-ins can be found throughout the home, including the kitchen, which also features granite tile, double ovens, induction cooktop, SS appliances, butler’s pantry, eat-in space plus covered deck access. The cozy family room adjacent features more built-ins plus a second fireplace. The main floor includes the spacious primary suite with a 5-piece bath & large walk-in closet plus a second en-suite bedroom & den-office with a view. Main floor also includes utility & powder rooms. Two bedrooms plus a full bath above the garage provide extra space or possibility for multi-generational living. The garage includes pantry/storage space. And don’t miss the walk-in crawl space w/room for storage! First time on the market, this home was custom built & lovingly maintained by the original owners. Improvements include a new roof in December 2025; new induction cooktop; newer double ovens, heat pump, garbage disposal. HOA amenities include indoor pool, community & fitness centers. Golf course, marina, fine dining & miles of trails nearby!
Sold
Listed by: Windermere RE West Sound Inc. • Elizabeth Bailey • 206-910-1800
Bought with: Real Broker LLC
$1,225,000
154 Skiff Lane, Port Ludlow, WA 98365
4beds
3,353sqft
Single Family Residence
Built in 1999
0.89 Acres Lot
$1,214,400 Zestimate®
$365/sqft
$3,923 Estimated rent
Home value
$1,214,400
$1.03M - $1.43M
$3,923/mo
Zestimate® history
Owner options
List your home for rent
$3,923/mo
Rent Zestimate®
Find your next renter with Zillow Rental Manager. Plus, with online applications, you can quickly screen prospective tenants – for free.
$3,923/mo
Rent Zestimate®
Refinance and save
$8,244/mo
Est. payment
Refinancing to a lower rate could help reduce your monthly payments and save thousands over the life of the loan.
$8,244/mo
Est. payment
Explore your selling options
Work with a Zillow partner agent
Leverage their expertise and Zillow's premium Showcase listings to get your home seen by more buyers.
Get startedList with your own agent
Get your home in front of millions of buyers by listing it on Zillow.
Learn how to do itSell it yourself
Take full control of how buyers see your home on Zillow by listing For Sale by Owner (FSBO).
List your homeWhat's special
Wall-to-wall windowsDouble ovensPersonal stretch of waterfrontVaulted ceilingsInduction cooktopExtensive windows
Zillow last checked:
Listing updated:
Listed by:
Elizabeth Bailey 206-910-1800 lizbailey@windermere.com,
Windermere RE West Sound Inc.
Bought with:
Karena K Wells, 26349
Real Broker LLC
Source: NWMLS as distributed by MLS GRID,MLS#: 2483891
Facts & features
Interior
Bedrooms & bathrooms
- Bedrooms: 4
- Bathrooms: 4
- Full bathrooms: 3
- 1/2 bathrooms: 1
- Main level bathrooms: 3
- Main level bedrooms: 2
Primary bedroom
- Level: Main
Bedroom
- Level: Second
Bedroom
- Level: Second
Bedroom
- Level: Main
Bathroom full
- Level: Second
Bathroom full
- Level: Main
Bathroom full
- Level: Main
Other
- Level: Main
Den office
- Level: Main
Dining room
- Level: Main
Entry hall
- Level: Main
Family room
- Level: Main
Kitchen with eating space
- Level: Main
Living room
- Level: Main
Utility room
- Level: Main
Heating
- Fireplace, Heat Pump, Wall Furnace, Electric, Propane, See Remarks
Cooling
- Heat Pump
Appliances
- Included: Dishwasher, Disposal, Double Oven, Dryer, Microwave, Refrigerator, Stove(s)/Range(s), Washer, Dishwasher(s), Dryer(s), Garbage Disposal, Microwave(s), Refrigerator(s), Washer(s), Water Heater: Electric (2), Water Heater Location: Crawl space
Features
- Bath Off Primary, Ceiling Fan(s), Dining Room, Loft
- Flooring: Ceramic Tile, Carpet
- Doors: French Doors
- Windows: Dbl Pane/Storm Window, Skylight(s)
- Basement: None
- Number of fireplaces: 2
- Fireplace features: See Remarks, Main Level: 2, Fireplace
Interior area
- Total structure area: 3,353
- Total interior livable area: 3,353 sqft
Property
Parking
- Total spaces: 2
- Parking features: Driveway, Attached Garage
- Has attached garage: Yes
- Covered spaces: 2
Features
- Levels: One and One Half
- Stories: 1
- Entry location: Main
- Patio & porch: Bath Off Primary, Ceiling Fan(s), Dbl Pane/Storm Window, Dining Room, Fireplace, French Doors, Loft, Skylight(s), Vaulted Ceiling(s), Walk-In Closet(s), Water Heater, Wet Bar, Wired for Generator
- Pool features: Community
- Has view: Yes
- View description: Bay, See Remarks
- Has water view: Yes
- Water view: Bay
- Waterfront features: Low Bank
Lot
- Size: 0.89 Acres
- Features: Cul-De-Sac, Dead End Street, Paved, Secluded, Cable TV, Deck, High Speed Internet, Propane
- Topography: Partial Slope,Sloped,Steep Slope
- Residential vegetation: Brush, Wooded
Details
- Parcel number: 969700006
- Special conditions: Standard
- Other equipment: Leased Equipment: None, Wired for Generator
Construction
Type & style
- Home type: SingleFamily
- Architectural style: 1 1/2 Story
- Property subtype: Single Family Residence
Materials
- Wood Siding
- Foundation: Poured Concrete
- Roof: Composition,See Remarks
Condition
- Good
- Year built: 1999
Utilities & green energy
- Electric: Company: Jefferson County PUD
- Sewer: Sewer Connected, Company: Olympic Water Sewer, Company: Inc.
- Water: Public, Company: Olympic Water & Sewer, Company: Inc.
- Utilities for property: Astound, Astound Broadband
Community & HOA
Community
- Features: Athletic Court, CCRs, Clubhouse, Golf, Trail(s)
- Subdivision: Ludlow Point Village
HOA
- Services included: Common Area Maintenance, See Remarks
- HOA fee: $325 quarterly
- HOA phone: 360-437-2208
Location
- Region: Port Ludlow
Financial & listing details
- Price per square foot: $365/sqft
- Tax assessed value: $1,001,136
- Annual tax amount: $7,753
- Date on market: 3/26/2026
- Listing terms: Conventional
- Inclusions: Dishwasher(s), Double Oven, Dryer(s), Garbage Disposal, Leased Equipment, Microwave(s), Refrigerator(s), Stove(s)/Range(s), Washer(s)
Price history
| Date | Event | Price |
|---|---|---|
| 4/13/2026 | Sold | $1,225,000-5.4%$365/sqft |
Source:  NWMLS as distributed by MLS GRID #2483891 Report a problem NWMLS as distributed by MLS GRID #2483891 Report a problem | ||
| 4/1/2026 | Pending sale | $1,295,000$386/sqft |
Source: NWMLS as distributed by MLS GRID #2483891 Report a problem | ||
| 3/26/2026 | Listed for sale | $1,295,000$386/sqft |
Source: NWMLS as distributed by MLS GRID #2483891 Report a problem | ||
Public tax history
| Year | Property taxes | Tax assessment |
|---|---|---|
| 2025 | $7,752 -2.7% | $1,001,136 |
| 2024 | $7,968 +3.4% | $1,001,136 +1.9% |
| 2023 | $7,705 +3.1% | $982,136 +0.5% |
| 2022 | $7,472 +1.8% | $977,136 +20.9% |
| 2021 | $7,342 +0.4% | $808,125 +15.7% |
| 2019 | $7,310 +5.1% | $698,393 +9.2% |
| 2018 | $6,957 +10% | $639,527 +8.6% |
| 2017 | $6,324 -3.9% | $588,661 |
| 2016 | $6,581 +2.5% | $588,661 +8% |
| 2015 | $6,418 +5.9% | $544,820 |
| 2014 | $6,059 | $544,820 +10% |
| 2013 | $6,059 -5.8% | $495,290 |
| 2010 | $6,430 | -- |
Find assessor info on the county website
Neighborhood: 98365
Nearby homes
- $1,225,0003 bd4 ba3.4k sqft234 Camber Ln, Port Ludlow, WA 98365Sold

- $1,745,0004 bd4 ba4.1k sqft230 Camber Ln, Port Ludlow, WA 98365Sold

- $780,0003 bd3 ba1.9k sqft193 Camber Ln, Port Ludlow, WA 98365Sold
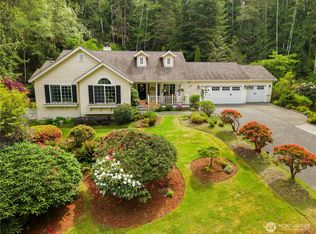
- $3,300,0004 bd6 ba7.7k sqft88 Driftwood Ct, Port Ludlow, WA 98365Sold
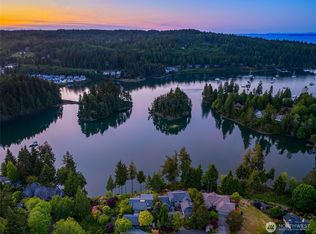
- $900,0003 bd3 ba1.8k sqft201 S Keel Way, Port Ludlow, WA 98365Sold
- $1,340,0003 bd4 ba4.2k sqft82 Driftwood Ct, Port Ludlow, WA 98365Sold
- $607,5002 bd2 ba1.7k sqft70 S Chandler Ct #A, Port Ludlow, WA 98365Sold
- $375,0002 bd2 ba1.2k sqft91 N Chandler Ct #D, Pt Ludlow, WA 98365For Sale
Nearby schools
GreatSchools rating
- 5/10Chimacum Elementary SchoolGrades: 2-6Distance: 7.7 mi
- 5/10Chimacum High SchoolGrades: 7-12Distance: 7.7 mi
- NAChimacum Creek Primary SchoolGrades: PK-1Distance: 8.9 mi


Get pre-qualified for a loan
At Zillow Home Loans, we can pre-qualify you in as little as 5 minutes with no impact to your credit score.An equal housing lender. NMLS #10287.
- Washington
- Jefferson County
- Port Ludlow
- 98365
- 154 Skiff Lane
