Skip main navigation
Sold
  • Listed by: RE/MAX FIRST Inc Port Townsend • Staci Matthes
    Bought with: Coldwell Banker Bain
    $1,225,000

    234 Camber Lane, Port Ludlow, WA 98365

    3beds
    3,407sqft
    Single Family Residence
    Built in 1994
    0.72 Acres Lot
    $1,220,700 Zestimate®
    $360/sqft
    $4,353 Estimated rent

    Home value

    $1,220,700

    $1.14M - $1.31M

    $4,353/mo

    Zestimate® history
    Loading
    Loading...

    Owner options

    List your home for rent

    $4,353/mo

    Rent Zestimate®

    Find your next renter with Zillow Rental Manager. Plus, with online applications, you can quickly screen prospective tenants – for free.

    Learn more

    $4,353/mo

    Rent Zestimate®

    Refinance and save

    $7,547/mo

    Est. payment

    Refinancing to a lower rate could help reduce your monthly payments and save thousands over the life of the loan.

    See today's rates

    $7,547/mo

    Est. payment

    Explore your selling options

    Work with a Zillow partner agent

    Leverage their expertise and Zillow's premium Showcase listings to get your home seen by more buyers.

    Get started

    List with your own agent

    Get your home in front of millions of buyers by listing it on Zillow.

    Learn how to do it

    Sell it yourself

    Take full control of how buyers see your home on Zillow by listing For Sale by Owner (FSBO).

    List your home

    What's special

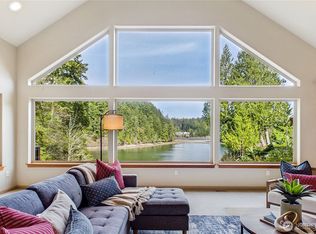
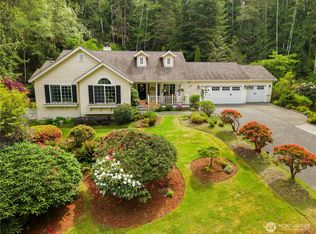
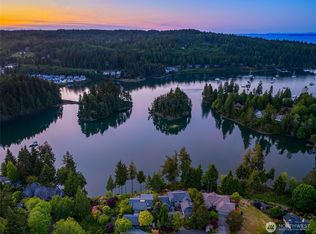
    Perched above scenic Ludlow Bay, this beautifully upgraded, furnished home delivers a rare blend of comfort, craftsmanship, & captivating views from every room. Enjoy sweeping vistas of the Inner Harbor, marina, & the Sound. Set in a peaceful, walkable neighborhood near trails, this property offers both tranquility & connection to the outdoors & the friendly neighborhood with membership to the Bay Club. Thoughtful features shine throughout, including custom interior paint, pretty powder room for guests, & a spa-like remodeled primary bathroom. The kitchen is the heart of the home & a chef's dream with a butler’s pantry, high-end appliances, wine chiller, double ovens, & a 6-burner Dacor cooktop with a warming oven drawer, pot filler, & third convection oven. Step outside to a wraparound yellow, cedar deck overlooking the water & a meticulously landscaped yard with cherry, plum, pear & apple trees. Unwind on the courtyard by the firepit & the water feature. Flexible living spaces include a main-level bedroom with a Murphy bed, ideal as a primary suite, guest room, or den. Each bedroom features its own en-suite bathroom, offering comfort & privacy for all. Experience a lifestyle where eagles soar, otters play, & every day feels inspired. Ask your agent for the full list of recent improvements lovingly completed by the Sellers, including new gutters, new hot water heater, & a 50-year roof with a transferable warranty. Also request the seller-procured home inspection.

    Zillow last checked:

    Listing updated:

    Listed by:

    Staci Matthes,

    RE/MAX FIRST Inc Port Townsend

    Bought with:

    Lori J Robinson, 22036778

    Coldwell Banker Bain

    Source: NWMLS as distributed by MLS GRID,MLS#: 2514916MLS Logo

    Facts & features

    Interior

    Bedrooms & bathrooms
    • Bedrooms: 3
    • Bathrooms: 4
    • Full bathrooms: 3
    • 1/2 bathrooms: 1
    • Main level bathrooms: 2
    • Main level bedrooms: 1
    Primary bedroom
    • Level: Second
    Bedroom
    • Level: Second
    Bedroom
    • Level: Main
    Bathroom full
    • Level: Second
    Bathroom full
    • Level: Second
    Bathroom full
    • Level: Main
    Other
    • Level: Main
    Dining room
    • Level: Main
    Entry hall
    • Level: Main
    Kitchen with eating space
    • Level: Main
    Living room
    • Level: Main
    Heating
    • Fireplace, Heat Pump, Electric, Propane, Wood
    Cooling
    • Heat Pump
    Appliances
    • Included: Dishwasher, Disposal, Double Oven, Dryer, Microwave, Refrigerator, Stove(s)/Range(s), Trash Compactor, Washer, Dishwasher(s), Dryer(s), Garbage Disposal, Microwave(s), Refrigerator(s), Washer(s), Water Heater: Electric, Water Heater Location: Garage
    Features
    • Bath Off Primary, Dining Room
    • Flooring: Ceramic Tile, Hardwood, Carpet
    • Doors: French Doors
    • Windows: Dbl Pane/Storm Window
    • Basement: None
    • Number of fireplaces: 2
    • Fireplace features: Gas, Wood Burning, Main Level: 1, Upper Level: 1, Fireplace
    Interior area
    • Total structure area: 3,407
    • Total interior livable area: 3,407 sqft

    Property

    Parking
    • Total spaces: 2
    • Parking features: Attached Garage
    • Has attached garage: Yes
    • Covered spaces: 2
    Features
    • Levels: Two
    • Stories: 2
    • Entry location: Main
    • Patio & porch: Bath Off Primary, Dbl Pane/Storm Window, Dining Room, Fireplace, French Doors, Jetted Tub, Vaulted Ceiling(s), Walk-In Closet(s), Water Heater, Wet Bar
    • Pool features: Community
    • Spa features: Bath
    • Has view: Yes
    • View description: Bay, See Remarks, Sound
    • Has water view: Yes
    • Water view: Bay,Sound
    Lot
    • Size: 0.72 Acres
    • Features: Cul-De-Sac, Paved, Secluded, Deck, Patio, Propane
    • Topography: Level,Sloped
    • Residential vegetation: Fruit Trees
    Details
    • Parcel number: 96970009
    • Zoning description: Jurisdiction: County
    • Special conditions: Standard
    • Other equipment: Leased Equipment: 2 propane tanks

    Construction

    Type & style
    • Home type: SingleFamily
    • Architectural style: 2 Story
    • Property subtype: Single Family Residence
    Materials
    • Wood Products
    • Foundation: Poured Concrete
    • Roof: Composition
    Condition
    • Year built: 1994
    • Major remodel year: 1994

    Utilities & green energy

    • Electric: Company: PUD #1
    • Sewer: Sewer Connected, Company: Olympic Water & Sewer
    • Water: Community, Company: Olympic Water & Sewer

    Community & HOA

    Community
    • Features: CCRs, Clubhouse, Golf, Trail(s)
    • Subdivision: Ludlow Bay Village
    HOA
    • Services included: Common Area Maintenance, See Remarks
    • HOA fee: $108 monthly
    Location
    • Region: Port Ludlow

    Financial & listing details

    • Price per square foot: $360/sqft
    • Tax assessed value: $986,593
    • Annual tax amount: $7,640
    • Date on market: 6/23/2026
    • Cumulative days on market: 3 days
    • Listing terms: Conventional,VA Loan
    • Inclusions: Dishwasher(s), Double Oven, Dryer(s), Garbage Disposal, Leased Equipment, Microwave(s), Refrigerator(s), Stove(s)/Range(s), Trash Compactor, Washer(s)

    Price history

    DateEventPrice
    5/26/2026Sold$1,225,000$360/sqft
    Source: NWMLS as distributed by MLS GRID #2514916 Report a problem
    5/4/2026Pending sale$1,225,000$360/sqft
    Source: NWMLS as distributed by MLS GRID #2514916 Report a problem
    5/2/2026Listed for sale$1,225,000+81.5%$360/sqft
    Source: NWMLS as distributed by MLS GRID #2514916 Report a problem
    5/15/2017Sold$675,000$198/sqft
    Source: NWMLS as distributed by MLS GRID #1097929 Report a problem
    3/31/2017Listed for sale$675,000+7.3%$198/sqft
    Source: Coldwell Banker BAIN #1097929 Report a problem
    12/3/2015Listing removed$629,000$185/sqft
    Source: Coldwell Banker Best Homes #744717 Report a problem
    10/6/2015Listed for sale$629,000$185/sqft
    Source: Coldwell Banker Best Homes #744717 Report a problem
    9/23/2015Pending sale$629,000$185/sqft
    Source: Coldwell Banker Best Homes #744717 Report a problem
    9/18/2015Listed for sale$629,000$185/sqft
    Source: Coldwell Banker Best Homes #744717 Report a problem
    9/4/2015Pending sale$629,000$185/sqft
    Source: Coldwell Banker Best Homes #744717 Report a problem
    5/13/2015Price change$629,000-6.7%$185/sqft
    Source: Coldwell Banker Best Homes #744717 Report a problem
    3/2/2015Listed for sale$674,500+58.7%$198/sqft
    Source: Coldwell Banker Best Homes #744717 Report a problem
    4/12/2010Sold$425,000$125/sqft
    Source: NWMLS as distributed by MLS GRID #29102757 Report a problem

    Public tax history

    YearProperty taxesTax assessment
    2024$7,853 +3.5%$986,593 +1.8%
    2023$7,584 +3.1%$969,593 +0.5%
    2022$7,353 +0.2%$964,593 +19%
    2021$7,342 +0.6%$810,611 +15.9%
    2019$7,301 +4.8%$699,381 +9.2%
    2018$6,966 +10%$640,566 +8.9%
    2017$6,334 -3.7%$588,151
    2016$6,575 +2.5%$588,151 +10.5%
    2015$6,412 +8.3%$532,276
    2014$5,919 $532,276 +10%
    2013$5,919 -10.1%$483,885
    2010$6,582 --
    Find assessor info on the county website

    Neighborhood: 98365

    Nearby schools

    GreatSchools rating
    Schools provided by the listing agent
    • Elementary: Chimacum Creek Prima
    • Middle: Chimacum Mid
    • High: Chimacum High

    Source: NWMLS as distributed by MLS GRID. This data may not be complete. We recommend contacting the local school district to confirm school assignments for this home.

    Get pre-qualified for a loan
    At Zillow Home Loans, we can pre-qualify you in as little as 5 minutes with no impact to your credit score.

    An equal housing lender. NMLS #10287.