Skip main navigation
Sold
  • Listed by: Realogics Sotheby's Int'l Rlty • Danny Varona
    Bought with: Windermere R.E. Shoreline
    $1,745,000

    230 Camber Lane, Port Ludlow, WA 98365

    4beds
    4,104sqft
    Single Family Residence
    Built in 1995
    1.1 Acres Lot
    $1,690,400 Zestimate®
    $425/sqft
    $4,737 Estimated rent

    Home value

    $1,690,400

    $1.61M - $1.77M

    $4,737/mo

    Zestimate® history
    Loading
    Loading...

    Owner options

    List your home for rent

    $4,737/mo

    Rent Zestimate®

    Find your next renter with Zillow Rental Manager. Plus, with online applications, you can quickly screen prospective tenants – for free.

    Learn more

    $4,737/mo

    Rent Zestimate®

    Refinance and save

    $10,705/mo

    Est. payment

    Refinancing to a lower rate could help reduce your monthly payments and save thousands over the life of the loan.

    See today's rates

    $10,705/mo

    Est. payment

    Explore your selling options

    Work with a Zillow partner agent

    Leverage their expertise and Zillow's premium Showcase listings to get your home seen by more buyers.

    Get started

    List with your own agent

    Get your home in front of millions of buyers by listing it on Zillow.

    Learn how to do it

    Sell it yourself

    Take full control of how buyers see your home on Zillow by listing For Sale by Owner (FSBO).

    List your home

    What's special

    Triple cascading waterfallsSkylit ceilingsWalk-in pantryRecently remodeledTimeless european architecture
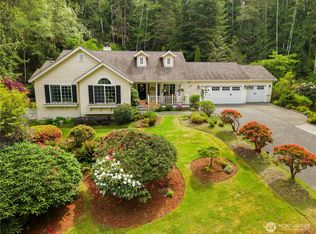
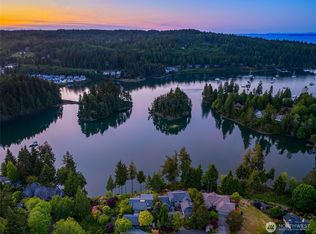
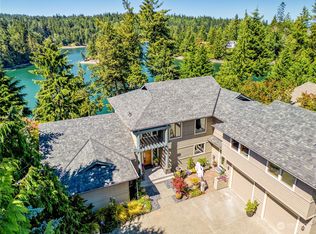
    A stately French Country Manor perched atop a solid basalt rock knoll overlooking Port Ludlow’s Inner Harbor, the Twin Islands and Mt. Baker. Beyond London-style iron dual gates, the approach unfolds past triple cascading waterfalls, culminating at this 1-acre retreat perched high above the harbor with exceptional privacy. Recently remodeled, the home blends timeless European architecture with thoughtful modern updates. Soaring 20' ceilings, custom cast plaster crown moldings with concealed uplighting, and expansive picture windows frame sweeping water and garden views, filling every room with natural light, privacy and beautiful outlooks. The Hampton-inspired chef’s kitchen is anchored by a 12' quartz island, 48” Wolf range, 48” Sub-Zero and walk-in pantry, with skylit ceilings and French doors opening to an expansive view deck and hot tub. The main-level primary suite features coffered ceilings, deck access and a luxurious 6-piece bath with heated floors and soaking tub. Upstairs offers three additional bedrooms, including 2 beautifully remodeled ensuites. Bay Club membership provides indoor pool, fitness center, wood shop, theater and year-round social events. Minutes away: championship golf, tennis and pickleball, a marina with seaplane access, 26 miles of trails, kayaking and dining at the historic Port Ludlow Inn. Port Ludlow is one of the Northwest's hidden waterfront enclaves, offering resort-style living where recreation, nature and community shape everyday life.

    Zillow last checked:

    Listing updated:

    Listed by:

    Danny Varona,

    Realogics Sotheby's Int'l Rlty,

    Matthew Paige,

    Realogics Sotheby's Int'l Rlty

    Bought with:

    Lella Norberg, 26094

    Windermere R.E. Shoreline

    Source: NWMLS as distributed by MLS GRID,MLS#: 2486048MLS Logo

    Facts & features

    Interior

    Bedrooms & bathrooms
    • Bedrooms: 4
    • Bathrooms: 4
    • Full bathrooms: 2
    • 3/4 bathrooms: 1
    • 1/2 bathrooms: 1
    • Main level bathrooms: 2
    • Main level bedrooms: 1
    Primary bedroom
    • Level: Main
    Bedroom
    • Level: Second
    Bedroom
    • Level: Second
    Bedroom
    • Level: Second
    Bathroom full
    • Level: Second
    Bathroom full
    • Level: Main
    Bathroom three quarter
    • Level: Second
    Other
    • Level: Main
    Dining room
    • Level: Main
    Entry hall
    • Level: Main
    Family room
    • Level: Main
    Kitchen with eating space
    • Level: Main
    Living room
    • Level: Main
    Utility room
    • Level: Main
    Heating
    • Fireplace, Forced Air, Heat Pump, Radiant, Recirculation Pump, Electric, Propane
    Cooling
    • Forced Air, Heat Pump
    Appliances
    • Included: Dishwasher, Disposal, Dryer, Microwave, Refrigerator, Stove(s)/Range(s), Washer, Dishwasher(s), Dryer(s), Garbage Disposal, Microwave(s), Refrigerator(s), Washer(s), Water Heater: Propane, Water Heater Location: Utility room
    Features
    • Bath Off Primary, Central Vacuum, Dining Room, High Tech Cabling, Pantry
    • Flooring: Ceramic Tile, Hardwood, Marble, Carpet
    • Doors: French Doors
    • Windows: Dbl Pane/Storm Window, Skylight(s)
    • Basement: None
    • Number of fireplaces: 2
    • Fireplace features: Gas, Wood Burning, Main Level: 2, Fireplace
    Interior area
    • Total structure area: 4,104
    • Total interior livable area: 4,104 sqft

    Property

    Parking
    • Total spaces: 2
    • Parking features: Driveway, Attached Garage
    • Has attached garage: Yes
    • Covered spaces: 2
    Features
    • Levels: Two
    • Stories: 2
    • Entry location: Main
    • Patio & porch: Bath Off Primary, Built-In Vacuum, Dbl Pane/Storm Window, Dining Room, Fireplace, French Doors, High Tech Cabling, Hot Tub/Spa, Pantry, Skylight(s), Vaulted Ceiling(s), Walk-In Closet(s), Water Heater, Wine/Beverage Refrigerator, Wired for Generator
    • Has spa: Yes
    • Spa features: Indoor
    • Has view: Yes
    • View description: Bay, Mountain(s), See Remarks, Sound, Strait
    • Has water view: Yes
    • Water view: Bay,Sound,Strait
    Lot
    • Size: 1.1 Acres
    • Features: Corner Lot, Dead End Street, Paved, Secluded, Cable TV, Deck, Fenced-Partially, Gated Entry, High Speed Internet, Hot Tub/Spa, Patio, Propane, Sprinkler System
    • Topography: Level,Partial Slope,Terraces
    • Residential vegetation: Garden Space
    Details
    • Parcel number: 969700007
    • Zoning: MPR-SF-4
    • Zoning description: Jurisdiction: County
    • Special conditions: Standard
    • Other equipment: Wired for Generator

    Construction

    Type & style
    • Home type: SingleFamily
    • Architectural style: Traditional,2 Story
    • Property subtype: Single Family Residence
    Materials
    • Brick, Stucco
    • Foundation: Poured Concrete
    • Roof: Tile
    Condition
    • Very Good
    • Year built: 1995

    Utilities & green energy

    • Electric: Company: Jefferson PUD
    • Sewer: Sewer Connected, Company: Olympic Water and Sewer
    • Water: Public, Company: Olympic Water and Sewer
    • Utilities for property: Wave, Wave

    Community & HOA

    Community
    • Features: Athletic Court, CCRs, Clubhouse, Trail(s)
    • Subdivision: Ludlow Point Village
    HOA
    • Services included: Common Area Maintenance, Road Maintenance
    • HOA fee: $108 monthly
    Location
    • Region: Port Ludlow

    Financial & listing details

    • Price per square foot: $425/sqft
    • Tax assessed value: $1,244,937
    • Annual tax amount: $9,633
    • Date on market: 4/3/2026
    • Cumulative days on market: 102 days
    • Listing terms: Conventional
    • Inclusions: Dishwasher(s), Dryer(s), Garbage Disposal, Microwave(s), Refrigerator(s), Stove(s)/Range(s), Washer(s)

    Price history

    DateEventPrice
    7/14/2026Sold$1,745,000-2.5%$425/sqft
    Source: NWMLS as distributed by MLS GRID #2486048 Report a problem
    6/13/2026Pending sale$1,789,000$436/sqft
    Source: NWMLS as distributed by MLS GRID #2486048 Report a problem
    4/16/2026Price change$1,789,000-4.6%$436/sqft
    Source: NWMLS as distributed by MLS GRID #2486048 Report a problem
    3/3/2026Listed for sale$1,875,000+120.6%$457/sqft
    Source: NWMLS as distributed by MLS GRID #2486048 Report a problem
    6/1/2016Sold$849,900$207/sqft
    Source: NWMLS as distributed by MLS GRID #892752 Report a problem
    2/14/2016Listed for sale$849,900-9.5%$207/sqft
    Source: Realogics Sotheby's International Realty #627048 Report a problem
    11/6/2015Listing removed$939,000$229/sqft
    Source: John L Scott Real Estate #756293 Report a problem
    4/8/2015Listed for sale$939,000-1.2%$229/sqft
    Source: John L Scott Real Estate #756293 Report a problem
    1/9/2015Listing removed$950,000$231/sqft
    Source: Realogics Sotheby's International Realty #627048 Report a problem
    10/23/2014Price change$950,000-9.1%$231/sqft
    Source: Realogics Sotheby's International Realty #627048 Report a problem
    5/11/2014Listed for sale$1,045,000+14.8%$255/sqft
    Source: Realogics Sotheby's International Realty #627048 Report a problem
    12/1/2006Sold$910,000$222/sqft
    Source: NWMLS as distributed by MLS GRID #26104221 Report a problem

    Public tax history

    YearProperty taxesTax assessment
    2024$9,901 +3.7%$1,244,937 +1.9%
    2023$9,552 +3%$1,221,437 +0.4%
    2022$9,271 -5.6%$1,216,437 +12.1%
    2021$9,822 +0.2%$1,084,844 +15.6%
    2019$9,800 +4.8%$938,724 +9.2%
    2018$9,348 +10%$859,463 +3.4%
    2017$8,496 -8.5%$830,884
    2016$9,287 +2.5%$830,884 +28.4%
    2015$9,057 +25.8%$647,296
    2014$7,198 $647,296 +10%
    2013$7,198 -6.8%$588,450
    2010$7,727 --
    Find assessor info on the county website

    Neighborhood: 98365

    Nearby schools

    GreatSchools rating
    Schools provided by the listing agent
    • Middle: Chimacum Mid
    • High: Chimacum High

    Source: NWMLS as distributed by MLS GRID. This data may not be complete. We recommend contacting the local school district to confirm school assignments for this home.

    Get pre-qualified for a loan
    At Zillow Home Loans, we can pre-qualify you in as little as 5 minutes with no impact to your credit score.

    An equal housing lender. NMLS #10287.