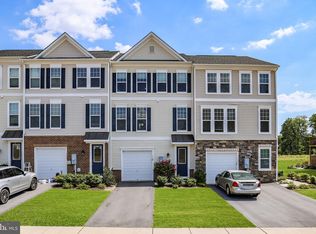
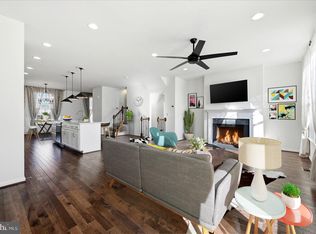
This lovely modern townhome is better than new! Featuring a fully fenced and level backyard with a deck & custom blinds throughout makes this lovely home ready to move in without the added expense. SOLAR PANELS ARE FULLY PAID FOR- SAVING YOU THOUSANDS IN UTILITY COSTS! (Electric bills are averaging only $20/month). Freshly painted with new luxury vinyl plank flooring, and elegant hardwood floors on the main level. The modern open floorplan boasts granite counters and upgraded kitchen with a huge island, perfect for entertaining. Enjoy outdoor living on your private deck, relaxing on the stone patio—ideal for pets, play, or gardening. Close to amenities such as basketball and tennis/pickleball courts, pavillion with grill and picnic tables in a great location only a few minutes from Rt 7. PENDING RELEASE
Sold for $400,000
$400,000
154 Solara Dr, Winchester, VA 22602
3beds
2,281sqft
Townhouse
Built in 2017
2,614 Square Feet Lot
$407,000 Zestimate®
$175/sqft
$2,228 Estimated rent
Home value
$407,000
$362,000 - $456,000
$2,228/mo
Zestimate® history
Owner options
List your home for rent
$2,228/mo
Rent Zestimate®
Find your next renter with Zillow Rental Manager. Plus, with online applications, you can quickly screen prospective tenants – for free.
$2,228/mo
Rent Zestimate®
Refinance and save
$2,411/mo
Est. payment
Refinancing to a lower rate could help reduce your monthly payments and save thousands over the life of the loan.
$2,411/mo
Est. payment
Explore your selling options
Work with a Zillow partner agent
Leverage their expertise and Zillow's premium Showcase listings to get your home seen by more buyers.
Get startedList with your own agent
Get your home in front of millions of buyers by listing it on Zillow.
Learn how to do itSell it yourself
Take full control of how buyers see your home on Zillow by listing For Sale by Owner (FSBO).
List your homeWhat's special
Zillow last checked:
Listing updated:
Listed by:
Michele Gibson 703-401-6221,
Samson Properties
Bought with:
Basu Satyal, 0225252147
Yeti Realty LLC
Source: Bright MLS,MLS#: VAFV2036206
Facts & features
Interior
Bedrooms & bathrooms
- Bedrooms: 3
- Bathrooms: 3
- Full bathrooms: 2
- 1/2 bathrooms: 1
- Main level bathrooms: 1
Rooms
- Room types: Dining Room, Primary Bedroom, Sitting Room, Bedroom 2, Bedroom 3, Kitchen, Game Room, Great Room
Primary bedroom
- Features: Flooring - Luxury Vinyl Plank
- Level: Upper
- Area: 196 Square Feet
- Dimensions: 14 X 14
Bedroom 2
- Features: Flooring - Luxury Vinyl Plank
- Level: Upper
- Area: 110 Square Feet
- Dimensions: 10 X 11
Bedroom 3
- Features: Flooring - Luxury Vinyl Plank
- Level: Upper
- Area: 100 Square Feet
- Dimensions: 10 X 10
Dining room
- Features: Flooring - HardWood
- Level: Main
- Area: 154 Square Feet
- Dimensions: 14 X 11
Game room
- Features: Flooring - Luxury Vinyl Plank
- Level: Lower
- Area: 357 Square Feet
- Dimensions: 21 X 17
Great room
- Features: Flooring - HardWood
- Level: Main
- Area: 294 Square Feet
- Dimensions: 21 X 14
Kitchen
- Features: Flooring - HardWood
- Level: Main
Sitting room
- Features: Flooring - HardWood
- Level: Main
- Area: 49 Square Feet
- Dimensions: 7 X 7
Heating
- Heat Pump, Electric
Cooling
- Central Air, Electric
Appliances
- Included: Microwave, Cooktop, Dishwasher, Disposal, Dryer, Double Oven, Refrigerator, Washer, Water Heater, Electric Water Heater
- Laundry: Upper Level
Features
- Breakfast Area
- Flooring: Luxury Vinyl, Hardwood
- Basement: Full,Finished,Garage Access,Interior Entry,Exterior Entry,Walk-Out Access
- Has fireplace: No
Interior area
- Total structure area: 2,541
- Total interior livable area: 2,281 sqft
- Finished area above ground: 1,694
- Finished area below ground: 587
Property
Parking
- Total spaces: 1
- Parking features: Garage Faces Front, Off Street, Attached
- Attached garage spaces: 1
Accessibility
- Accessibility features: None
Features
- Levels: Three
- Stories: 3
- Patio & porch: Deck
- Pool features: None
- Fencing: Wood
Lot
- Size: 2,614 Square Feet
Details
- Additional structures: Above Grade, Below Grade
- Parcel number: 55G53181
- Zoning: RP
- Special conditions: Standard
Construction
Type & style
- Home type: Townhouse
- Architectural style: Colonial
- Property subtype: Townhouse
Materials
- Vinyl Siding
- Foundation: Concrete Perimeter
- Roof: Architectural Shingle
Condition
- Very Good
- New construction: No
- Year built: 2017
Details
- Builder model: CARTER
- Builder name: VAN METRE
Utilities & green energy
- Sewer: Public Sewer
- Water: Public
Community & HOA
Community
- Subdivision: Fieldstone
HOA
- Has HOA: Yes
- Amenities included: Basketball Court, Common Grounds
- HOA fee: $105 monthly
- HOA name: FIELDSTONE
Location
- Region: Winchester
Financial & listing details
- Price per square foot: $175/sqft
- Tax assessed value: $380,700
- Annual tax amount: $1,827
- Date on market: 8/17/2025
- Listing agreement: Exclusive Right To Sell
- Listing terms: Cash,Contract,Conventional,FHA,VA Loan,USDA Loan,VHDA
- Ownership: Fee Simple
- Road surface type: Paved
Price history
| Date | Event | Price |
|---|---|---|
| 11/17/2025 | Sold | $400,000-1%$175/sqft |
Source:  Bright MLS #VAFV2036206 Report a problem Bright MLS #VAFV2036206 Report a problem | ||
| 11/2/2025 | Listed for sale | $404,000$177/sqft |
Source: Bright MLS #VAFV2036206 Report a problem | ||
| 11/1/2025 | Contingent | $404,000$177/sqft |
Source: Bright MLS #VAFV2036206 Report a problem | ||
| 10/29/2025 | Listed for sale | $404,000$177/sqft |
Source: Bright MLS #VAFV2036206 Report a problem | ||
| 9/17/2025 | Contingent | $404,000$177/sqft |
Source: Bright MLS #VAFV2036206 Report a problem | ||
| 9/8/2025 | Price change | $404,000-1.2%$177/sqft |
Source: Bright MLS #VAFV2036206 Report a problem | ||
| 8/18/2025 | Listed for sale | $408,900+0.2%$179/sqft |
Source: Bright MLS #VAFV2036206 Report a problem | ||
| 8/10/2025 | Listing removed | $408,000$179/sqft |
Source: Bright MLS #VAFV2033970 Report a problem | ||
| 7/31/2025 | Price change | $408,000-0.5%$179/sqft |
Source: Bright MLS #VAFV2033970 Report a problem | ||
| 6/24/2025 | Price change | $410,000-2.4%$180/sqft |
Source: Bright MLS #VAFV2033970 Report a problem | ||
| 6/6/2025 | Listed for sale | $420,000$184/sqft |
Source: Bright MLS #VAFV2033970 Report a problem | ||
Public tax history
| Year | Property taxes | Tax assessment |
|---|---|---|
| 2025 | $1,827 +4.8% | $380,700 +11.3% |
| 2024 | $1,744 | $341,900 |
| 2023 | $1,744 +104.3% | $341,900 +22.2% |
| 2022 | $853 | $279,800 |
| 2021 | $853 -44% | $279,800 +12.1% |
| 2020 | $1,523 -50% | $249,600 |
| 2019 | $3,045 +307% | $249,600 +1.8% |
| 2018 | $748 +211.7% | $245,300 +513.3% |
| 2017 | $240 +14.3% | $40,000 +14.3% |
| 2016 | $210 | $35,000 |
Find assessor info on the county website
Neighborhood: 22602
Nearby homes
- $395,0003 bd4 ba2.2k sqft150 Solara Dr, Winchester, VA 22602Sold
- $380,0003 bd4 ba2.2k sqft180 Solara Dr, Winchester, VA 22602Sold

- $425,0004 bd4 ba2.2k sqft156 Solara Dr, Winchester, VA 22602Sold
- $407,7003 bd4 ba2.1k sqft152 Solara Dr, Winchester, VA 22602Off Market
- $417,1003 bd3 ba2.1k sqft154 Solara, Winchester, VA 22602Off Market
- $412,5004 bd4 ba2.2k sqft148 Solara Dr, Winchester, VA 22602Off Market
- $415,4003 bd3 ba1.6k sqft161 Solara Dr, Winchester, VA 22602Off Market
- $416,5003 bd4 ba2.2k sqft160 Solara Dr, Winchester, VA 22602Sold
Nearby schools
GreatSchools rating
- 4/10Greenwood Mill Elementary SchoolGrades: PK-5Distance: 0.6 mi
- 5/10Admiral Richard E. Byrd Middle SchoolGrades: 6-8Distance: 4.5 mi
- 4/10Millbrook High SchoolGrades: 9-12Distance: 1.6 mi
Schools provided by the listing agent
- High: Millbrook
- District: Frederick County Public Schools
Source: Bright MLS. This data may not be complete. We recommend contacting the local school district to confirm school assignments for this home.
Get a cash offer in 3 minutes
Find out how much your home could sell for in as little as 3 minutes with a no-obligation cash offer.
Estimated market value
$407,000
Get a cash offer in 3 minutes
Find out how much your home could sell for in as little as 3 minutes with a no-obligation cash offer.
Estimated market value
$407,000
- Virginia
- Frederick County
- Winchester
- 22602
- 154 Solara Dr
Nearby cities
Nearby zip codes
Other Winchester Topics
