Showstopper Custom Townhouse on Winchester’s Sought-After East Side. This exceptional three-story custom townhouse delivers the look and feel of a designer model home, set in one of Winchester’s most desirable east-side locations. From the moment you arrive, extensive professional landscaping, a private fenced yard, and inviting deck and patio spaces create an ideal setting for both everyday living and effortless entertaining. Inside, the home impresses with soaring ceilings, tall sun-filled windows, and rich wood floors that flow throughout an expansive open-concept layout. The stunning kitchen anchors the main level, featuring newer stainless-steel appliances, quartz and granite countertops through out, and seamless sightlines to the living and dining areas—perfect for gatherings large or small. A cozy fireplace adds warmth and charm, completing the space. The thoughtfully designed lower level offers a private fourth-bedroom suite, ideal for multigenerational living, guests, or extended family. Every detail has been carefully curated to combine elegance, comfort, and functionality. Sophisticated, spacious, and impeccably maintained—this home is sure to impress even the most discerning buyer.
Sold for $425,000
$425,000
156 Solara Dr, Winchester, VA 22602
4beds
2,281sqft
Townhouse
Built in 2017
4,356 Square Feet Lot
$428,400 Zestimate®
$186/sqft
$2,391 Estimated rent
Home value
$428,400
$386,000 - $480,000
$2,391/mo
Zestimate® history
Owner options
List your home for rent
$2,391/mo
Rent Zestimate®
Find your next renter with Zillow Rental Manager. Plus, with online applications, you can quickly screen prospective tenants – for free.
$2,391/mo
Rent Zestimate®
Refinance and save
$2,560/mo
Est. payment
Refinancing to a lower rate could help reduce your monthly payments and save thousands over the life of the loan.
$2,560/mo
Est. payment
Explore your selling options
Work with a Zillow partner agent
Leverage their expertise and Zillow's premium Showcase listings to get your home seen by more buyers.
Get startedList with your own agent
Get your home in front of millions of buyers by listing it on Zillow.
Learn how to do itSell it yourself
Take full control of how buyers see your home on Zillow by listing For Sale by Owner (FSBO).
List your homeWhat's special
Cozy fireplacePrivate fenced yardExpansive open-concept layoutSoaring ceilingsExtensive professional landscapingStunning kitchenNewer stainless-steel appliances
Zillow last checked:
Listing updated:
Listed by:
Melissa Johnston 540-664-1944,
ERA Oakcrest Realty, Inc.
Bought with:
Ghassan Ghaida, 225188798
RE/MAX One Solutions
Source: Bright MLS,MLS#: VAFV2039090
Facts & features
Interior
Bedrooms & bathrooms
- Bedrooms: 4
- Bathrooms: 4
- Full bathrooms: 3
- 1/2 bathrooms: 1
- Main level bathrooms: 1
Rooms
- Room types: Living Room, Dining Room, Primary Bedroom, Bedroom 3, Bedroom 4, Kitchen, Great Room, Bathroom 2
Primary bedroom
- Features: Attached Bathroom, Bathroom - Walk-In Shower, Granite Counters, Double Sink, Flooring - Carpet, Flooring - Ceramic Tile
- Level: Upper
- Area: 182 Square Feet
- Dimensions: 13 X 14
Bedroom 3
- Features: Flooring - Carpet
- Level: Upper
- Area: 100 Square Feet
- Dimensions: 10 X 10
Bedroom 4
- Features: Flooring - Engineered Wood, Attached Bathroom
- Level: Lower
- Area: 273 Square Feet
- Dimensions: 13 X 21
Bathroom 2
- Features: Flooring - Engineered Wood
- Level: Upper
- Area: 110 Square Feet
- Dimensions: 10 X 11
Dining room
- Features: Flooring - Engineered Wood, Window Treatments
- Level: Main
- Area: 210 Square Feet
- Dimensions: 10 X 21
Great room
- Level: Main
- Area: 273 Square Feet
- Dimensions: 13 X 21
Kitchen
- Features: Countertop(s) - Quartz, Pantry, Kitchen Island, Kitchen - Electric Cooking
- Level: Main
- Area: 224 Square Feet
- Dimensions: 14 X 16
Living room
- Features: Fireplace - Electric, Flooring - Engineered Wood, Window Treatments
- Level: Main
- Area: 273 Square Feet
- Dimensions: 13 X 21
Heating
- Heat Pump, Electric
Cooling
- Central Air, Electric
Appliances
- Included: Microwave, Dishwasher, Dryer, Exhaust Fan, Refrigerator, Cooktop, Stainless Steel Appliance(s), Electric Water Heater
- Laundry: Upper Level, Washer In Unit, Dryer In Unit
Features
- Combination Kitchen/Dining, Combination Kitchen/Living, 9'+ Ceilings
- Flooring: Engineered Wood
- Basement: Connecting Stairway,Full,Finished,Garage Access,Walk-Out Access
- Number of fireplaces: 1
- Fireplace features: Electric
Interior area
- Total structure area: 2,541
- Total interior livable area: 2,281 sqft
- Finished area above ground: 1,694
- Finished area below ground: 587
Property
Parking
- Total spaces: 3
- Parking features: Garage Faces Front, Asphalt, Attached, Driveway
- Attached garage spaces: 1
- Uncovered spaces: 2
Accessibility
- Accessibility features: None
Features
- Levels: Three
- Stories: 3
- Patio & porch: Deck, Patio
- Exterior features: Extensive Hardscape
- Pool features: None
- Fencing: Full,Privacy,Wood
- Has view: Yes
- View description: Garden, Panoramic, Scenic Vista, Street
Lot
- Size: 4,356 Square Feet
Details
- Additional structures: Above Grade, Below Grade
- Parcel number: 55G53180
- Zoning: RP
- Special conditions: Standard
Construction
Type & style
- Home type: Townhouse
- Architectural style: Contemporary
- Property subtype: Townhouse
Materials
- Vinyl Siding, Stone
- Foundation: Permanent
- Roof: Architectural Shingle
Condition
- Excellent
- New construction: No
- Year built: 2017
Utilities & green energy
- Electric: 200+ Amp Service
- Sewer: Public Sewer
- Water: Public
- Utilities for property: Cable Available, Electricity Available, Sewer Available
Community & HOA
Community
- Subdivision: Fieldstone
HOA
- Has HOA: Yes
- HOA fee: $110 monthly
- HOA name: SENTRY PROPERTY MANAGEMENT
Location
- Region: Winchester
Financial & listing details
- Price per square foot: $186/sqft
- Tax assessed value: $384,600
- Annual tax amount: $1,846
- Date on market: 1/27/2026
- Listing agreement: Exclusive Right To Sell
- Listing terms: Cash,Conventional,FHA,VA Loan
- Ownership: Fee Simple
- Road surface type: Black Top
Price history
| Date | Event | Price |
|---|---|---|
| 3/2/2026 | Sold | $425,000$186/sqft |
Source:  Bright MLS #VAFV2039090 Report a problem Bright MLS #VAFV2039090 Report a problem | ||
| 2/4/2026 | Contingent | $425,000$186/sqft |
Source: Bright MLS #VAFV2039090 Report a problem | ||
| 1/27/2026 | Listed for sale | $425,000+32.4%$186/sqft |
Source: Bright MLS #VAFV2039090 Report a problem | ||
| 12/10/2019 | Sold | $321,000-2.7%$141/sqft |
Source: Agent Provided Report a problem | ||
| 11/1/2019 | Pending sale | $329,900$145/sqft |
Source: ERA OakCrest Realty, Inc. #VAFV153322 Report a problem | ||
| 9/25/2019 | Listed for sale | $329,900$145/sqft |
Source: ERA Oakcrest Realty, Inc. #VAFV153322 Report a problem | ||
Public tax history
| Year | Property taxes | Tax assessment |
|---|---|---|
| 2025 | $1,846 +4.5% | $384,600 +11% |
| 2024 | $1,767 | $346,500 |
| 2023 | $1,767 +103.8% | $346,500 +21.9% |
| 2022 | $867 | $284,300 |
| 2021 | $867 -44.1% | $284,300 +11.9% |
| 2020 | $1,550 -50% | $254,100 |
| 2019 | $3,100 +103.9% | $254,100 +2% |
| 2018 | $1,520 +533.4% | $249,200 +523% |
| 2017 | $240 +14.3% | $40,000 +14.3% |
| 2016 | $210 | $35,000 |
Find assessor info on the county website
Neighborhood: 22602
Nearby homes
- $417,1003 bd3 ba2.1k sqft154 Solara, Winchester, VA 22602Off Market
- $405,7003 bd4 ba2.1k sqft152 Solara Dr, Winchester, VA 22602Off Market
- $400,0003 bd3 ba2.2k sqft154 Solara Dr, Winchester, VA 22602Sold
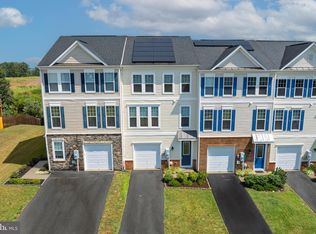
- $395,0003 bd4 ba2.2k sqft150 Solara Dr, Winchester, VA 22602Sold
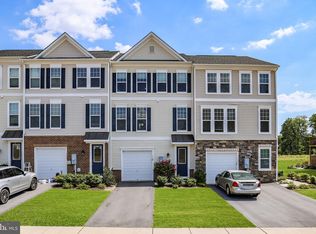
- $380,0003 bd4 ba2.2k sqft180 Solara Dr, Winchester, VA 22602Sold
- $416,5003 bd4 ba2.2k sqft160 Solara Dr, Winchester, VA 22602Sold
- $387,7003 bd3 ba2.5k sqft162 Solara Dr, Winchester, VA 22602Off Market
- $410,7004 bd4 ba2.2k sqft148 Solara Dr, Winchester, VA 22602Off Market
Nearby schools
GreatSchools rating
- 4/10Greenwood Mill Elementary SchoolGrades: PK-5Distance: 0.6 mi
- 5/10Admiral Richard E. Byrd Middle SchoolGrades: 6-8Distance: 4.5 mi
- 4/10Millbrook High SchoolGrades: 9-12Distance: 1.6 mi
Schools provided by the listing agent
- District: Frederick County Public Schools
Source: Bright MLS. This data may not be complete. We recommend contacting the local school district to confirm school assignments for this home.
Get a cash offer in 3 minutes
Find out how much your home could sell for in as little as 3 minutes with a no-obligation cash offer.
Estimated market value
$428,400
Get a cash offer in 3 minutes
Find out how much your home could sell for in as little as 3 minutes with a no-obligation cash offer.
Estimated market value
$428,400
- Virginia
- Frederick County
- Winchester
- 22602
- 156 Solara Dr
Nearby cities
Nearby zip codes
Other Winchester Topics
