Spacious 3 bedroom, 3.5 bathroom townhouse in desirable Fieldstone community! Nestled on a quiet end of the subdivision! Home backs to common ground! Watch a sunrise on your large TREX deck with your morning coffee! Walk out onto the deck for cook outs and quiet! Be sure and check out the SunSetter Awning that keeps things cool! Freshly painted and ready for you! Main level has hardwoods throughout and updated lighting! Large open dining/ living area with 10 + feet of granite kitchen island! Upgraded fridge, dishwasher, cooktop and ovens! New backsplash, water softener and cup cleaner! Great space for gatherings! Large family room off the kitchen has an electric fireplace for cozy nights with handsome built in bookcases on either side! Half bath is off the kitchen! Upper level has large master with walk in closet! Coffered ceiling and a view of the field! Laundry is on the bedroom level! 2 other bedrooms and another bath complete the top level! Lower level has recreation room and full bath with walk out to the back yard! 1 car garage has lots of shelving for storage! Fieldstone amenities include basketball courts, tennis courts, pickleball courts, playground, lake access nearby and unrestricted guest parking! Neighborhood has sidewalks! Close to Route 7, 81 and 50 and perfect for commuting! Close to Shenandoah University, Downtown Historic Winchester, shopping, restaurants and major stores! Apple Blossom Mall is minutes away!
Sold for $380,000
$380,000
180 Solara Dr, Winchester, VA 22602
3beds
2,281sqft
Townhouse
Built in 2017
2,614 Square Feet Lot
$400,200 Zestimate®
$167/sqft
$2,204 Estimated rent
Home value
$400,200
$380,000 - $420,000
$2,204/mo
Zestimate® history
Owner options
List your home for rent
$2,204/mo
Rent Zestimate®
Find your next renter with Zillow Rental Manager. Plus, with online applications, you can quickly screen prospective tenants – for free.
$2,204/mo
Rent Zestimate®
Refinance and save
$2,296/mo
Est. payment
Refinancing to a lower rate could help reduce your monthly payments and save thousands over the life of the loan.
$2,296/mo
Est. payment
Explore your selling options
Work with a Zillow partner agent
Leverage their expertise and Zillow's premium Showcase listings to get your home seen by more buyers.
Get startedList with your own agent
Get your home in front of millions of buyers by listing it on Zillow.
Learn how to do itSell it yourself
Take full control of how buyers see your home on Zillow by listing For Sale by Owner (FSBO).
List your homeWhat's special
Zillow last checked:
Listing updated:
Listed by:
Dorry Kee 571-259-3022,
RE/MAX Executives
Bought with:
Subba Kolla, 604011
Advin Realty, LLC
Source: Bright MLS,MLS#: VAFV2015998
Facts & features
Interior
Bedrooms & bathrooms
- Bedrooms: 3
- Bathrooms: 4
- Full bathrooms: 3
- 1/2 bathrooms: 1
- Main level bathrooms: 1
Rooms
- Room types: Primary Bedroom, Bedroom 2, Bedroom 3, Kitchen, Family Room, Breakfast Room, Laundry, Recreation Room, Bathroom 2, Bathroom 3, Primary Bathroom, Half Bath
Basement
- Area: 587
Heating
- Heat Pump, Electric
Cooling
- Central Air, Ceiling Fan(s), Electric
Appliances
- Included: Cooktop, Microwave, Dishwasher, Disposal, Dryer, Ice Maker, Oven, Refrigerator, Water Conditioner - Owned, Water Heater, Washer, Electric Water Heater
- Laundry: Dryer In Unit, Upper Level, Washer In Unit, Laundry Room
Features
- Built-in Features, Breakfast Area, Ceiling Fan(s), Combination Kitchen/Dining, Family Room Off Kitchen, Open Floorplan, Eat-in Kitchen, Kitchen - Gourmet, Kitchen Island, Kitchen - Table Space, Pantry, Primary Bath(s), Recessed Lighting, Bathroom - Stall Shower, Bathroom - Tub Shower, Walk-In Closet(s)
- Flooring: Carpet, Wood
- Windows: Window Treatments
- Basement: Finished,Walk-Out Access
- Has fireplace: No
Interior area
- Total structure area: 2,281
- Total interior livable area: 2,281 sqft
- Finished area above ground: 1,694
- Finished area below ground: 587
Property
Parking
- Total spaces: 3
- Parking features: Garage Faces Front, Asphalt, Attached, Driveway
- Attached garage spaces: 1
- Uncovered spaces: 2
Accessibility
- Accessibility features: Other
Features
- Levels: Three
- Stories: 3
- Patio & porch: Deck
- Exterior features: Awning(s)
- Pool features: None
- Has view: Yes
- View description: Trees/Woods
Lot
- Size: 2,614 Square Feet
- Features: Adjoins - Open Space, Backs - Parkland, Backs to Trees, Cul-De-Sac, Wooded
Details
- Additional structures: Above Grade, Below Grade
- Parcel number: 55G 5 4 170
- Zoning: RP
- Special conditions: Standard
Construction
Type & style
- Home type: Townhouse
- Architectural style: Colonial
- Property subtype: Townhouse
Materials
- Vinyl Siding
- Foundation: Other
Condition
- Excellent
- New construction: No
- Year built: 2017
Utilities & green energy
- Sewer: Public Sewer
- Water: Public
Community & HOA
Community
- Subdivision: Fieldstone
HOA
- Has HOA: Yes
- Amenities included: Basketball Court, Common Grounds, Tot Lots/Playground, Tennis Court(s)
- Services included: Common Area Maintenance, Snow Removal, Trash
- HOA fee: $96 monthly
- HOA name: FIELDSTONE
Location
- Region: Winchester
Financial & listing details
- Price per square foot: $167/sqft
- Tax assessed value: $283,000
- Annual tax amount: $1,726
- Date on market: 11/19/2023
- Listing agreement: Exclusive Right To Sell
- Ownership: Fee Simple
Price history
| Date | Event | Price |
|---|---|---|
| 4/4/2024 | Listing removed | -- |
Source: Zillow Rentals Report a problem | ||
| 3/4/2024 | Listed for rent | $2,200$1/sqft |
Source: Zillow Rentals Report a problem | ||
| 1/3/2024 | Sold | $380,000-3.8%$167/sqft |
Source:  Bright MLS #VAFV2015998 Report a problem Bright MLS #VAFV2015998 Report a problem | ||
| 11/29/2023 | Pending sale | $394,927$173/sqft |
Source: Bright MLS #VAFV2015998 Report a problem | ||
| 11/20/2023 | Listed for sale | $394,927$173/sqft |
Source: Bright MLS #VAFV2015998 Report a problem | ||
Public tax history
| Year | Property taxes | Tax assessment |
|---|---|---|
| 2025 | $1,850 +5.1% | $385,500 +11.7% |
| 2024 | $1,761 | $345,200 |
| 2023 | $1,761 +104% | $345,200 +22% |
| 2022 | $863 | $283,000 |
| 2021 | $863 -44.4% | $283,000 +11.2% |
| 2020 | $1,553 -50% | $254,600 |
| 2019 | $3,106 +313% | $254,600 +2% |
| 2018 | $752 +213.4% | $249,700 +524.3% |
| 2017 | $240 | $40,000 |
Find assessor info on the county website
Neighborhood: 22602
Nearby homes
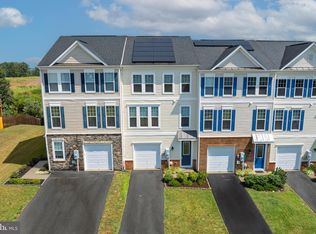
- $400,0003 bd3 ba2.2k sqft154 Solara Dr, Winchester, VA 22602Sold
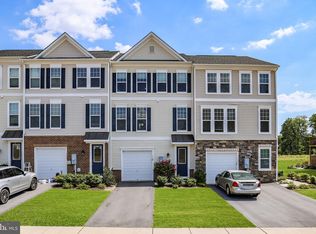
- $395,0003 bd4 ba2.2k sqft150 Solara Dr, Winchester, VA 22602Sold
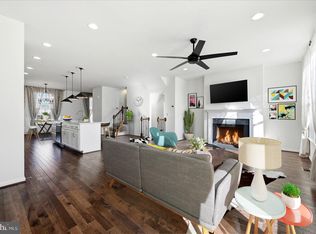
- $425,0004 bd4 ba2.2k sqft156 Solara Dr, Winchester, VA 22602Sold
- $407,7003 bd4 ba2.1k sqft152 Solara Dr, Winchester, VA 22602Off Market
- $418,6003 bd3 ba2.1k sqft154 Solara, Winchester, VA 22602Off Market
- $412,5004 bd4 ba2.2k sqft148 Solara Dr, Winchester, VA 22602Off Market
- $415,4003 bd3 ba1.6k sqft161 Solara Dr, Winchester, VA 22602Off Market
- $416,5003 bd4 ba2.2k sqft160 Solara Dr, Winchester, VA 22602Sold
Nearby schools
GreatSchools rating
- 4/10Greenwood Mill Elementary SchoolGrades: PK-5Distance: 0.6 mi
- 5/10Admiral Richard E. Byrd Middle SchoolGrades: 6-8Distance: 4.5 mi
- 4/10Millbrook High SchoolGrades: 9-12Distance: 1.6 mi
Schools provided by the listing agent
- Elementary: Redbud Run
- Middle: James Wood
- High: Millbrook
- District: Frederick County Public Schools
Source: Bright MLS. This data may not be complete. We recommend contacting the local school district to confirm school assignments for this home.
Get a cash offer in 3 minutes
Find out how much your home could sell for in as little as 3 minutes with a no-obligation cash offer.
Estimated market value
$400,200
Get a cash offer in 3 minutes
Find out how much your home could sell for in as little as 3 minutes with a no-obligation cash offer.
Estimated market value
$400,200
- Virginia
- Frederick County
- Winchester
- 22602
- 180 Solara Dr
Nearby cities
Nearby zip codes
Other Winchester Topics
