Built in 2024, this beautifully appointed home offers 1,756 sq. ft. of modern living with style and functionality in mind. The gourmet kitchen features a spacious island, sleek quartz countertops and stainless steel appliances- Perfect for meal preparation, casual dining, and entertaining. All-tile flooring throughout provides a clean, contemporary look with easy maintenance. Enjoy the large covered patio, ideal for outdoor dining, relaxing, or hosting gatherings. Complete with a 2-car garage and thoughtfully designed living spaces, this nearly new home blends modern finishes with everyday comfort. Don't miss the opportunity to make this beautiful home your own.
For sale
$318,000
1540 Devine Ct, Las Cruces, NM 88012
4beds
1,756sqft
Single Family Residence, Residential
Built in 2024
6,098 Square Feet Lot
$-- Zestimate®
$181/sqft
$-- HOA
What's special
Modern finishesSleek quartz countertopsThoughtfully designed living spacesGourmet kitchenSpacious islandAll-tile flooring throughoutStainless steel appliances
- 32 days
- 224
- 19
Likely to sell faster than
Zillow last checked:
Listing updated:
Listed by:
Julia Ruth Ketsaa 575-343-6688,
REMAX Classic Realty 575-524-8788
Source: SNMMLS as distributed by MLS GRID,MLS#: 2603221
Facts & features
Interior
Bedrooms & bathrooms
- Bedrooms: 4
- Bathrooms: 2
- Full bathrooms: 2
Rooms
- Room types: Entry Hall
Primary bathroom
- Description: Double Sinks,With Full Bath,Garden Tub,Walk-In Closets,Tile Floor,Shower Stall,Quartz Countertops, Walk In Tile Shower, Garden Tub
Dining room
- Features: Blinds, Kitchen Combo, Tile, Family Room Combo
Kitchen
- Description: Quartz Counter Tops, Gourmet Kitchen
- Features: Kit/Family Room, Gas Cooktop, Convection Oven, Pantry, Island, Microwave Oven, Garbage Disposal, Built-in Oven/Range, Built-in Dishwasher, Tile Floor
Living room
- Features: Blinds, Great Room, Tile, French Doors, Ceiling Fan
Heating
- Natural Gas Available, Forced Air
Cooling
- Central Air
Appliances
- Laundry: Utility Room
Features
- Open Floorplan
- Flooring: Flooring Foundation: Slab
- Windows: Low Emissivity Windowsmissivity Windows
- Basement: None
Interior area
- Total structure area: 1,756
- Total interior livable area: 1,756 sqft
Property
Parking
- Total spaces: 2
- Parking features: Garage Door Opener
- Garage spaces: 2
Features
- Levels: One
- Stories: 1
- Patio & porch: Covered
- Fencing: Rock
Lot
- Size: 6,098 Square Feet
- Dimensions: 0 to .24 AC
- Features: Landscaping: Front Desert Landscaping, Landscaping: Back Rock, Amenities: High Speed Internet
Details
- Parcel number: 4008130192478
- Other equipment: Satellite Dish
Construction
Type & style
- Home type: SingleFamily
- Architectural style: Pueblo
- Property subtype: Single Family Residence, Residential
Materials
- Frame, Stucco
- Roof: Pitched,Shingle
Condition
- New construction: No
- Year built: 2024
Details
- Builder name: Hakes Brothers
Utilities & green energy
- Sewer: Public Sewer
- Utilities for property: City Gas, Phone Available, El Paso Electric, Impact Fees Apply
Community & HOA
Community
- Subdivision: Parkhill Estates Subdivision
HOA
- Has HOA: No
Location
- Region: Las Cruces
Financial & listing details
- Price per square foot: $181/sqft
- Tax assessed value: $330,210
- Annual tax amount: $3,334
- Date on market: 10/14/2026
- Electric utility on property: Yes
Estimated market value
Not available
Estimated sales range
Not available
Not available
Price history
| Date | Event | Price |
|---|---|---|
| 10/16/2026 | Listing removed | $2,200$1/sqft |
Source: Zillow Rentals Report a problem | ||
| 10/14/2026 | Listed for sale | $318,000-1%$181/sqft |
Source: SNMMLS as distributed by MLS GRID #2603221 Report a problem | ||
| 10/3/2026 | Listed for rent | $2,200$1/sqft |
Source: Zillow Rentals Report a problem | ||
| 3/2/2025 | Listing removed | $2,200$1/sqft |
Source: Zillow Rentals Report a problem | ||
| 1/30/2025 | Listed for rent | $2,200$1/sqft |
Source: Zillow Rentals Report a problem | ||
| 5/27/2024 | Listing removed | $321,355$183/sqft |
Source:  Hakes Brothers Report a problem | ||
| 5/21/2024 | Listed for sale | $321,355$183/sqft |
Source: Hakes Brothers Report a problem | ||
Public tax history
| Year | Property taxes | Tax assessment |
|---|---|---|
| 2025 | $3,334 +948.2% | $110,070 +1079.4% |
| 2024 | $318 | $9,333 |
Find assessor info on the county website
Monthly payment
Est. payment
Payment breakdown
Explore the cost of this home by adjusting the details. Changes won't be saved.Climate risks
Neighborhood: 88012


Similar homes
- $335,0004 bd2 ba1.7k sqft4760 Salado Creek St, Las Cruces, NM 88012For Sale
 MLS ID #2603488, Dameon Ryan Morris, ERA Sellers & Buyers Real Estate. SNMMLS as distributed by MLS GRID
- $322,0004 bd2 ba1.8k sqft1391 Bison Spring Dr, Las Cruces, NM 88012For Sale
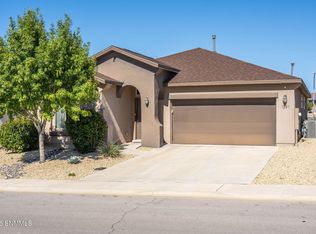 MLS ID #2603186, Michael Carpenter, Prosper Real Estate. SNMMLS as distributed by MLS GRID
- $310,0003 bd3 ba1.7k sqft2938 Chance Rd, Las Cruces, NM 88012For Sale
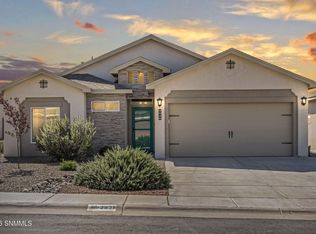 MLS ID #2603240, Veronica Natividad Flores, Keller Williams Realty. SNMMLS as distributed by MLS GRID
- $328,5004 bd2 ba1.7k sqft4755 Big Springs St, Las Cruces, NM 88012For Sale
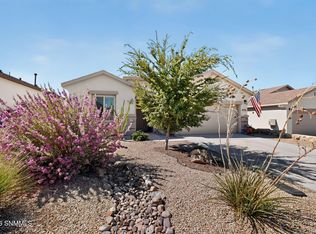 MLS ID #2603160, Rachelle Raven, Real Broker LLC - Modern Life. SNMMLS as distributed by MLS GRID
