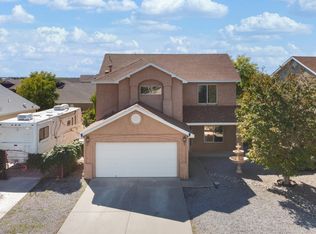
Up to $10,000 SELLER CREDIT with a reasonable offer! Step into your new home! Built in 2021, this move-in-ready, ENERGY STAR certified home offers the appeal of newer construction without the wait to build. It's designed to use less energy, which can help lower electricity bills. The open-concept layout creates a welcoming space for everyday living and gathering with guests, while the split-bedroom floor plan separates the primary bedroom from the others. Granite countertops bring style and practicality to the kitchen. The two-car garage includes a shop area for projects, hobbies, or extra storage. Outside, low-maintenance rock landscaping and established trees in both the front and backyard make outdoor upkeep simple. Enjoy the convenience of nearby shopping, grocery stores, a pharmacy, and healthcare, plus a nearby park for outdoor recreation. Comfort, convenience, and room for your interests come together in this inviting home. Schedule your showing today!
For sale
Price cut: $19.9K (11/6)
$310,000
2938 Chance Rd, Las Cruces, NM 88012
3beds
1,772sqft
Single Family Residence, Residential
Built in 2021
5,662 Square Feet Lot
$308,000 Zestimate®
$175/sqft
$-- HOA
What's special
Modern designLow-maintenance rock landscapingOpen-concept floor planSplit-bedroom layoutGranite countertops
- 30 days
- 896
- 56
Likely to sell faster than
Zillow last checked:
Listing updated:
Listed by:
Veronica Natividad Flores 575-636-4079,
Keller Williams Realty 575-527-0880
Source: SNMMLS as distributed by MLS GRID,MLS#: 2603240
Facts & features
Interior
Bedrooms & bathrooms
- Bedrooms: 3
- Bathrooms: 3
- Full bathrooms: 2
- 1/2 bathrooms: 1
Primary bathroom
- Description: Double Sinks,Granite Countertops,Walk-In Closets,Tile Floor,Shower Stall
Dining room
- Features: Blinds, Sliding Glass Doors, Tile
Kitchen
- Features: Tile Floor, Refrigerator, Pantry, Island, Granite Counters, Gas Range, Garbage Disposal, Built-in Dishwasher
Living room
- Features: Blinds, Tile, Ceiling Fan
Heating
- Natural Gas Available
Cooling
- Central Air
Appliances
- Laundry: In Hall
Interior area
- Total structure area: 1,772
- Total interior livable area: 1,772 sqft
Property
Parking
- Total spaces: 2
- Parking features: Garage
- Garage spaces: 2
Features
- Levels: One
- Stories: 1
- Patio & porch: Covered
- Fencing: Rock
Lot
- Size: 5,662 Square Feet
- Dimensions: 0 to .24 AC
Details
- Parcel number: 4008130321474
Construction
Type & style
- Home type: SingleFamily
- Architectural style: Contemporary
- Property subtype: Single Family Residence, Residential
Materials
- Roof: Pitched,Shingle
Condition
- New construction: No
- Year built: 2021
Utilities & green energy
- Sewer: Public Sewer
- Water: Public
- Utilities for property: City Gas, El Paso Electric
Community & HOA
Community
- Subdivision: Rincon Hills Phase 2
HOA
- Has HOA: No
Location
- Region: Las Cruces
Financial & listing details
- Price per square foot: $175/sqft
- Tax assessed value: $265,370
- Annual tax amount: $2,679
- Date on market: 10/16/2026
- Electric utility on property: Yes
Estimated market value
$308,000
$293,000 - $323,000
$1,772/mo
Price history
| Date | Event | Price |
|---|---|---|
| 11/6/2026 | Price change | $310,000-6%$175/sqft |
Source: SNMMLS as distributed by MLS GRID #2603240 Report a problem | ||
| 10/16/2026 | Listed for sale | $329,900$186/sqft |
Source: SNMMLS as distributed by MLS GRID #2603240 Report a problem | ||
Public tax history
| Year | Property taxes | Tax assessment |
|---|---|---|
| 2025 | $2,679 +2.4% | $88,457 +3% |
| 2024 | $2,616 +1.4% | $85,880 +3% |
| 2023 | $2,579 +1.6% | $83,379 +3% |
| 2022 | $2,539 +634.4% | $80,951 +709.5% |
| 2021 | $346 | $10,000 |
Find assessor info on the county website
Monthly payment
Est. payment
Payment breakdown
Explore the cost of this home by adjusting the details. Changes won't be saved.Climate risks
Neighborhood: 88012
Similar homes
- $310,0003 bd2 ba1.5k sqft3939 Agua Caliente Dr, Las Cruces, NM 88012For Sale
 MLS ID #2603271, Christina Melendrez, EXIT Realty Horizons. SNMMLS as distributed by MLS GRID
- $313,0003 bd2 ba1.6k sqft3962 Agua Caliente Dr, Las Cruces, NM 88012For Sale
 MLS ID #2603106, Michael Carpenter, Prosper Real Estate. SNMMLS as distributed by MLS GRID
- $335,0004 bd2 ba1.7k sqft4760 Salado Creek St, Las Cruces, NM 88012For Sale
 MLS ID #2603488, Dameon Ryan Morris, ERA Sellers & Buyers Real Estate. SNMMLS as distributed by MLS GRID
- $315,0003 bd3 ba2.2k sqft5169 Granite St, Las Cruces, NM 88012For Sale
 MLS ID #2603446, Joshua J Miller, The Palms Realty. SNMMLS as distributed by MLS GRID
