Come view this adorable 3 bdr, 1 bath home! Complete with NEW roof, gutters, and downspouts. Kitchen has newer cabinets and comes with stainless steel Whirlpool appliances. Fridge stays with home. Bathroom has a tiled shower and brand new vanity. Yard is fenced and has shade trees along w/ 2 storage sheds that will stay with the home.
Pending
$155,000
1540 E Nora Street, Springfield, MO 65803
3beds
1,184sqft
Single Family Residence
Built in 1951
8,712 Square Feet Lot
$152,800 Zestimate®
$131/sqft
$-- HOA
What's special
Brand new vanityTiled showerStainless steel whirlpool appliancesShade treesFridge stays with homeNewer cabinets
- 49 days
- 60
- 0
Likely to sell faster than
Zillow last checked:
Listing updated:
Listed by:
Laura Peltz 417-207-7061,
The Realty.Group, LLC
Source: SOMOMLS as distributed by MLS GRID,MLS#: 60331444
Facts & features
Interior
Bedrooms & bathrooms
- Bedrooms: 3
- Bathrooms: 1
- Full bathrooms: 1
Rooms
- Room types: Mud Room
Bedroom 1
- Area: 120.51
- Dimensions: 11.7 x 10.3
Bedroom 2
- Area: 111.87
- Dimensions: 11.3 x 9.9
Bedroom 3
- Area: 77.6
- Dimensions: 12.7 x 6.11
Living room
- Area: 335
- Dimensions: 25 x 13.4
Heating
- Forced Air, Central, Natural Gas
Cooling
- Ceiling Fan(s)
Appliances
- Included: Dishwasher, Gas Water Heater, Free-Standing Electric Oven, Microwave, Refrigerator
- Laundry: Laundry Room, W/D Hookup
Features
- Internet - Fiber Optic, Laminate Counters
- Flooring: Hardwood, Vinyl, Tile
- Windows: Double Pane Windows
- Has basement: No
- Attic: Access Only:No Stairs
- Has fireplace: Yes
- Fireplace features: Living Room
Interior area
- Total structure area: 1,184
- Total interior livable area: 1,184 sqft
- Finished area above ground: 1,184
- Finished area below ground: 0
Property
Parking
- Parking features: Driveway, Gravel
- Has uncovered spaces: Yes
Features
- Levels: One
- Stories: 1
- Patio & porch: Patio, Front Porch
- Fencing: Privacy,Wood
- Has view: Yes
- View description: City
Lot
- Size: 8,712 Square Feet
Details
- Additional structures: Shed(s)
- Parcel number: 1206405003
Construction
Type & style
- Home type: SingleFamily
- Architectural style: Traditional
- Property subtype: Single Family Residence
Materials
- Vinyl Siding
- Foundation: Crawl Space
- Roof: Composition
Condition
- Year built: 1951
Utilities & green energy
- Sewer: Public Sewer
- Water: Public
Community & HOA
Community
- Security: Smoke Detector(s)
- Subdivision: Delaware Place
Location
- Region: Springfield
Financial & listing details
- Price per square foot: $131/sqft
- Tax assessed value: $40,400
- Annual tax amount: $382
- Date on market: 8/14/2026
- Listing terms: Cash,VA Loan,FHA,Conventional
- Road surface type: Asphalt
Estimated market value
$152,800
$145,000 - $160,000
$1,186/mo
Price history
| Date | Event | Price |
|---|---|---|
| 9/1/2026 | Pending sale | $155,000$131/sqft |
Source:  SOMOMLS as distributed by MLS GRID #60331444 Report a problem SOMOMLS as distributed by MLS GRID #60331444 Report a problem | ||
| 8/14/2026 | Listed for sale | $155,000+40.9%$131/sqft |
Source: SOMOMLS as distributed by MLS GRID #60331444 Report a problem | ||
| 5/22/2020 | Listing removed | $110,000$93/sqft |
Source: Old World Realty, LLC #60161764 Report a problem | ||
| 4/16/2020 | Pending sale | $110,000$93/sqft |
Source: Old World Realty, LLC #60161764 Report a problem | ||
| 4/14/2020 | Listed for sale | $110,000+452.8%$93/sqft |
Source: Old World Realty, LLC #60161764 Report a problem | ||
| 2/3/2020 | Listing removed | $19,900$17/sqft |
Source: Murney Associates - Primrose #60155135 Report a problem | ||
| 1/18/2020 | Pending sale | $19,900$17/sqft |
Source: Murney Associates - Primrose #60155135 Report a problem | ||
| 11/18/2019 | Price change | $19,900-18.8%$17/sqft |
Source: Owner Report a problem | ||
| 9/30/2019 | Price change | $24,500-10.9%$21/sqft |
Source: Owner Report a problem | ||
| 9/14/2019 | Listed for sale | $27,500+15.1%$23/sqft |
Source: Owner Report a problem | ||
| 3/29/2019 | Sold | -- |
Source: Agent Provided Report a problem | ||
| 3/19/2019 | Pending sale | $23,900$20/sqft |
Source: Murney Associates, Realtors #60128889 Report a problem | ||
| 3/4/2019 | Price change | $23,900-11.2%$20/sqft |
Source: Murney Associates, Realtors #60128889 Report a problem | ||
| 2/18/2019 | Price change | $26,900-10%$23/sqft |
Source: Murney Associates, Realtors #60128889 Report a problem | ||
| 2/8/2019 | Price change | $29,900+67%$25/sqft |
Source: Murney Associates, Realtors #60128889 Report a problem | ||
| 1/28/2019 | Price change | $17,900-10.1%$15/sqft |
Source: Owner Report a problem | ||
| 11/27/2018 | Price change | $19,900-28.2%$17/sqft |
Source: Owner Report a problem | ||
| 11/12/2018 | Listed for sale | $27,700$23/sqft |
Source: Owner Report a problem | ||
Public tax history
| Year | Property taxes | Tax assessment |
|---|---|---|
| 2025 | $383 +6% | $7,680 +14.1% |
| 2024 | $361 +0.6% | $6,730 |
| 2023 | $359 +4.2% | $6,730 +6.7% |
| 2022 | $345 +0% | $6,310 |
| 2021 | $345 -37.9% | $6,310 -35% |
| 2020 | $555 +16.6% | $9,710 +13.3% |
| 2018 | $475 +7.2% | $8,570 +5.9% |
| 2017 | $443 | $8,090 |
| 2016 | $443 | $8,090 |
| 2015 | $443 +0.9% | $8,090 +3.3% |
| 2014 | $439 | $7,830 |
| 2012 | -- | $7,830 |
| 2011 | -- | $7,830 -18.6% |
| 2010 | -- | $9,620 |
| 2006 | $377 | $9,620 |
| 2005 | $377 +3.4% | $9,620 +19.4% |
| 2004 | $365 +0.4% | $8,060 |
| 2003 | $363 +1.4% | $8,060 |
| 2002 | $358 +46.7% | $8,060 |
| 2001 | $244 | $8,060 |
Find assessor info on the county website
Monthly payment
Est. payment
Payment breakdown
Explore the cost of this home by adjusting the details. Changes won't be saved.Climate risks
Neighborhood: Doling Park
Nearby schools
Schools provided by the listing agent
- Elementary: SGF-Fremont
- Middle: SGF-Pleasant View
- High: SGF-Hillcrest
Source: SOMOMLS as distributed by MLS GRID. This data may not be complete. We recommend contacting the local school district to confirm school assignments for this home.
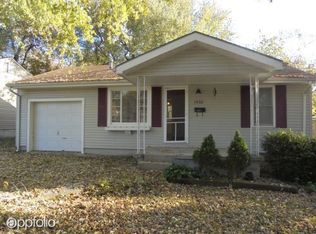
Similar homes
- $164,9003 bd1 ba1k sqft2203 N Kentwood Avenue, Springfield, MO 65803Active

 MLS ID #60328106, Latissa Laddimore, Keller Williams Local. SOMOMLS as distributed by MLS GRID
 - $--3 bd2 ba1.4k sqft3457 W Lombard St, Springfield, MO 65802Auction
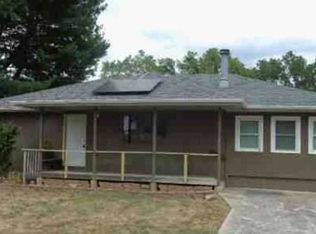 Xome
Xome - $174,9003 bd1 ba1k sqft1112 E Mcclernon Street, Springfield, MO 65803Active
 MLS ID #60332072, John Hubbert, Hubbert Realty. SOMOMLS as distributed by MLS GRID
 - $159,0003 bd1 ba1.3k sqft1800 W Atlantic Street, Springfield, MO 65803Active
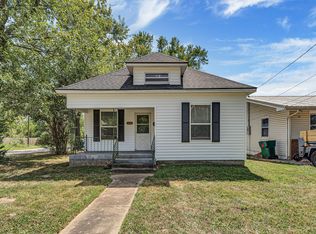 MLS ID #60332982, Lindsey M Callery, Smith Realty. SOMOMLS as distributed by MLS GRID
 - $152,0002 bd1 ba1.1k sqft2214 N Fay Avenue, Springfield, MO 65803ActiveMLS ID #60334811, Kristen D. Rippe, Professional Real Estate Group. SOMOMLS as distributed by MLS GRID
- $115,0003 bd2 ba1k sqft2549 N Delaware Avenue, Springfield, MO 65803ActiveMLS ID #60310592, Tiffany J Copas, Epique Realty. SOMOMLS as distributed by MLS GRID
- $154,9002 bd1 ba884 sqft2146 N Franklin Avenue, Springfield, MO 65803ActiveMLS ID #60324836, Kevin M. Spaulding, Smith Realty. SOMOMLS as distributed by MLS GRID
- $169,0003 bd2 ba1k sqft2565 E Atlantic Street, Springfield, MO 65803ActiveMLS ID #60317782, Heather Nicole Reed, H.E.R. Real Estate Office LLC. SOMOMLS as distributed by MLS GRID
- $129,9003 bd1 ba940 sqft2147 N Fremont Avenue, Springfield, MO 65803ActiveMLS ID #60330447, Sherrie L Loveland, Murney Associates - Primrose. SOMOMLS as distributed by MLS GRID
- $175,0003 bd2 ba1k sqft2661 E Division Street, Springfield, MO 65803ActiveMLS ID #60324311, Rebecca Hartmayer, RE/MAX House of Brokers. SOMOMLS as distributed by MLS GRID
- $150,0003 bd2 ba1k sqft1610 E Cairo Street, Springfield, MO 65802ActiveMLS ID #60333786, Stephanie K Edwards, Jim Hutcheson, REALTORS. SOMOMLS as distributed by MLS GRID
- $159,9003 bd2 ba1k sqft1211 W Calhoun Street, Springfield, MO 65802ActiveMLS ID #60334902, Jeff Taylor, The Realty.Group, LLC. SOMOMLS as distributed by MLS GRID
- $197,0003 bd2 ba1.3k sqft904 E Smith Street, Springfield, MO 65803ActiveMLS ID #60332429, Heather Foster, EXP Realty LLC. SOMOMLS as distributed by MLS GRID
- $165,0003 bd1 ba997 sqft1714 W Scott Street, Springfield, MO 65802ActiveMLS ID #60329458, Kele Guyer, EXP Realty LLC. SOMOMLS as distributed by MLS GRID
- $139,9002 bd1 ba840 sqft2448 N Ramsey Avenue, Springfield, MO 65803ActiveMLS ID #60325491, Ginnett Sturdefant, Sturdy Real Estate. SOMOMLS as distributed by MLS GRID
- $150,0003 bd2 ba1.5k sqft812 N Grant Avenue, Springfield, MO 65802ActiveMLS ID #60318929, Jacob W Krizan, Krizan, Realtors. SOMOMLS as distributed by MLS GRID
- $135,0002 bd1 ba905 sqft726 N Glenn Avenue, Springfield, MO 65803ActiveMLS ID #60331376, Adam Graddy, Keller Williams Local. SOMOMLS as distributed by MLS GRID
