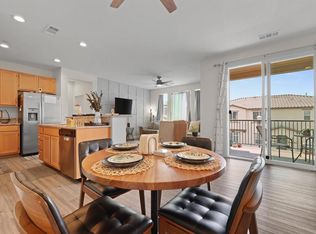
Welcome to the highly desirable Cottage Lane at Windingwalk! This beautifully updated corner-unit two-story home offers a bright, inviting floor plan with thoughtful improvements throughout. The kitchen features new appliances, an updated backsplash, and opens to the main living areas, making it ideal for everyday living and entertaining. Fresh interior paint, stylish new light fixtures, and updated bathrooms provide a modern, move-in-ready feel. Brand-new carpet on the stairs and throughout the bedrooms adds comfort and warmth. Additional highlights include an EV charging outlet and all the amenities that make Windingwalk such a sought-after community, including pools, parks, walking trails, and recreation areas. Conveniently located near shopping, dining, schools, and major commuter routes.
Pending
$599,900
1540 Nightfall Ln, Chula Vista, CA 91915
2beds
1,334sqft
Townhouse
Built in 2005
25.66 Acres Lot
$602,500 Zestimate®
$450/sqft
$360/mo HOA
What's special
Stylish new light fixturesFresh interior paintBright inviting floor planUpdated backsplashUpdated bathroomsKitchen features new appliances
- 34 days
- 236
- 36
Likely to sell faster than
Zillow last checked:
Listing updated:
Listed by:
Tamara Markey-Truax DRE #01372439 619-370-3256,
Redfin
Source: SDMLS,MLS#: 260022083 Originating MLS: SDMLS
Originating MLS: SDMLSFacts & features
Interior
Bedrooms & bathrooms
- Bedrooms: 2
- Bathrooms: 2
- Full bathrooms: 2
Heating
- Forced Air Unit
Cooling
- Central Forced Air
Appliances
- Included: Dishwasher, Disposal, Dryer, Garage Door Opener, Microwave, Range/Oven, Refrigerator, Washer, Convection Oven, Energy Star Appliances, Free Standing Range, Gas Oven, Gas Stove, Ice Maker, Self Cleaning Oven, Gas Range
- Laundry: Gas
Features
- Bathtub, Ceiling Fan, Crown Moldings, Granite Counters, High Ceilings (9 Feet+), Kitchen Island, Living Room Deck Attached, Open Floor Plan, Pantry, Recessed Lighting, Shower, Shower in Tub, Stone Counters, Storage Space
- Flooring: Carpet, Tile
- Fireplace features: N/K
- Common walls with other units/homes: 1 common wall
Interior area
- Total structure area: 1,334
- Total interior livable area: 1,334 sqft
Video & virtual tour
Property
Parking
- Total spaces: 3
- Parking features: Attached, Garage, Garage - Front Entry, Garage - Single Door, Garage Door Opener
- Garage spaces: 1
Features
- Levels: 2 Story
- Stories: 2
- Patio & porch: Balcony
- Pool features: Community/Common
- Spa features: Community/Common
- Fencing: N/K
- Has view: Yes
- View description: Neighborhood, Trees/Woods
Lot
- Size: 25.66 Acres
Details
- Additional structures: N/K
- Parcel number: 6436102816
- Zoning: R-1:SINGLE
- Zoning description: R-1:SINGLE
Construction
Type & style
- Home type: Townhouse
- Property subtype: Townhouse
Materials
- Stucco
- Roof: Common Roof,Shingle
Condition
- Year built: 2005
Utilities & green energy
- Sewer: Public Sewer
- Water: Public
Community & HOA
Community
- Features: BBQ, Biking/Hiking Trails, Clubhouse/Rec Room, Exercise Room, Playground, Pool, Recreation Area, Spa/Hot Tub
- Subdivision: CHULA VISTA
HOA
- Amenities included: Club House, Hiking Trails, Picnic Area, Playground, Sport Court, Barbecue, Pool, Security
- Services included: Common Area Maintenance, Limited Insurance, Roof Maintenance, Sewer, Termite, Pest Control, Security, Clubhouse Paid
- HOA fee: $360 monthly
- HOA name: Cottage Lane
Location
- Region: Chula Vista
Financial & listing details
- Price per square foot: $450/sqft
- Tax assessed value: $530,281
- Date on market: 9/9/2026
- Listing terms: Cash,Conventional,FHA,VA
Estimated market value
$602,500
$572,000 - $633,000
$3,365/mo
Price history
| Date | Event | Price |
|---|---|---|
| 9/23/2026 | Pending sale | $599,900$450/sqft |
Source:  SDMLS #260022083 Report a problem SDMLS #260022083 Report a problem | ||
| 9/9/2026 | Listed for sale | $599,900$450/sqft |
Source: SDMLS #260022083 Report a problem | ||
Public tax history
| Year | Property taxes | Tax assessment |
|---|---|---|
| 2026 | -- | $530,281 +2% |
| 2025 | $8,816 +2.6% | $519,884 +2% |
| 2024 | $8,591 -0.1% | $509,691 +2% |
| 2023 | $8,598 +2.3% | $499,698 +2% |
| 2022 | $8,405 +15.6% | $489,901 +25.6% |
| 2021 | $7,269 +4.6% | $390,000 +5.4% |
| 2020 | $6,950 +72.6% | $370,000 +2.8% |
| 2019 | $4,027 -40.3% | $360,000 |
| 2018 | $6,749 +9.4% | $360,000 +16.1% |
| 2017 | $6,170 +7.3% | $310,000 +6.9% |
| 2016 | $5,750 +11.3% | $290,000 +20.8% |
| 2015 | $5,169 -0.6% | $240,000 |
| 2014 | $5,202 | $240,000 +33.3% |
| 2013 | -- | $180,000 -12.2% |
| 2012 | -- | $205,000 |
| 2011 | -- | $205,000 |
| 2010 | -- | $205,000 -26.8% |
| 2009 | -- | $280,000 -20% |
| 2008 | -- | $350,000 -9.8% |
| 2007 | -- | $388,069 +2% |
| 2006 | -- | $380,460 +2% |
| 2005 | -- | $373,000 |
Find assessor info on the county website
Monthly payment
Est. payment
Payment breakdown
Explore the cost of this home by adjusting the details. Changes won't be saved.Climate risks
Neighborhood: Otay Ranch
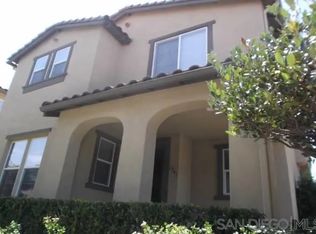


Similar homes
- $649,0004 bd3 ba1.4k sqft2770 Sparta Rd Unit 9, Chula Vista, CA 91915For Sale
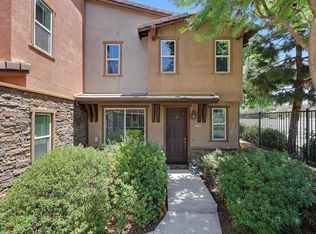 MLS ID #PTP2605741, Leonor Haynes, Coldwell Banker West. CRMLS
 - $595,0003 bd2 ba1.3k sqft1880 Aubrives Pl Unit 2126, Chula Vista, CA 91913For Sale
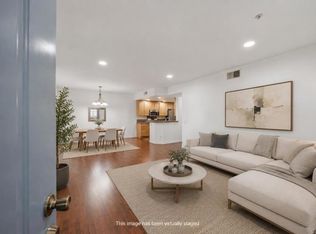 MLS ID #PTP2603722, Marlyn Fuentes, Compass. CRMLS
 - $635,0002 bd3 ba1.3k sqft2034 Luzon Ln Unit 7, Chula Vista, CA 91915For Sale
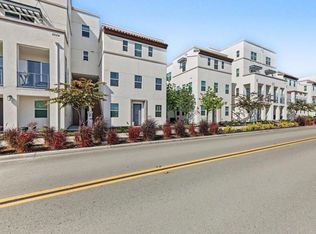 MLS ID #PTP2607513, Yolanda Rosario, Coldwell Banker West. CRMLS
 - $565,0002 bd2 ba1.1k sqft1282 Santa Victoria Rd #1, Chula Vista, CA 91913For Sale
 MLS ID #PTP2606320, Annel De Vargas, Coldwell Banker West. CRMLS
Local buyer's agents are ready to help
