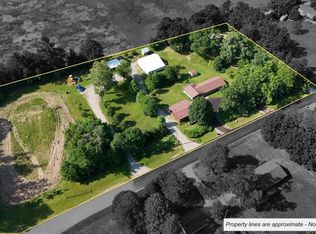
The Basement Lodge is a hunter's dream, situated on approximately 100 acres of premium wooded hunting land. The property features four enclosed hunting blinds, multiple tree stands, and three established food plots strategically placed throughout the acreage. The rustic home showcases a huge entry room with wall-to-wall windows and doors. The spacious kitchen & dining area is perfect for entertaining family & friends while a stone-faced 2-sided wood burning fireplace creates a warm focal point between the kitchen and family room. 2 Large bedrooms, full bath, utility room & cold cellar finish off the space. A wood burning stove and forced air furnace provide additional heat sources well-suited for year-round residence, seasonal getaway, or Up North retreat. Two large pole barns provide ample storage for equipment, ATVs, recreational vehicles, and workshop space. Ideally located directly across the road from the South Gate of Lost Lake Woods, a renowned 13,000-acre private hunting and recreational club. A network of trails and private easement roads along both the east and west boundaries provide access across the property. Whether you're seeking a hunting camp, recreational property, or private northern Michigan escape, this unique property has endless potential to deliver it all.
For sale
$530,000
1540 Sucker Creek Rd, Lincoln, MI 48742
2beds
1,400sqft
Single Family Residence
Built in 1990
100 Acres Lot
$499,000 Zestimate®
$379/sqft
$-- HOA
What's special
- 15 days
- 377
- 39
Likely to sell faster than
Zillow last checked:
Listing updated:
Listed by:
Diane Socks 586-770-2102,
Real Estate One-Chesterfield 586-598-1400,
Katayoon Sowerby 586-530-0204,
Real Estate One-Chesterfield
Source: Realcomp II,MLS#: 20261083356
Facts & features
Interior
Bedrooms & bathrooms
- Bedrooms: 2
- Bathrooms: 1
- Full bathrooms: 1
Primary bedroom
- Level: Entry
- Area: 143
- Dimensions: 13 X 11
Bedroom
- Level: Entry
- Area: 216
- Dimensions: 18 X 12
Other
- Level: Entry
- Area: 70
- Dimensions: 10 X 7
Dining room
- Level: Entry
- Area: 162
- Dimensions: 18 X 9
Family room
- Level: Entry
- Area: 312
- Dimensions: 26 X 12
Kitchen
- Level: Entry
- Area: 104
- Dimensions: 13 X 8
Laundry
- Level: Entry
- Area: 78
- Dimensions: 13 X 6
Other
- Level: Entry
- Area: 338
- Dimensions: 26 X 13
Heating
- Forced Air, Wood
Features
- Has basement: No
- Has fireplace: No
Interior area
- Total interior livable area: 1,400 sqft
- Finished area above ground: 1,400
Property
Parking
- Parking features: No Garage
Features
- Levels: One
- Stories: 1
- Entry location: GroundLevel
- Pool features: None
Lot
- Size: 100 Acres
Details
- Parcel number: 07101020002000
- Special conditions: Short Sale No,Standard
Construction
Type & style
- Home type: SingleFamily
- Architectural style: Ranch
- Property subtype: Single Family Residence
Materials
- Aluminum Siding
- Foundation: Slab
Condition
- New construction: No
- Year built: 1990
Utilities & green energy
- Sewer: Septic Tank
- Water: Well
Community & HOA
HOA
- Has HOA: No
Location
- Region: Lincoln
Financial & listing details
- Price per square foot: $379/sqft
- Tax assessed value: $110,292
- Annual tax amount: $4,199
- Date on market: 10/15/2026
- Cumulative days on market: 15 days
- Listing agreement: Exclusive Right To Sell
- Listing terms: Cash,Conventional,Usda Loan
Estimated market value
$499,000
$474,000 - $524,000
Not available
Price history
| Date | Event | Price |
|---|---|---|
| 10/15/2026 | Listed for sale | $530,000$379/sqft |
Source:  Realcomp II #20261083356 Report a problem | ||
Public tax history
Tax history is unavailable.
Monthly payment
Est. payment
Payment breakdown
Explore the cost of this home by adjusting the details. Changes won't be saved.Climate risks
Neighborhood: 48742

Similar homes
- $325,0004 bd2 ba1.5k sqft2013 E Ritchie Rd, Lincoln, MI 48742For Sale

 MLS ID #201841586, Jonathon Allen Klukowski, Forty Five North Real Estate. WWMLS
- $385,0003 bd2 ba1k sqft3040 Jasmin Rd, Lincoln, MI 48742For Sale
 MLS ID #201841680, Jonathon Allen Klukowski, Forty Five North Real Estate. WWMLS
- $277,4004 bd2 ba1.9k sqft955 N F 41 Rd, Lincoln, MI 48742For Sale
 MLS ID #157-26-0004, Linda Hudgins, Byce Real Estate Company. RMLS Multi-List
- $294,0002 bd1 ba1.1k sqft271 E Ritchie Rd, Lincoln, MI 48742For Sale
 MLS ID #157-26-0011, Chuck Gauthier, Byce Real Estate Company. RMLS Multi-List
- $499,0002 bd1 ba1.1k sqft5136 Hardwood Trl, Hubbard Lake, MI 49747For Sale
 MLS ID #20261035772, Eric Johnson, EXP Realty Birmingham. Realcomp II
- $305,0002 bd1 ba1.2k sqft1445 S Poor Farm Rd, Harrisville, MI 48740For SaleMLS ID #201843531, Kathy McLean, Century 21 Signature East Tawas. WWMLS
- $399,9004 bd2 ba1.9k sqft5971 E Trask Lake Rd, Harrisville, MI 48740For SaleMLS ID #201843419, Jonathon Allen Klukowski, Forty Five North Real Estate. WWMLS
- $424,7003 bd2 ba1.3k sqft5149 E Clark Rd, Harrisville, MI 48740For Sale
 MLS ID #26040592, Matthew Burt, Dream Quest Realty Team. MichRIC
- $445,0002 bd2 ba900 sqft3989 S F41, Mikado, MI 48745For SaleMLS ID #201842869, Courtney Stroud, Epique Realty Inc.. WWMLS
- $265,0003 bd2 ba1.6k sqft2611 E Swede Rd, Spruce, MI 48762For SaleMLS ID #201841072, Kyra Page, Forty Five North Real Estate. WWMLS
- $265,0002 bd1 ba1.2k sqft2093 Lakeshore Dr, Harrisville, MI 48740For SaleMLS ID #201841460, Jonathon Allen Klukowski, Forty Five North Real Estate. WWMLS
- $269,9003 bd2 ba1.8k sqft7688 Us Highway 23 S, Ossineke, MI 49766For SaleMLS ID #201843088, Lorri Lynn Rondeau, Real Estate One of Alpena. WWMLS
